

Listing Courtesy of: Austin Board of Realtors / Listed By: Keller Williams Realty - Contact: (512) 699-8507
1208 Enfield Road 105 Austin, TX 78703
Active (11 Days)
$375,000 (USD)

Description
MLS #:
3988856
3988856
Lot Size
1,220 SQFT
1,220 SQFT
Type
Condo
Condo
Year Built
1965
1965
School District
Austin Isd
Austin Isd
County
Travis County
Travis County
Community
Governors 02 Condo
Governors 02 Condo
Listed By
Anthony Gibson, Keller Williams Realty, Contact: (512) 699-8507
Source
Austin Board of Realtors
Last checked Aug 27 2026 at 10:25 PM GMT+0000
Austin Board of Realtors
Last checked Aug 27 2026 at 10:25 PM GMT+0000
Bathroom Details
- Full Bathroom: 1
Interior Features
- Dishwasher
- Refrigerator
- Dryer
- Washer
- Cooktop
- Windows: Double Pane Windows
- Ceiling Fan(s)
- Quartz Counters
- Programmable Thermostat
- Laundry: In Unit
Subdivision
- Governors 02 Condo
Property Features
- Fireplace: 0
- Foundation: Slab
Heating and Cooling
- Central
- Central Air
Homeowners Association Information
- Dues: $225/Monthly
Flooring
- Tile
Exterior Features
- Roof: Metal
Utility Information
- Utilities: Natural Gas Available, Electricity Available, Water Source: Public, Fiber Optic Available
- Sewer: Public Sewer
School Information
- Elementary School: Casis
- Middle School: O Henry
- High School: Austin
Parking
- Off Street
- Parking Lot
Stories
- 1
Living Area
- 698 sqft
Additional Information: Keller Williams Realty | (512) 699-8507
Location
Estimated Monthly Mortgage Payment
*Based on Fixed Interest Rate withe a 30 year term, principal and interest only
Listing price
Down payment
%
Interest rate
%Mortgage calculator estimates are provided by CENTURY 21 Real Estate LLC and are intended for information use only. Your payments may be higher or lower and all loans are subject to credit approval.
Disclaimer: Copyright 2026 Austin Association of Realtors. All rights reserved. This information is deemed reliable, but not guaranteed. The information being provided is for consumers’ personal, non-commercial use and may not be used for any purpose other than to identify prospective properties consumers may be interested in purchasing. Data last updated 8/27/26 15:25



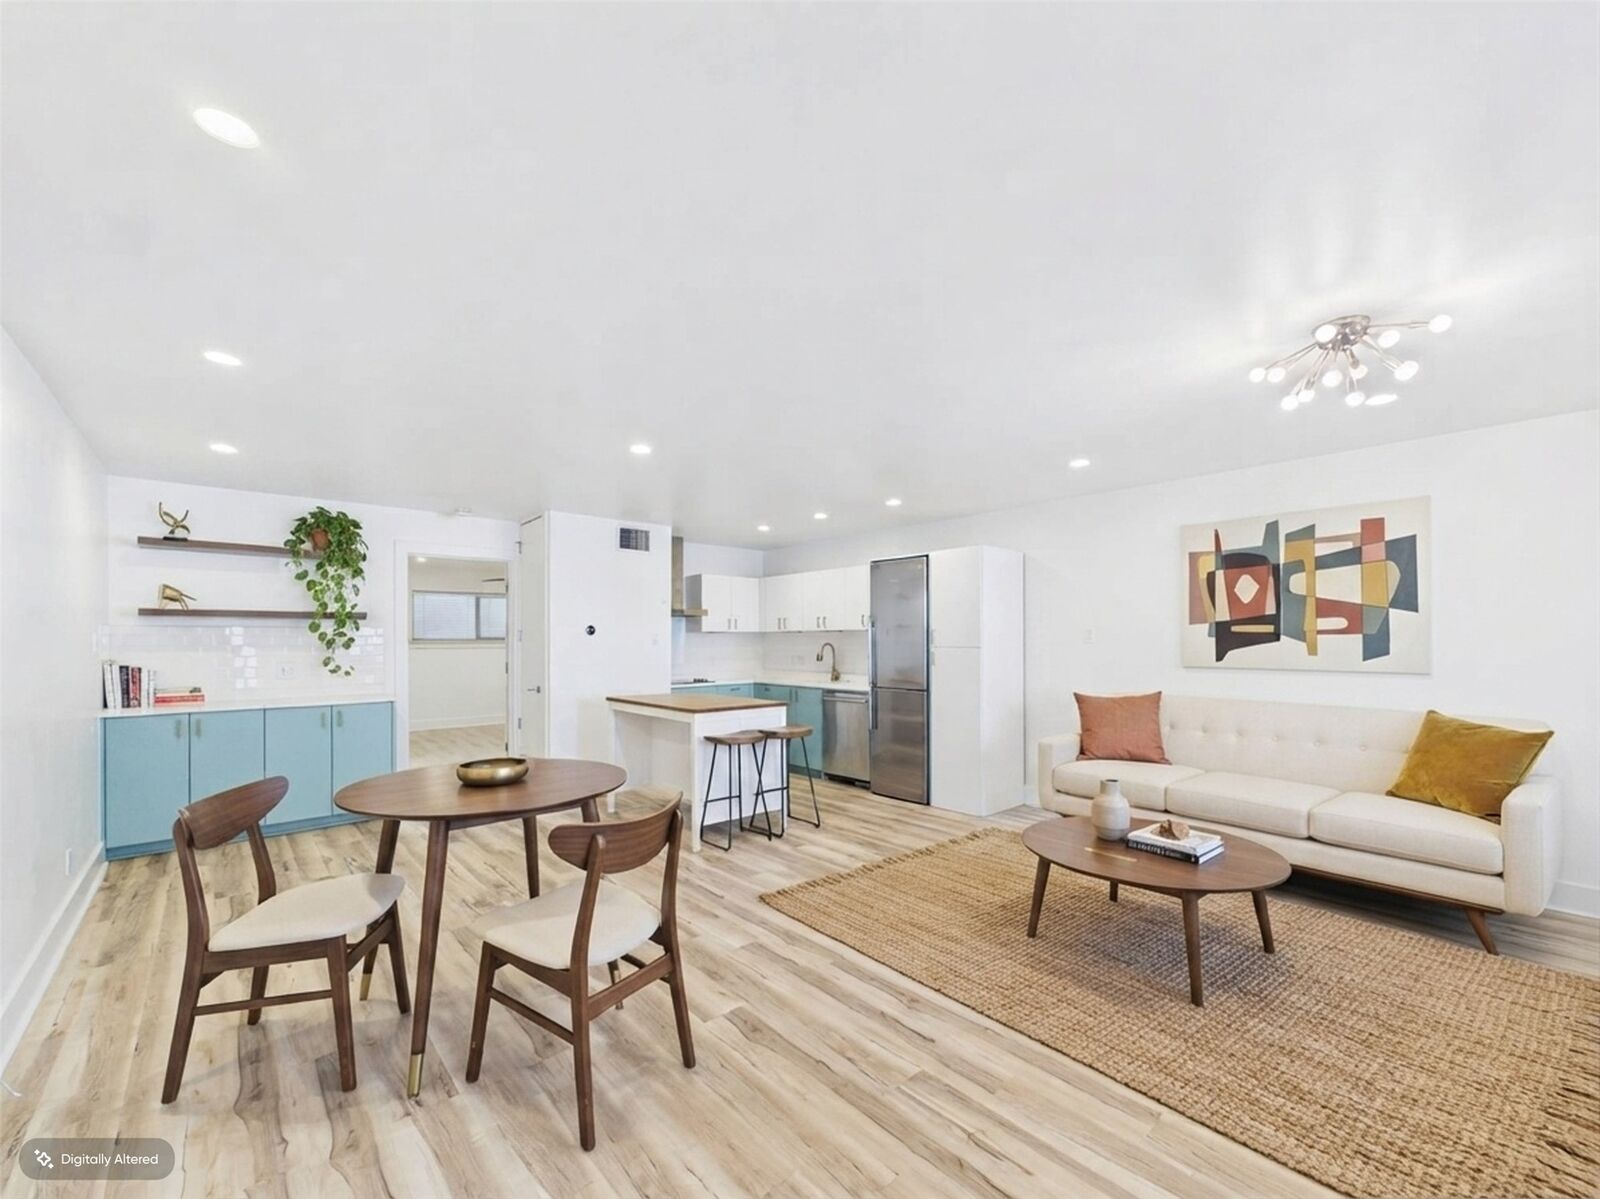
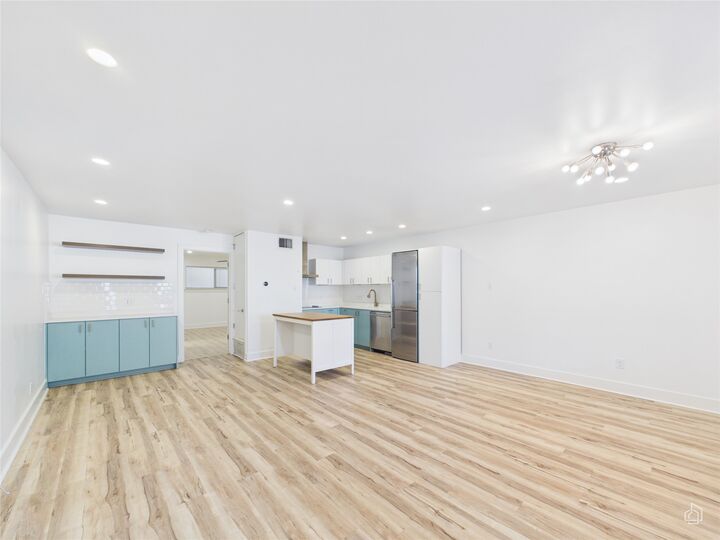
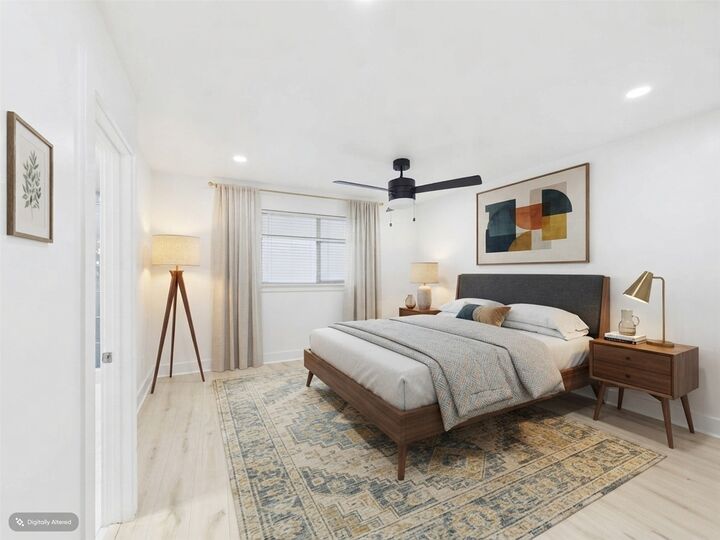
Inside, the 1-bedroom, 1-bath condo has been updated with a clean, modern approach. The kitchen features quartz countertops, stainless appliances, crisp white uppers, blue lower cabinetry, and a freestanding island that adds both prep space and flexibility. LVP flooring carries through the home, and the bedroom offers substantial built-in storage. A full-size washer and dryer are located inside the primary closet, keeping everyday function neatly out of sight.
At 698 square feet, the layout makes smart use of the space without feeling overworked. The property also includes access to a shared courtyard and common area.
Close to Jeffrey’s, Josephine House, Fresh Plus, downtown Austin, and major commuter routes, this is a central Austin condo that gets the important things right: location, function, and a fresh interior that is ready for its next owner.
All values are approximate and to be verified.