

Listing Courtesy of: Austin Board of Realtors / Listed By: Ckj Realty Group - Contact: (512) 699-6530
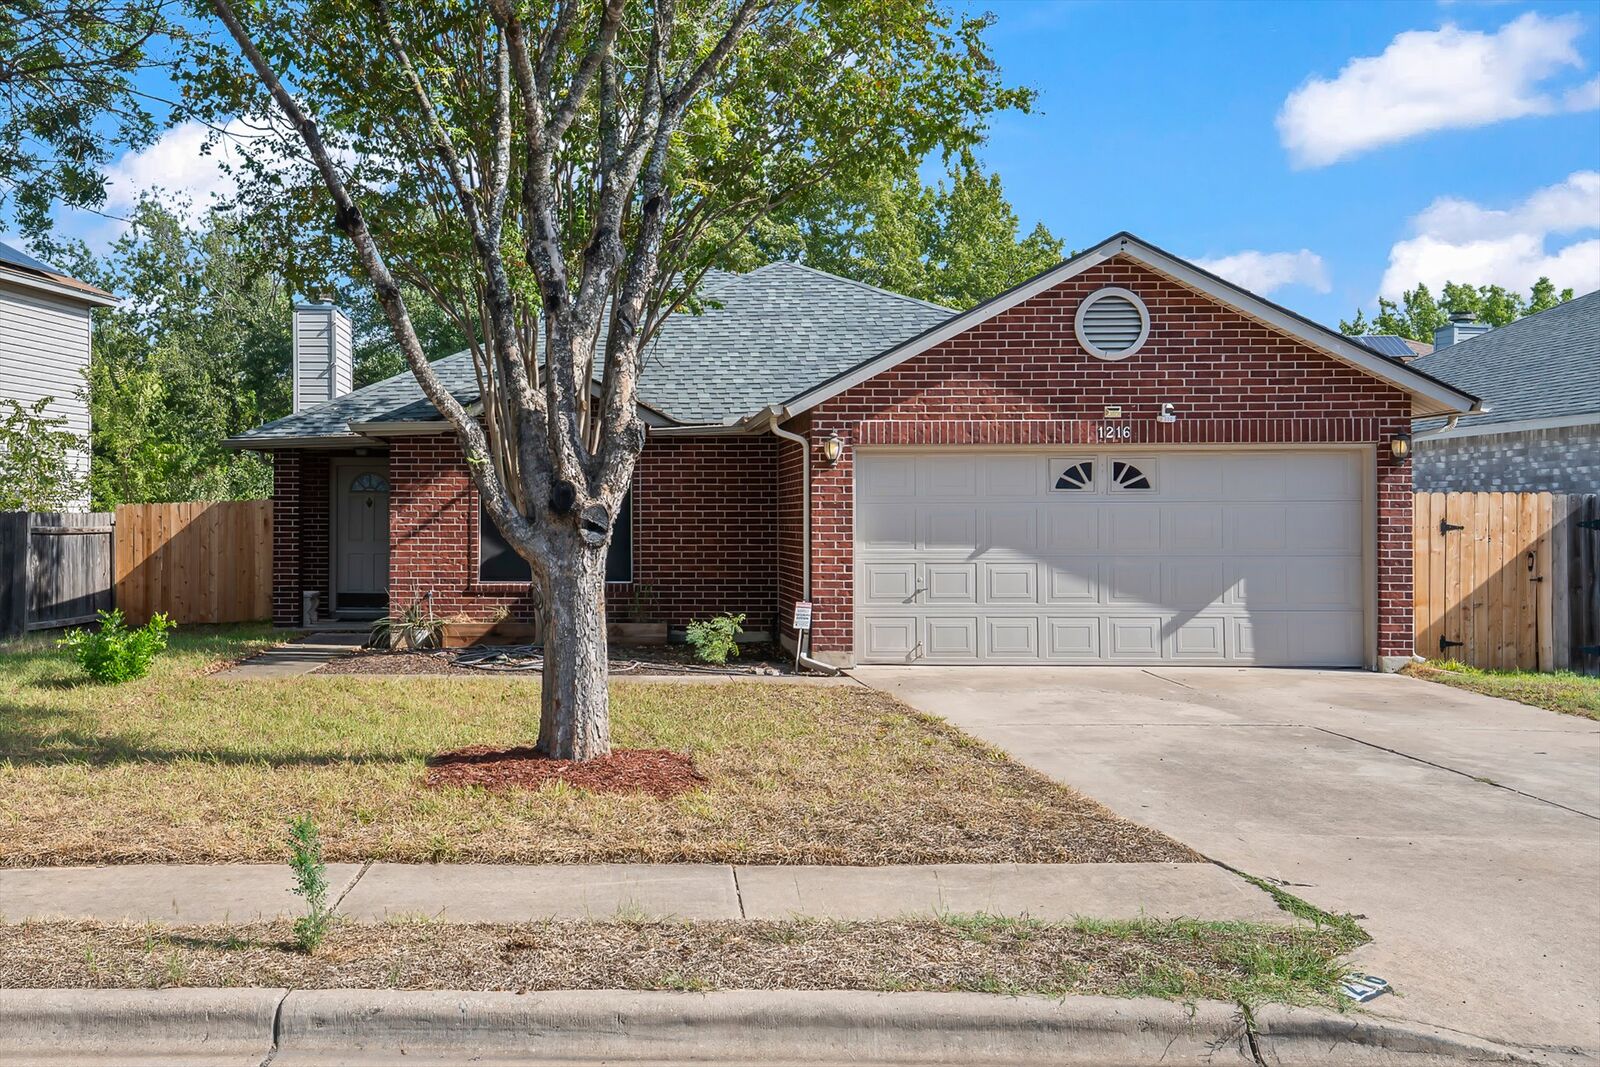
1216 Bradbury Lane Austin, TX 78753
Active (76 Days)
$310,000 (USD)

Description
MLS #:
5066239
5066239
Taxes
$7,696(2026)
$7,696(2026)
Lot Size
6,512 SQFT
6,512 SQFT
Type
Single-Family Home
Single-Family Home
Year Built
1999
1999
School District
Pflugerville Isd
Pflugerville Isd
County
Travis County
Travis County
Community
Harris Ridge Ph 03 Sec 02
Harris Ridge Ph 03 Sec 02
Listed By
Cheryl Jenkins, Ckj Realty Group, Contact: (512) 699-6530
Source
Austin Board of Realtors
Last checked Nov 12 2026 at 4:34 PM GMT+0000
Austin Board of Realtors
Last checked Nov 12 2026 at 4:34 PM GMT+0000
Bathroom Details
- Full Bathrooms: 2
Interior Features
- High Speed Internet
- Double Vanity
- Dishwasher
- Disposal
- Microwave
- Refrigerator
- Pantry
- Bookcases
- Windows: Blinds
- Built-In Features
- Walk-In Closet(s)
- Free-Standing Electric Range
- Breakfast Bar
- Ceiling Fan(s)
- Laundry: Washer Hookup
- Laundry: Electric Dryer Hookup
- Main Level Primary
- Kitchen Island
- Vented Exhaust Fan
- Windows: Window Coverings
- Laundry: Main Level
- Laundry: Laundry Room
- Laundry: Inside
Subdivision
- Harris Ridge Ph 03 Sec 02
Lot Information
- Landscaped
- Trees Large Size
- Back Yard
Property Features
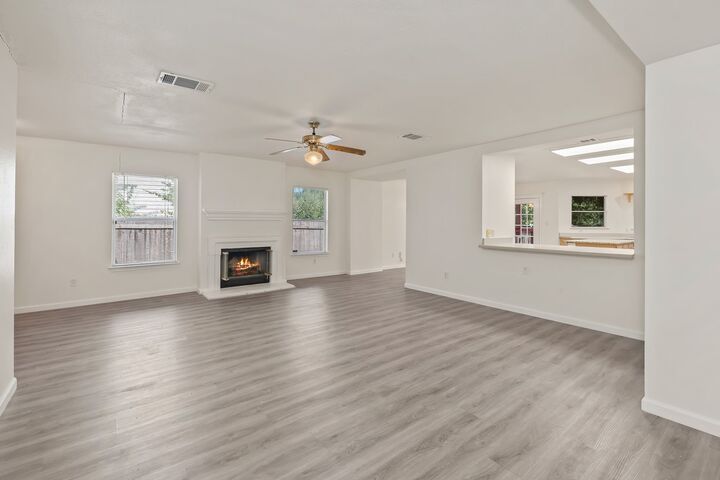
- Fireplace: Living Room
- Fireplace: Wood Burning
- Fireplace: 1
- Foundation: Slab
Heating and Cooling
- Electric
- Central Air
- Ceiling Fan(s)
Pool Information
- Community
Homeowners Association Information
- Dues: $105/Quarterly
Flooring
- Laminate
- Carpet
Exterior Features
- Roof: Composition
- Roof: Shingle
Utility Information
- Utilities: Electricity Connected, Sewer Connected, Water Connected, Water Source: Public, Fiber Optic Available, Underground Utilities, Phone Connected
- Sewer: Public Sewer
School Information
- Elementary School: Dessau
- Middle School: Dessau
- High School: John B Connally
Parking
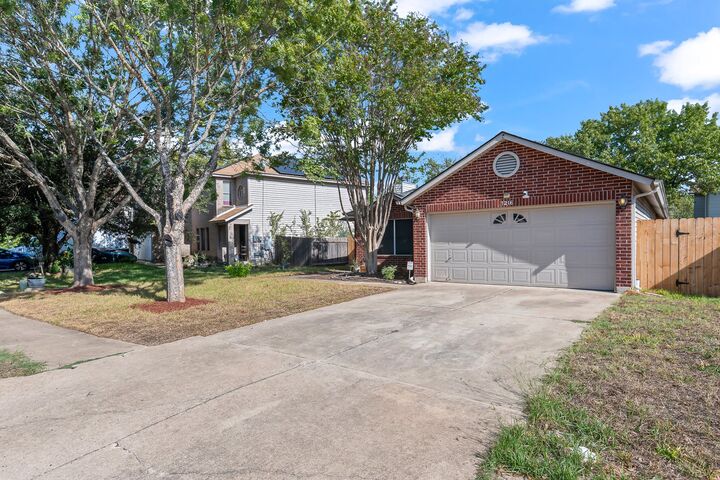
- Garage
- Attached
- Garage Faces Front
Stories
- 1
Living Area
- 1,776 sqft
Additional Information: Ckj Realty Group | (512) 699-6530
Location
Estimated Monthly Mortgage Payment
*Based on Fixed Interest Rate withe a 30 year term, principal and interest only
Listing price
Down payment
%
Interest rate
%Mortgage calculator estimates are provided by CENTURY 21 Real Estate LLC and are intended for information use only. Your payments may be higher or lower and all loans are subject to credit approval.
Disclaimer: Copyright 2026 Austin Association of Realtors. All rights reserved. This information is deemed reliable, but not guaranteed. The information being provided is for consumers’ personal, non-commercial use and may not be used for any purpose other than to identify prospective properties consumers may be interested in purchasing. Data last updated 11/12/26 08:34



Inside, the open floorplan seamlessly connects the living room to the dining and kitchen spaces. The living room features laminate and vinyl flooring, a ceiling fan, blinds and a fireplace alongside built-in features including bookcases. For convenience, the home also includes an inside utility space with a washer hookup and electric dryer hookup.
The kitchen features a central kitchen island with granite countertop and recessed lighting. Equipped with a dishwasher, electric range, refrigerator, and range hood, this kitchen is designed for functional cooking. Vinyl flooring completes this space.
The sleeping quarters consist of three bedrooms and two full bathrooms. The bedrooms feature neutral carpet, ceiling fans and blinds. The primary bedroom includes a walk-in closet, and bathroom features a double vanity and an oversized walk-in shower.
French doors open to the private yard, which is enclosed by a wood fence in the backyard. The outdoor space includes a covered wood deck and built-in bench seating ready for your next party.
The home also has a built-in security system from Vivint which includes 2 cameras and driveway security lights.