

Listing Courtesy of: Austin Board of Realtors / Listed By: Compass Re Texas, LLC - Contact: (512) 699-5590
1301 N Cuernavaca Drive Austin, TX 78733
Active (8 Days)
$715,000 (USD)

Description
MLS #:
6034528
6034528
Taxes
$8,151(2026)
$8,151(2026)
Lot Size
0.29 acres
0.29 acres
Type
Single-Family Home
Single-Family Home
Year Built
1983
1983
School District
Eanes Isd
Eanes Isd
County
Travis County
Travis County
Community
Austin Lake Hills Sec 02
Austin Lake Hills Sec 02
Listed By
Holly McCormick, Realty Austin, Contact: (512) 699-5590
Source
Austin Board of Realtors
Last checked Nov 8 2026 at 10:31 PM GMT+0000
Austin Board of Realtors
Last checked Nov 8 2026 at 10:31 PM GMT+0000
Bathroom Details
- Full Bathrooms: 2
Interior Features
- Double Vanity
- Dishwasher
- Disposal
- Microwave
- Oven
- Storage
- Bookcases
- Chandelier
- Open Floorplan
- Recessed Lighting
- Walk-In Closet(s)
- Electric Cooktop
- Beamed Ceilings
- Open Beams/Beamed Ceailings
- Breakfast Bar
- Ceiling Fan(s)
- Laundry: Washer Hookup
- Laundry: Electric Dryer Hookup
- Interior Steps
- Quartz Counters
- Eat-In Kitchen
- Main Level Primary
- High Ceilings
- Kitchen Island
- Double Oven
- Windows: Skylight(s)
- Vaulted Ceiling(s)
- Windows: Window Coverings
- Laundry: Main Level
- Laundry: Laundry Room
- Laundry: Inside
Subdivision
- Austin Lake Hills Sec 02
Lot Information
- Level
- Landscaped
- Interior Lot
- Many Trees
- Trees Large Size
- Trees Medium Size
- Back Yard
Property Features
- Fireplace: Wood Burning
- Fireplace: Great Room
- Fireplace: 1
- Fireplace: Stone
- Fireplace: Raised Hearth
- Foundation: Slab
Heating and Cooling
- Central
- Fireplace(s)
- Central Air
- Ceiling Fan(s)
Pool Information
- Community
Flooring
- Vinyl
- Carpet Free
Exterior Features
- Roof: Composition
- Roof: Shingle
Utility Information
- Utilities: Electricity Connected, Sewer Connected, Water Connected, Water Source: Public
- Sewer: Septic Tank
School Information
- Elementary School: Barton Creek
- Middle School: West Ridge
- High School: Westlake
Parking
- Garage
- Attached
- Door-Single
- Driveway
- Concrete
- Enclosed
- Garage Faces Front
- Garage Door Opener
- Inside Entrance
- Side by Side
Stories
- 1
Living Area
- 1,651 sqft
Additional Information: Realty Austin | (512) 699-5590
Location
Estimated Monthly Mortgage Payment
*Based on Fixed Interest Rate withe a 30 year term, principal and interest only
Listing price
Down payment
%
Interest rate
%Mortgage calculator estimates are provided by CENTURY 21 Real Estate LLC and are intended for information use only. Your payments may be higher or lower and all loans are subject to credit approval.
Disclaimer: Copyright 2026 Austin Association of Realtors. All rights reserved. This information is deemed reliable, but not guaranteed. The information being provided is for consumers’ personal, non-commercial use and may not be used for any purpose other than to identify prospective properties consumers may be interested in purchasing. Data last updated 11/8/26 14:31



In a neighborhood cherished for its privacy and sprawling landscapes, the best of the community is right at your doorstep—Civil Goat, JoJo’s Bakery, Patrizi’s, and the coveted Lake Park are moments away.
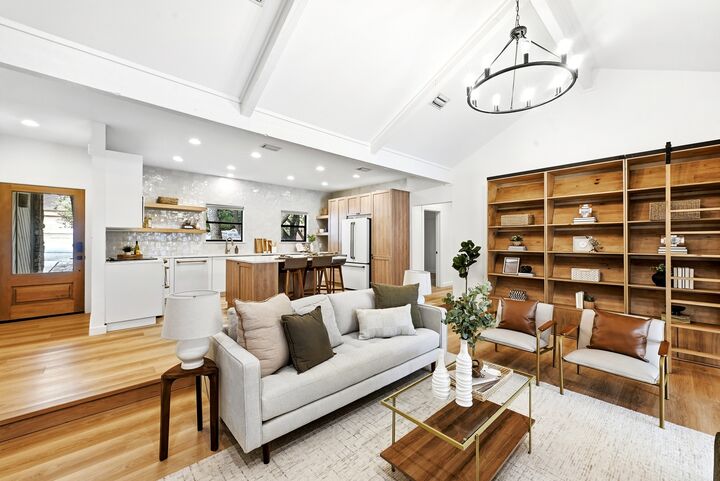
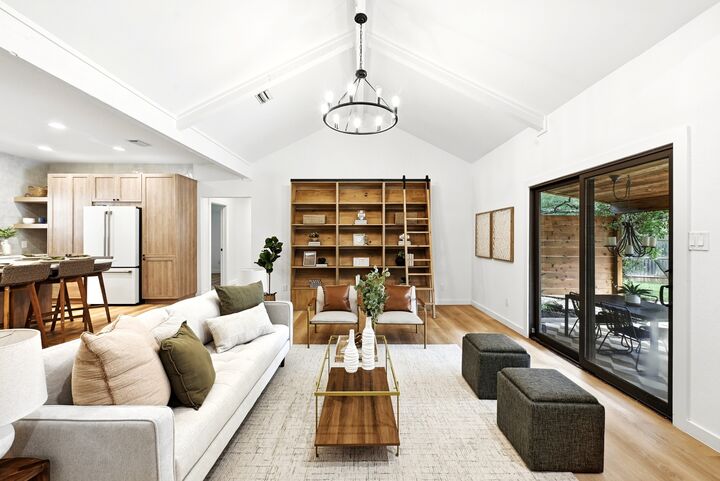
Inside, craftsmanship shines through fresh interior paint, upgraded fixtures, and all-new LVP flooring. The heart of the home is the reimagined kitchen, now boasting artisanal handmade Zellige tile—a stunning detail also carried into the laundry room and secondary bathroom. The open layout is anchored by vaulted ceilings and a floor-to-ceiling Texas stone wood-burning fireplace that radiates warmth throughout the main living area.
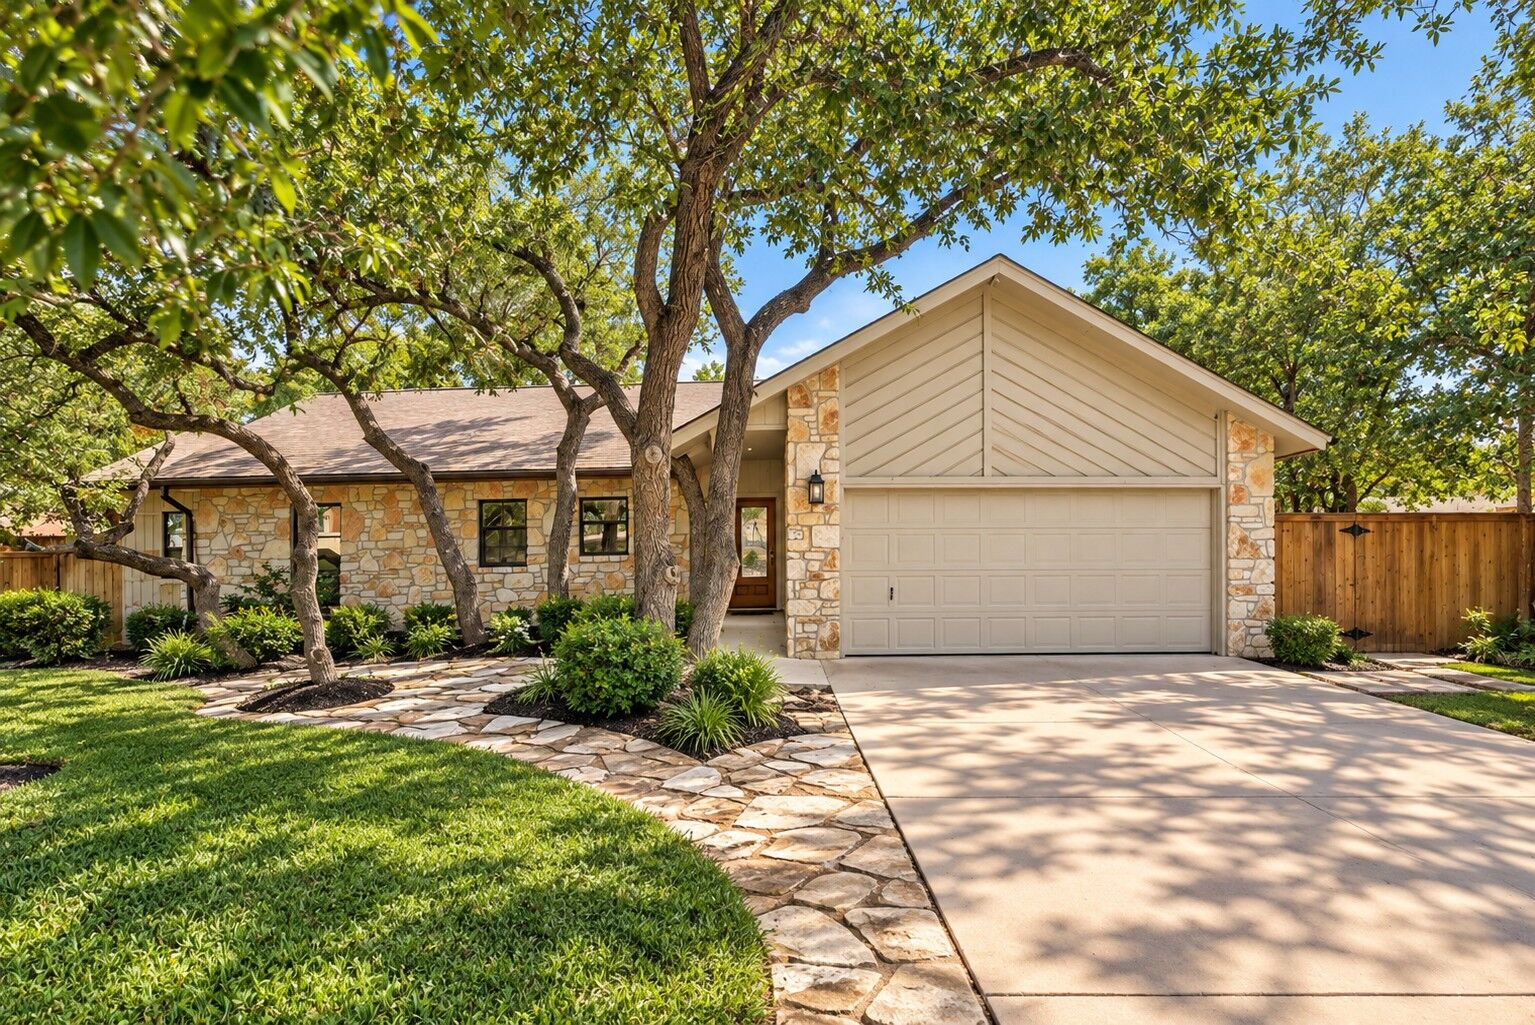
The outdoor space is nothing short of magical. A 10x40 covered porch with a cedar tongue-and-groove ceiling serves as an outdoor living room, overlooking a professionally landscaped, lush backyard. As the sun sets, twinkle lights transform the space into an enchanting oasis.
Practicality is prioritized with a recent septic upgrade and a 2-car garage featuring double-coated epoxy floors.
Experience the calm, natural beauty of Cuernavaca paired with convenience. It’s a true year-round vacation lifestyle. HOA is voluntary.