

Listing Courtesy of: Central Texas MLS / Listed By: Keller Williams Heritage - Contact: (210) 493-3030
13202 Adonis Drive Austin, TX 78729
Active (1 Days)
$2,700 (USD)
Description
MLS #:
624617
624617
Lot Size
9,949 SQFT
9,949 SQFT
Type
Rental
Rental
Year Built
1985
1985
Style
A-Frame
A-Frame
School District
Round Rock Isd
Round Rock Isd
County
Williamson County
Williamson County
Community
Springwoods Sec 02G
Springwoods Sec 02G
Listed By
Isaih Lugo, Keller Williams Heritage, Contact: (210) 493-3030
Source
Central Texas MLS
Last checked Sep 22 2026 at 2:02 AM GMT+0000
Central Texas MLS
Last checked Sep 22 2026 at 2:02 AM GMT+0000
Bathroom Details
- Full Bathrooms: 2
- Half Bathroom: 1
Interior Features
- Walk-In Closet(s)
- Multiple Living Areas
- Multiple Dining Areas
- Ceiling Fan(s)
- Laundry: Laundry Room
- Dishwasher
- Refrigerator
- Disposal
- Separate/Formal Dining Room
- Oven
- See Remarks
- Other
- Double Vanity
- Pull Down Attic Stairs
- Multiple Closets
Subdivision
- Springwoods Sec 02G
Lot Information
- Other
- See Remarks
- 1/4 to 1/2 Acre Lot
- City Lot
Property Features
- Fireplace: Living Room
- Fireplace: See Remarks
- Fireplace: 1
- Fireplace: Other
- Foundation: Slab
- Foundation: Other
- Foundation: See Remarks
Heating and Cooling
- Electric
- 1 Unit
Pool Information
- Above Ground
- Private
Exterior Features
- Roof: Shingle
- Roof: See Remarks
- Roof: Other
- Roof: Composition
Utility Information
- Utilities: Electricity Available, Water Available, Water Source: Public, Water Source: Not Connected (at Lot), Trash Collection Public
- Sewer: Public Sewer, Not Connected (at Lot)
School Information
- Elementary School: Live Oak Elementary School
- Middle School: Deerpark Middle School
- High School: McNeil High School
Stories
- 2
Living Area
- 2,111 sqft
Additional Information: Keller Williams Heritage | (210) 493-3030
Location
Disclaimer: Copyright 2026 Central Texas MLS. All rights reserved. This information is deemed reliable, but not guaranteed. The information being provided is for consumers’ personal, non-commercial use and may not be used for any purpose other than to identify prospective properties consumers may be interested in purchasing. Data last updated 9/21/26 19:02



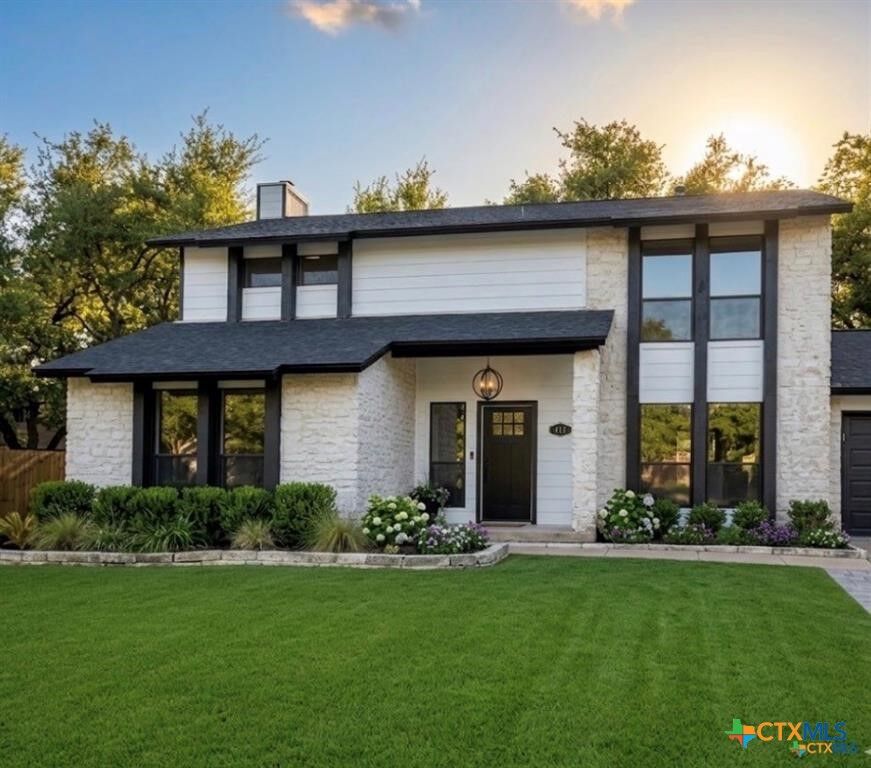
Come take a look at this spacious and inviting 4-bedroom, 3-bathroom home in North Austin!
Thoughtfully designed with both comfort and functionality in mind, this home offers a wonderful combination of open living spaces and private areas to relax and unwind.
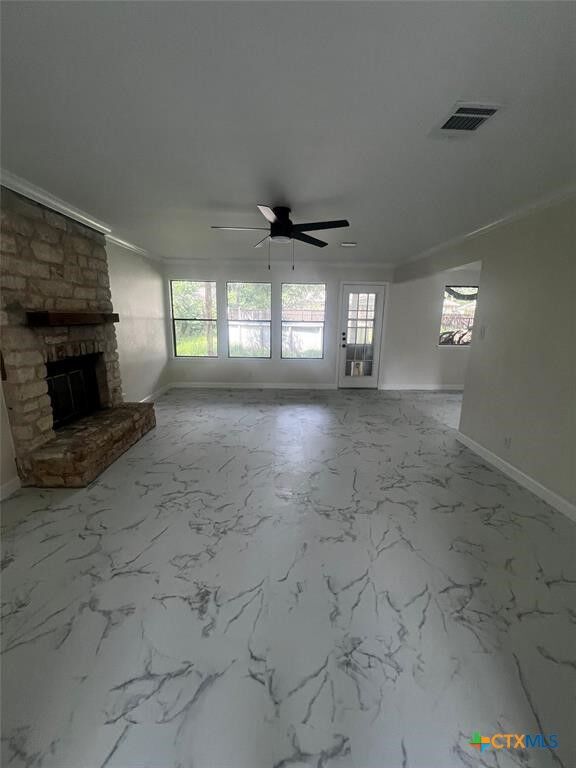
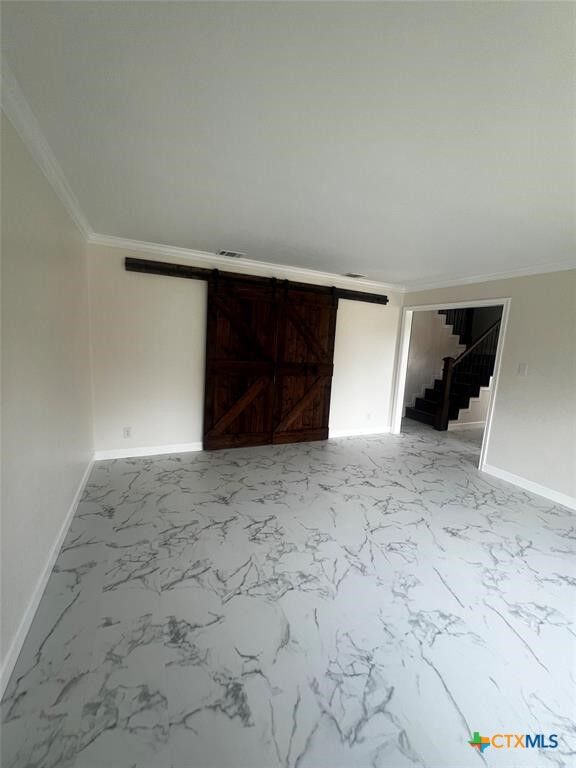
As you step inside, you'll find a bright and welcoming floor plan filled with natural light and plenty of room for everyday living and entertaining. The kitchen is truly the heart of the home, featuring generous counter space and abundant cabinetry, with an easy flow into the dining and living areas—perfect for gathering with family and friends.
With four comfortable bedrooms and three full bathrooms, there's plenty of flexibility for guests, a home office, or even multigenerational living. The spacious primary suite provides a peaceful place to relax, while the additional bedrooms offer comfort and privacy.
Step outside and enjoy the backyard, with plenty of room to relax, entertain, play, or create your own outdoor retreat.
Conveniently located near major highways, shopping, dining, and many of Austin's top employers, this home makes everyday living easy and convenient.
Come see all that this wonderful North Austin home has to offer-you may just feel
right at home!