

Listing Courtesy of: Austin Board of Realtors / Listed By: All City Real Estate Ltd. Co - Contact: (512) 785-5246
13700 NE Sage Grouse Drive NE 2102 Austin, TX 78729
Active (1 Days)
$359,900 (USD)

Description
MLS #:
9200799
9200799
Taxes
$6,964(2022)
$6,964(2022)
Lot Size
1,586 SQFT
1,586 SQFT
Type
Condo
Condo
Year Built
2016
2016
School District
Round Rock Isd
Round Rock Isd
County
Williamson County
Williamson County
Community
Parmer Villas Condo Unit # 2102
Parmer Villas Condo Unit # 2102
Listed By
Gina Warrington, All City Real Estate Ltd. Co, Contact: (512) 785-5246
Source
Austin Board of Realtors
Last checked Nov 8 2026 at 3:53 AM GMT+0000
Austin Board of Realtors
Last checked Nov 8 2026 at 3:53 AM GMT+0000
Bathroom Details
- Full Bathrooms: 2
- Half Bathroom: 1
Interior Features
- Double Vanity
- Dishwasher
- Disposal
- Microwave
- Refrigerator
- Dryer
- Washer
- Chandelier
- Windows: Blinds
- Windows: Drapes
- Open Floorplan
- Recessed Lighting
- Windows: Double Pane Windows
- Windows: Vinyl
- Breakfast Bar
- Ceiling Fan(s)
- Exhaust Fan
- Stone Counters
- Main Level Primary
- Kitchen Island
- Granite Counters
- Free-Standing Gas Range
- Entrance Foyer
- Vaulted Ceiling(s)
- Laundry: Main Level
- Laundry: Laundry Room
- Laundry: Inside
- Laundry: Lower Level
Subdivision
- Parmer Villas Condo Unit # 2102
Lot Information
- Landscaped
- Front Yard
Property Features
- Fireplace: 0
- Foundation: Slab
Heating and Cooling
- Natural Gas
- Central
- Central Air
- Electric
- Ceiling Fan(s)
Pool Information
- Community
Homeowners Association Information
- Dues: $350/Monthly
Flooring
- Carpet
- Tile
Exterior Features
- Roof: Composition
Utility Information
- Utilities: Natural Gas Available, Electricity Available, Water Source: Public, Water Source: Municipal Utility District, Water Available
- Sewer: Public Sewer, Municipal Utility District
School Information
- Elementary School: Live Oak
- Middle School: Deerpark
- High School: McNeil
Parking
- Garage
- Attached
- Door-Single
- Driveway
- Garage Door Opener
- Additional Parking
- Garage Faces Rear
Stories
- 2
Living Area
- 1,919 sqft
Additional Information: All City Real Estate Ltd. Co | (512) 785-5246
Location
Estimated Monthly Mortgage Payment
*Based on Fixed Interest Rate withe a 30 year term, principal and interest only
Listing price
Down payment
%
Interest rate
%Mortgage calculator estimates are provided by CENTURY 21 Real Estate LLC and are intended for information use only. Your payments may be higher or lower and all loans are subject to credit approval.
Disclaimer: Copyright 2026 Austin Association of Realtors. All rights reserved. This information is deemed reliable, but not guaranteed. The information being provided is for consumers’ personal, non-commercial use and may not be used for any purpose other than to identify prospective properties consumers may be interested in purchasing. Data last updated 11/7/26 19:53



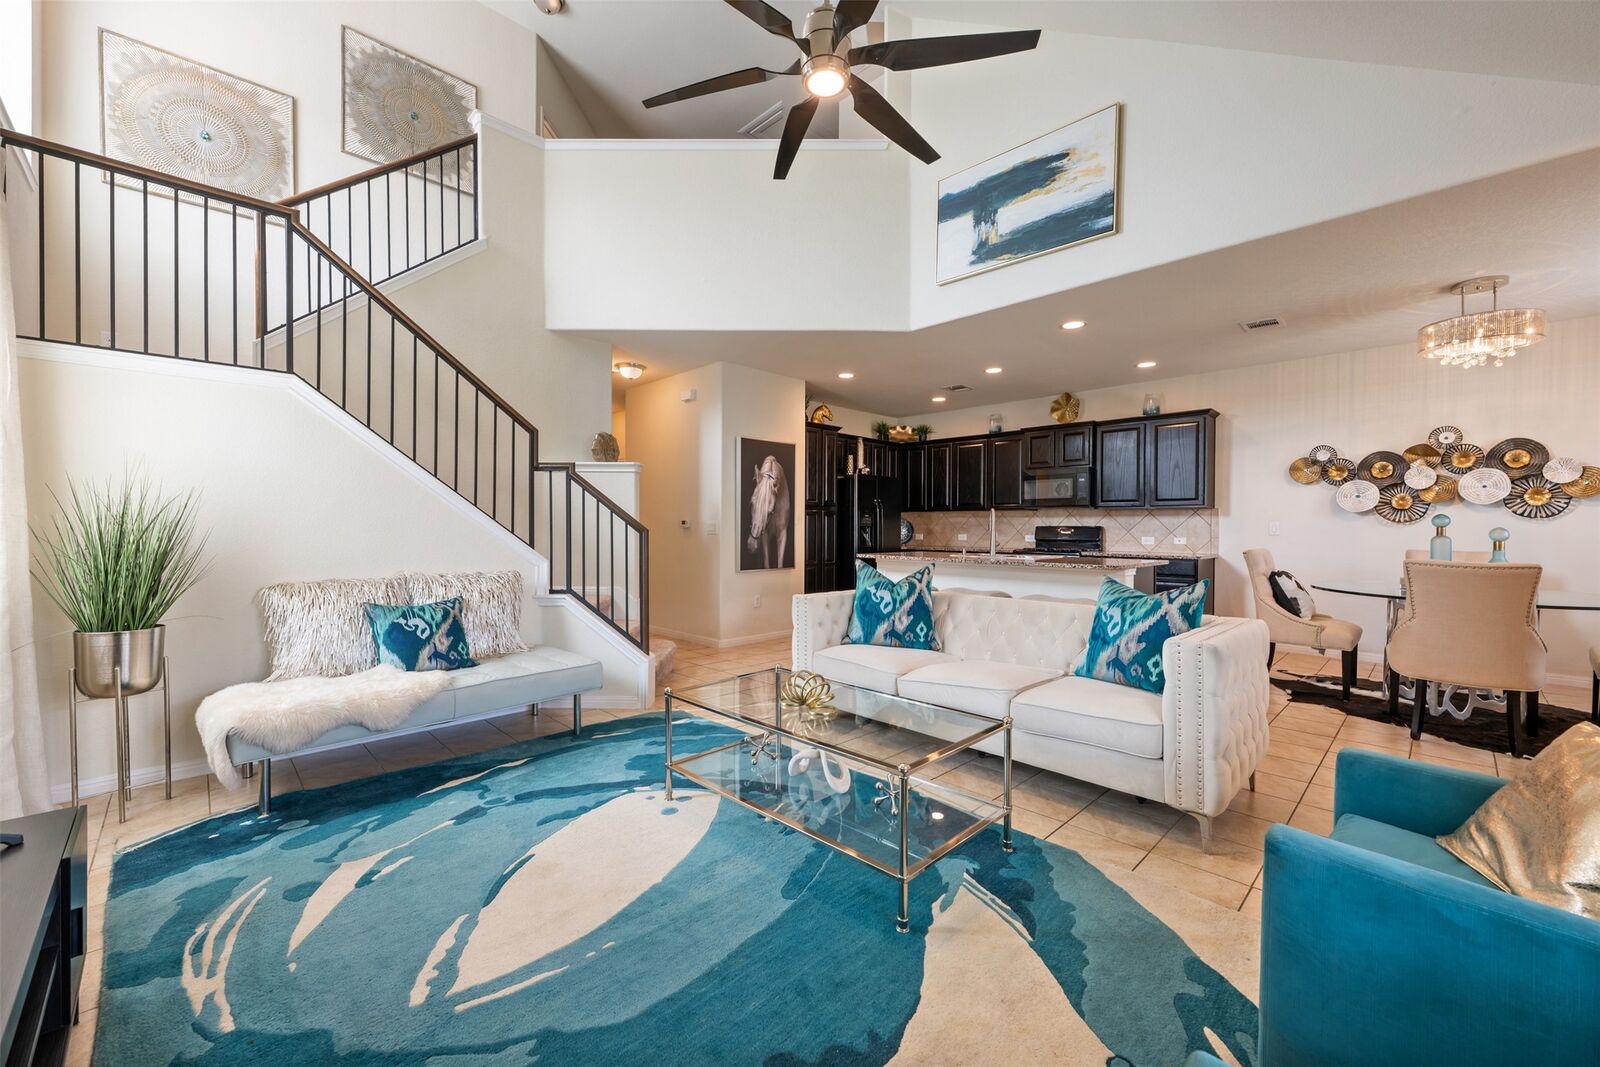
Step inside to an open floor plan where the living area, dining area and kitchen flow together beneath a sweeping staircase. The kitchen has stone countertops, 42 cabinets and a very large island with space for barstools. A half bath on the main level is convenient for guests.
The main-floor primary suite is a true retreat, with a spa-style bath and a huge walk-in closet with built-in shelving. Oversized under-stair storage within the closet adds space you rarely find in a home this size. The laundry room is just steps away on the main level.
Upstairs, a large game room gives you flexible space for movies, a home office or a workout area. Two additional bedrooms share a full bath. A 2-car garage with opener and a driveway add everyday convenience.
The location is the real prize. You are about 8 minutes from H-E-B and the Apple campus, 11 minutes from Lakeline Mall and 12 minutes from The Domain, with easy access to Parmer, 620, MoPac, 183 and the toll roads. Drive times are approximate and vary with traffic. Zoned to Round Rock ISD; schools per MLS, buyer to verify.
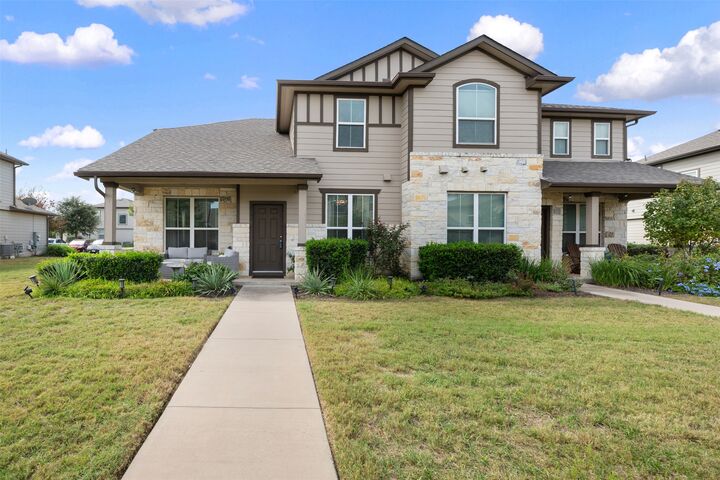
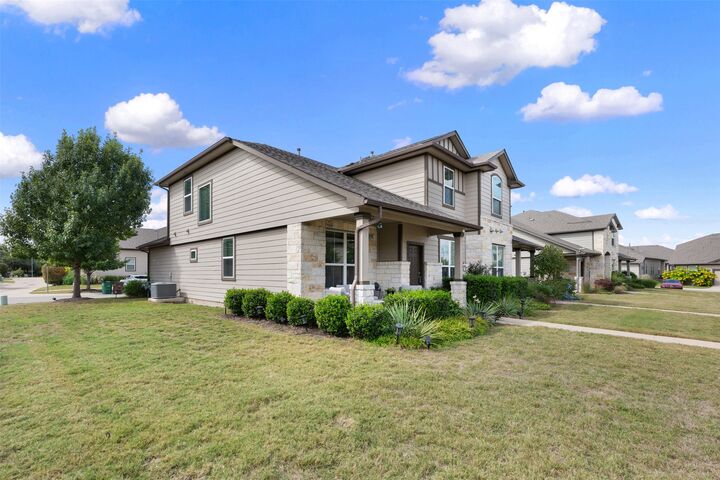
FINDING THE UNIT (see the directions map, last photo): From 620, right on W. Parmer Ln, then right on Sage Grouse Dr. Take the SECOND drive and go to the end. Turn right into the Bldg 21 parking lot and park. Walk up the sidewalk. #2102 is the 4th unit on the right, in the 2nd building.