

Listing Courtesy of: Austin Board of Realtors / Listed By: Texas Ally Real Estate Group - Contact: (512) 763-2559
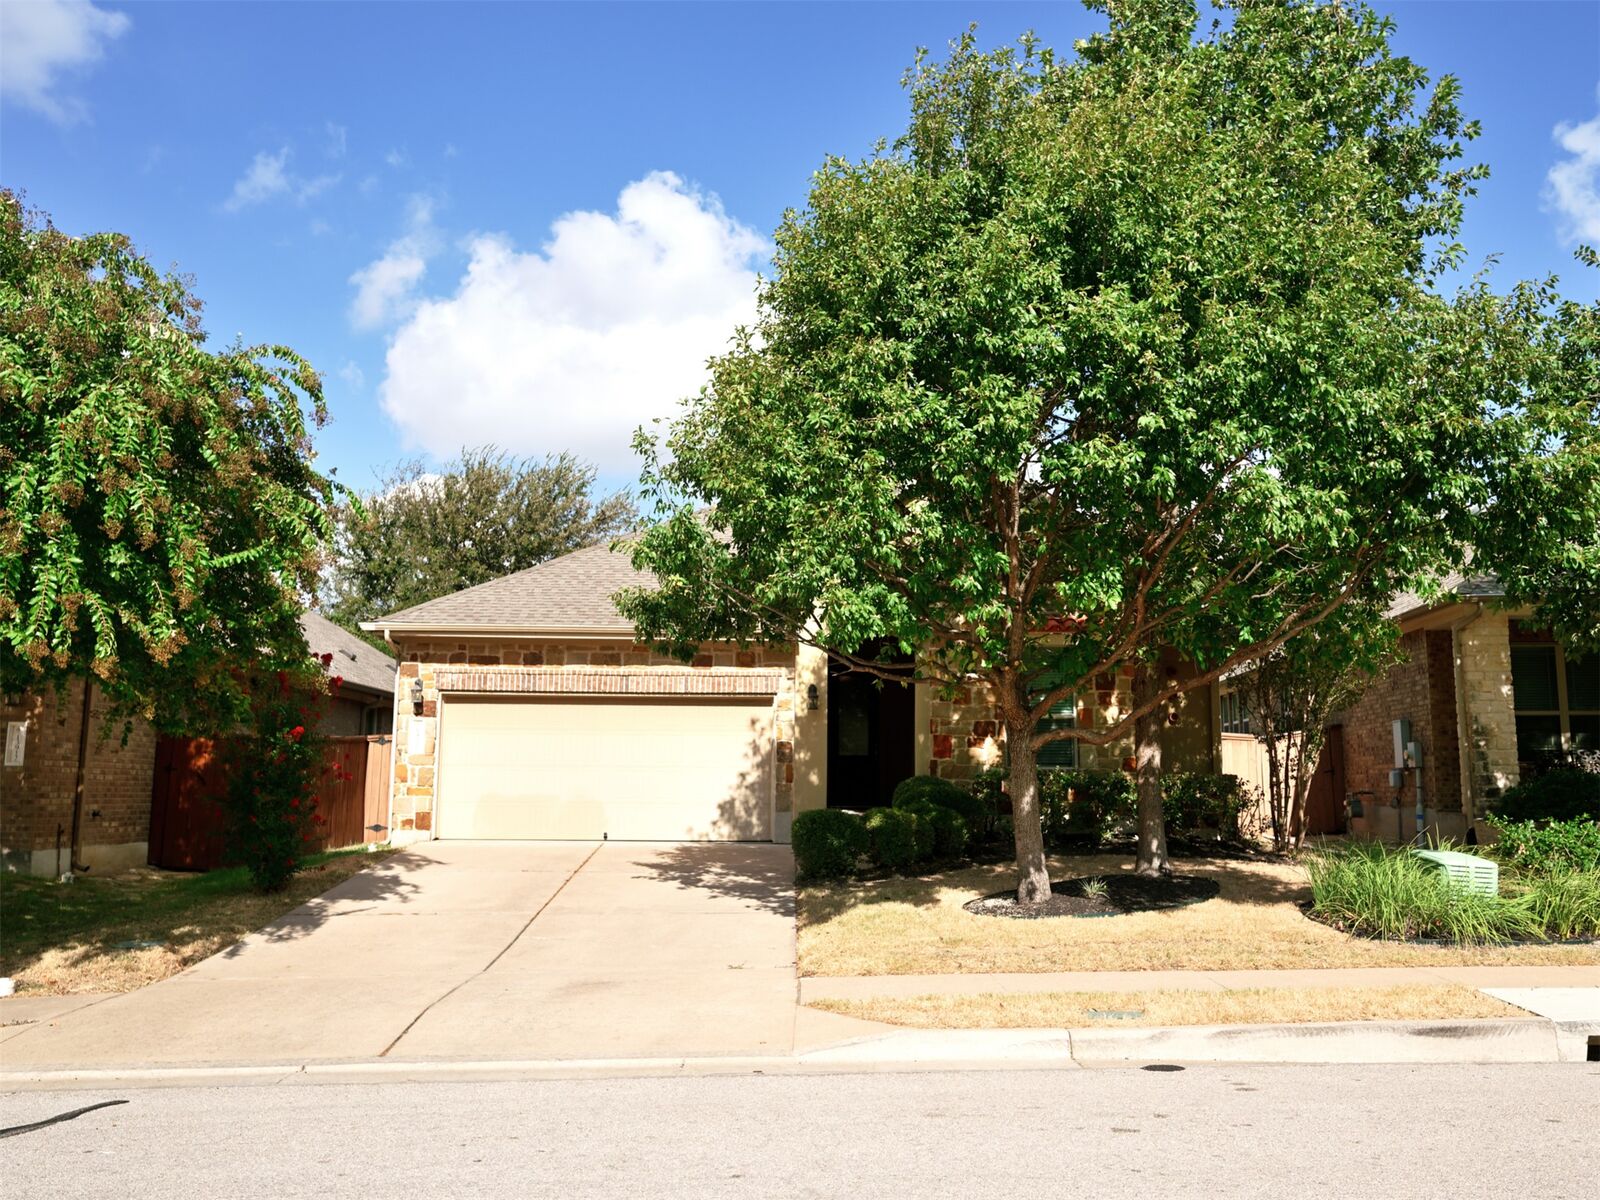
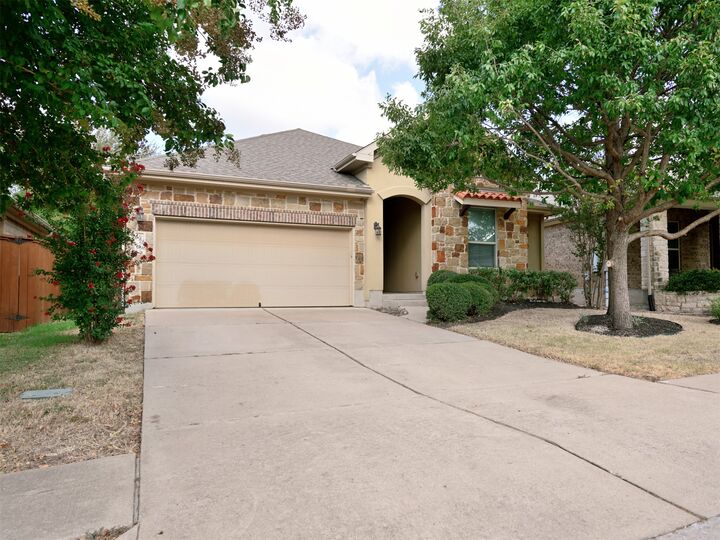
14000 Tyburn Trail Austin, TX 78717
Active (1 Days)
$2,500 (USD)
MLS #:
9409047
9409047
Lot Size
6,098 SQFT
6,098 SQFT
Type
Rental
Rental
Year Built
2014
2014
School District
Round Rock Isd
Round Rock Isd
County
Williamson County
Williamson County
Community
Northwoods at Avery Ranch
Northwoods at Avery Ranch
Listed By
Juwon Lee, Texas Ally Real Estate Group, Contact: (512) 763-2559
Source
Austin Board of Realtors
Last checked Sep 22 2026 at 2:13 AM GMT+0000
Austin Board of Realtors
Last checked Sep 22 2026 at 2:13 AM GMT+0000
Bathroom Details
- Full Bathrooms: 2
Interior Features
- Crown Molding
- Dishwasher
- Disposal
- Microwave
- Recessed Lighting
- Walk-In Closet(s)
- Exhaust Fan
- Self Cleaning Oven
- Built-In Oven
- Main Level Primary
- High Ceilings
- Energy Star Qualified Appliances
- Gas Cooktop
- Gas Water Heater
- Wired for Sound
- Laundry: Main Level
- Laundry: Laundry Room
Subdivision
- Northwoods At Avery Ranch
Lot Information
- Sprinklers Automatic
- See Remarks
Property Features
- Fireplace: Family Room
- Fireplace: 1
- Fireplace: Gas Log
- Foundation: Slab
Heating and Cooling
- Central
- Central Air
Pool Information
- Community
Flooring
- Laminate
- Wood
- Tile
Exterior Features
- Roof: Composition
Utility Information
- Utilities: Phone Available, Natural Gas Available, Electricity Available, Cable Available, Water Source: Public, Fiber Optic Available, Water Source: Municipal Utility District, Sewer Available, Water Available
- Sewer: Public Sewer, Municipal Utility District
- Energy: Appliances
School Information
- Elementary School: Purple Sage
- Middle School: Pearson Ranch
- High School: McNeil
Parking
- Off Street
- Garage
- Attached
- Garage Faces Front
- Garage Door Opener
Stories
- 1
Living Area
- 2,242 sqft
Additional Information: Texas Ally Real Estate Group | (512) 763-2559
Location
Disclaimer: Copyright 2026 Austin Association of Realtors. All rights reserved. This information is deemed reliable, but not guaranteed. The information being provided is for consumers’ personal, non-commercial use and may not be used for any purpose other than to identify prospective properties consumers may be interested in purchasing. Data last updated 9/21/26 19:13



Description