

Listing Courtesy of: Austin Board of Realtors / Listed By: Kopa Real Estate - Contact: (512) 791-7473
14728 Fernhill Drive Austin, TX 78717
Active (0 Days)
$588,000 (USD)
OPEN HOUSE TIMES
-
OPENSun, Nov 81:00 pm - 3:00 pm

Description
MLS #:
7228801
7228801
Taxes
$13,961(2026)
$13,961(2026)
Lot Size
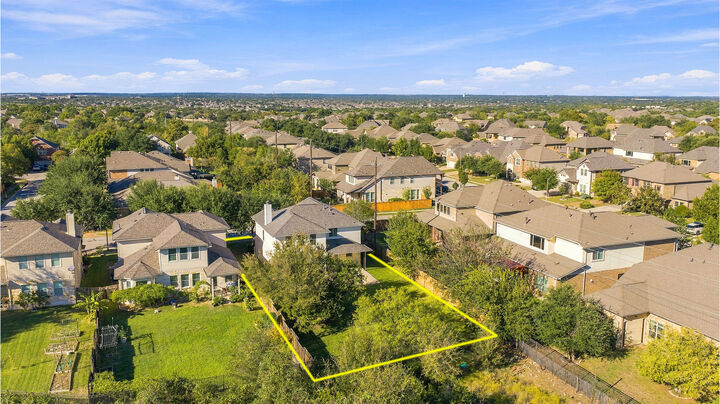
7,039 SQFT
7,039 SQFT
Type
Single-Family Home
Single-Family Home
Year Built
2006
2006
Views
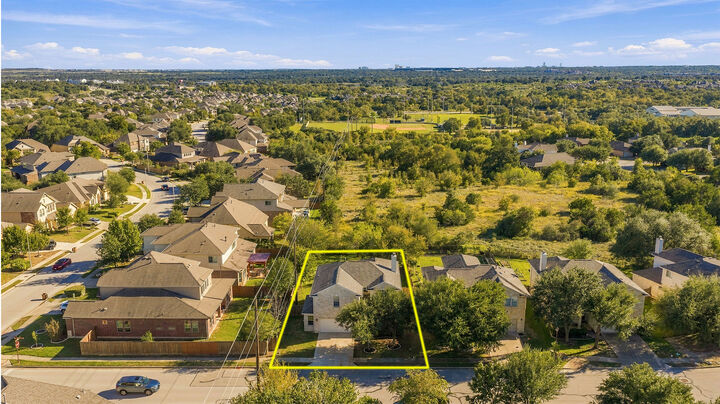
Trees/Woods, Park/Greenbelt
Trees/Woods, Park/Greenbelt
School District
Round Rock Isd
Round Rock Isd
County
Williamson County
Williamson County
Community
Avery Ranch South Sec 02 Ph 06
Avery Ranch South Sec 02 Ph 06
Listed By
Eric Peterson, Kopa Real Estate, Contact: (512) 791-7473
Source
Austin Board of Realtors
Last checked Nov 7 2026 at 11:25 PM GMT+0000
Austin Board of Realtors
Last checked Nov 7 2026 at 11:25 PM GMT+0000
Bathroom Details
- Full Bathrooms: 2
- Half Bathroom: 1
Interior Features
- High Speed Internet
- Double Vanity
- Crown Molding
- Dishwasher
- Disposal
- Microwave
- Oven
- Pantry
- Chandelier
- Windows: Blinds
- Multiple Living Areas
- Open Floorplan
- Recessed Lighting
- Walk-In Closet(s)
- Stainless Steel Appliance(s)
- Ceiling Fan(s)
- Laundry: Washer Hookup
- Laundry: Electric Dryer Hookup
- Interior Steps
- Built-In Oven
- French Door(s)/Atrium Door(s)
- Gas Range
- Granite Counters
- Vented Exhaust Fan
- In-Law Floorplan
- Gas Cooktop
- Gas Water Heater
- Entrance Foyer
- Laundry: Main Level
- Laundry: Laundry Room
- Study
Subdivision
- Avery Ranch South Sec 02 Ph 06
Lot Information
- Level
- Landscaped
- Garden
- Interior Lot
- Back Yard
- Front Yard
- Sprinklers Automatic
- Sprinklers In Ground
- Moderate Trees
- Near Golf Course
- Close to Clubhouse
- Near Public Transit
Property Features
- Fireplace: Living Room
- Fireplace: 1
- Fireplace: Gas
- Fireplace: Stone
- Fireplace: Masonry
- Foundation: Slab
Heating and Cooling
- Central
- Central Air
- Ceiling Fan(s)
Homeowners Association Information
- Dues: $207/Quarterly
Flooring
- Carpet
- Tile
- Vinyl
Exterior Features
- Roof: Shingle
Utility Information
- Utilities: Phone Available, Natural Gas Available, Electricity Available, Cable Available, Water Source: Public, Underground Utilities, Sewer Available, Water Available, Above Ground Utilities
- Sewer: Public Sewer
School Information
- Elementary School: Elsa England
- Middle School: Pearson Ranch
- High School: McNeil
Parking
- Garage
- Attached
- Door-Single
- Driveway
- Garage Faces Front
- Garage Door Opener
- Side by Side
Stories
- 2
Living Area
- 2,723 sqft
Additional Information: Kopa Real Estate | (512) 791-7473
Location
Estimated Monthly Mortgage Payment
*Based on Fixed Interest Rate withe a 30 year term, principal and interest only
Listing price
Down payment
%
Interest rate
%Mortgage calculator estimates are provided by CENTURY 21 Real Estate LLC and are intended for information use only. Your payments may be higher or lower and all loans are subject to credit approval.
Disclaimer: Copyright 2026 Austin Association of Realtors. All rights reserved. This information is deemed reliable, but not guaranteed. The information being provided is for consumers’ personal, non-commercial use and may not be used for any purpose other than to identify prospective properties consumers may be interested in purchasing. Data last updated 11/7/26 15:25



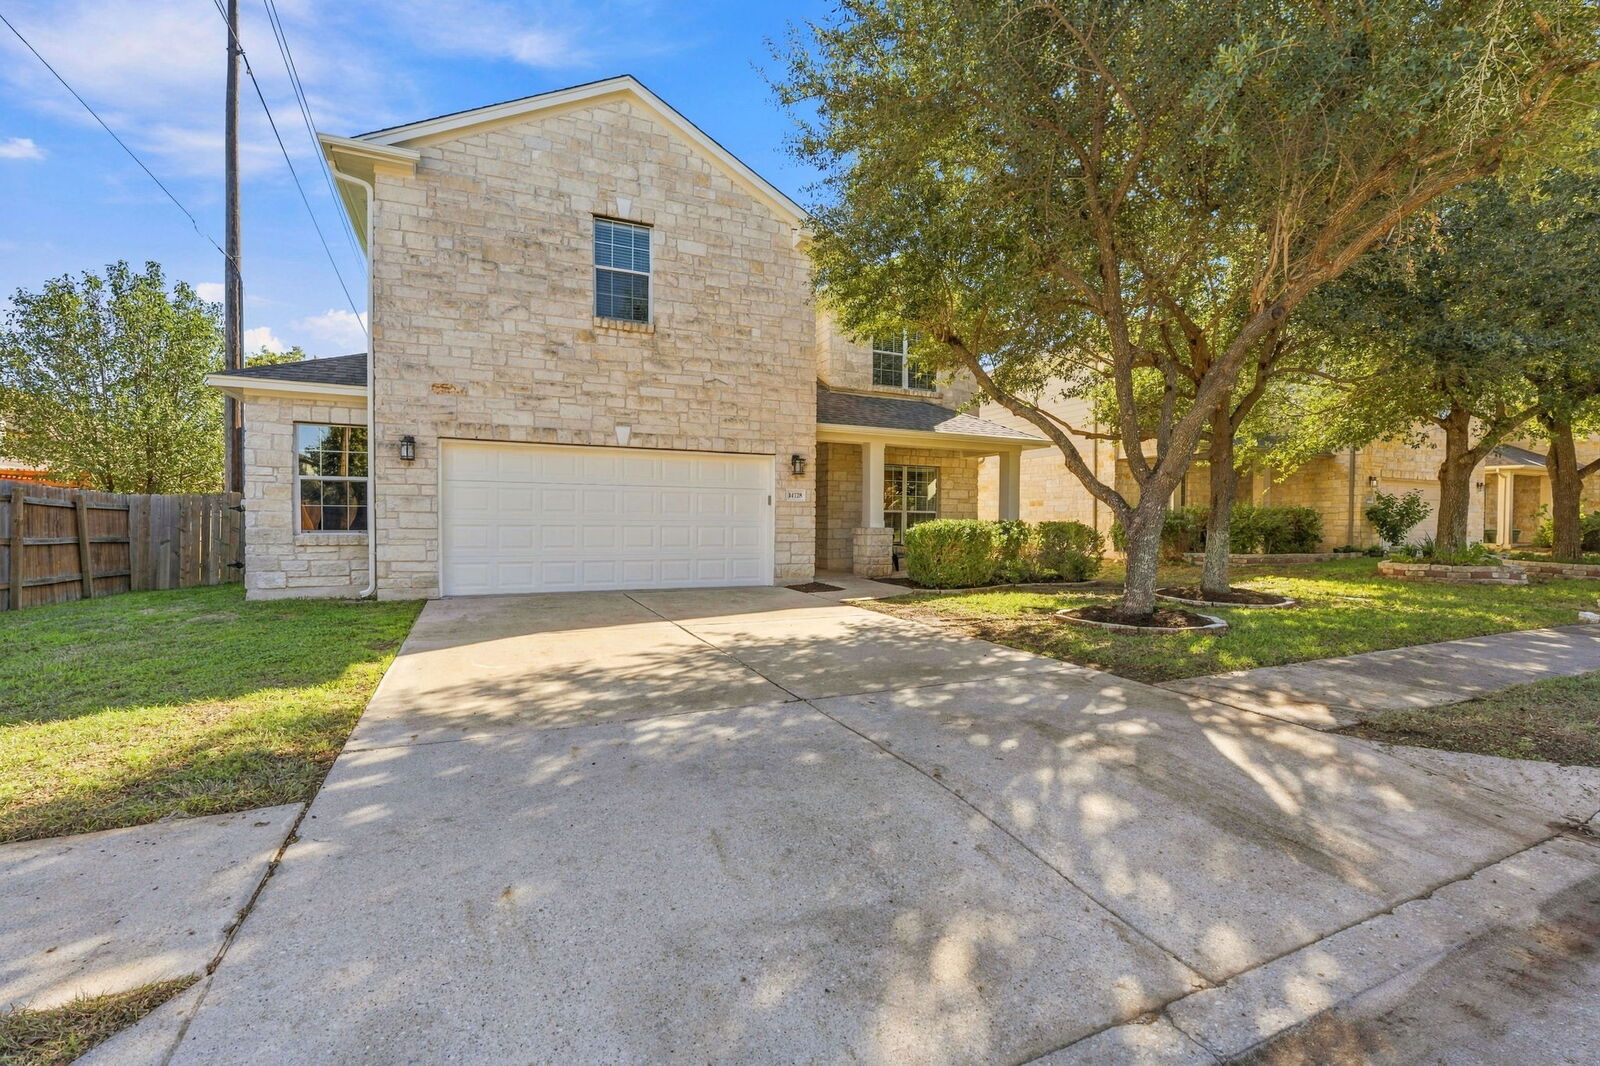
Offering 2,723 square feet of living space, this inviting home features 4 bedrooms, 2.5 bathrooms, dedicated office, game room and a versatile layout designed for comfortable everyday living and entertaining. Recent improvements, including a new roof, fresh interior paint, updated flooring, new carpet, recently replaced HVAC, and kitchen appliances, provide a refreshed appearance and make this home ready for its new owners.
Step inside to discover welcoming living spaces with plenty of room to relax, gather with friends, or enjoy time at home. The generous floor plan offers flexibility for a variety of lifestyles, with four bedrooms providing comfortable accommodations for family members, overnight guests, or additional workspace.
Beyond the interior, enjoy the benefits of living in one of Northwest Austin's most established and sought-after master-planned communities. Located in the Morningside neighborhood, this home is within walking distance of the Avery Ranch Main Amenity Center, featuring a Junior Olympic-sized swimming pool, tennis courts, pickleball courts, and a playground. Avery Ranch residents also enjoy access to neighborhood parks, trails, and recreational amenities.
The home is zoned for Round Rock ISD, including Elsa England Elementary and Pearson Ranch Middle School. Its convenient location offers easy access to major employers, including Apple's nearby campus, as well as shopping, dining, entertainment, and major transportation corridors connecting Cedar Park, Round Rock, and Austin.
With its spacious layout, recent updates, desirable neighborhood amenities, and convenient location, this home presents an outstanding opportunity to enjoy the Avery Ranch lifestyle.