

Listing Courtesy of: Austin Board of Realtors / Listed By: Central Metro Realty - Contact: (512) 909-6994
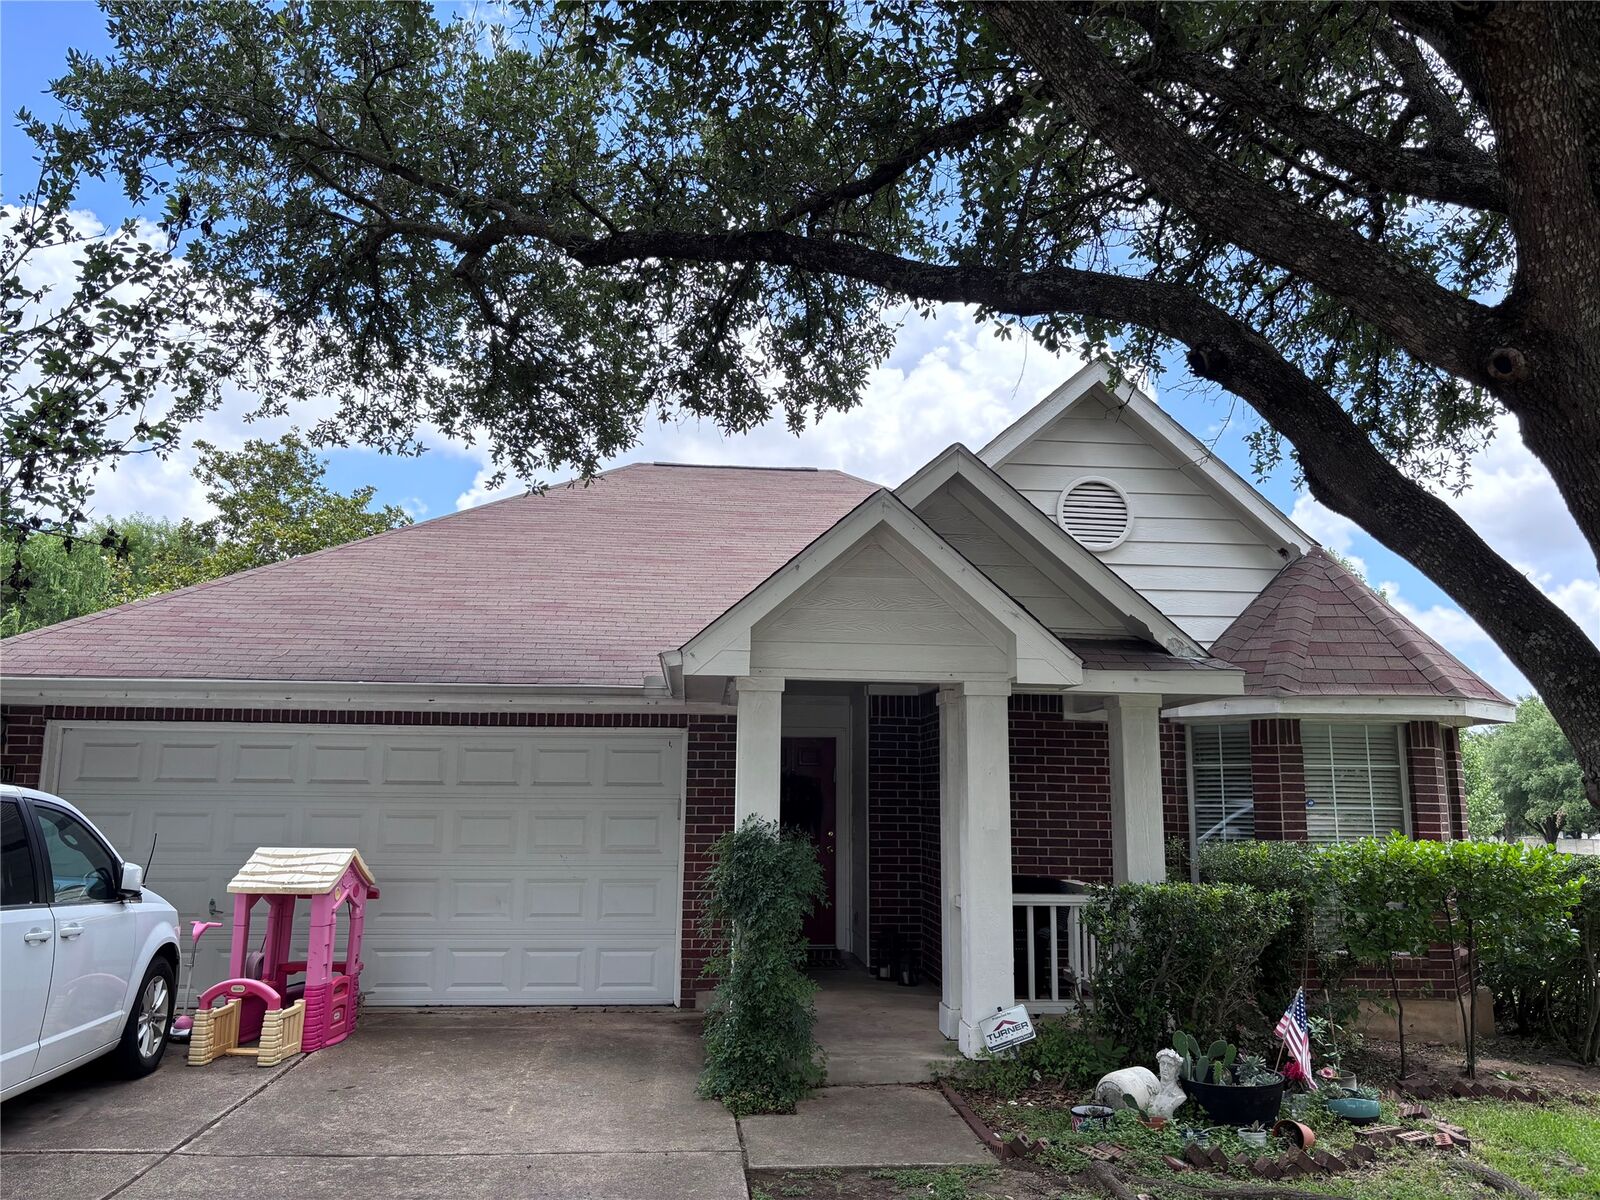
14901 Sand Dollar Court Austin, TX 78728
Active (24 Days)
$1,995 (USD)
Description
MLS #:
1133412
1133412
Lot Size
7,536 SQFT
7,536 SQFT
Type
Rental
Rental
Year Built
1998
1998
School District
Round Rock Isd
Round Rock Isd
County
Travis County
Travis County
Community
Jacks Pond Sec 01
Jacks Pond Sec 01
Listed By
Sunny Sanjeev Upadhye, Central Metro Realty, Contact: (512) 909-6994
Source
Austin Board of Realtors
Last checked Jul 8 2026 at 7:20 AM GMT+0000
Austin Board of Realtors
Last checked Jul 8 2026 at 7:20 AM GMT+0000
Bathroom Details
- Full Bathrooms: 2
Interior Features
- Dishwasher
- Disposal
- No Interior Steps
- Walk-In Closet(s)
- Free-Standing Range
- Breakfast Bar
- Exhaust Fan
- Windows: Window Treatments
- Main Level Primary
- High Ceilings
- Multiple Dining Areas
- Separate/Formal Dining Room
- Gas Range
- Gas Water Heater
- Windows: Skylight(s)
- Laundry: Laundry Room
Subdivision
- Jacks Pond Sec 01
Lot Information
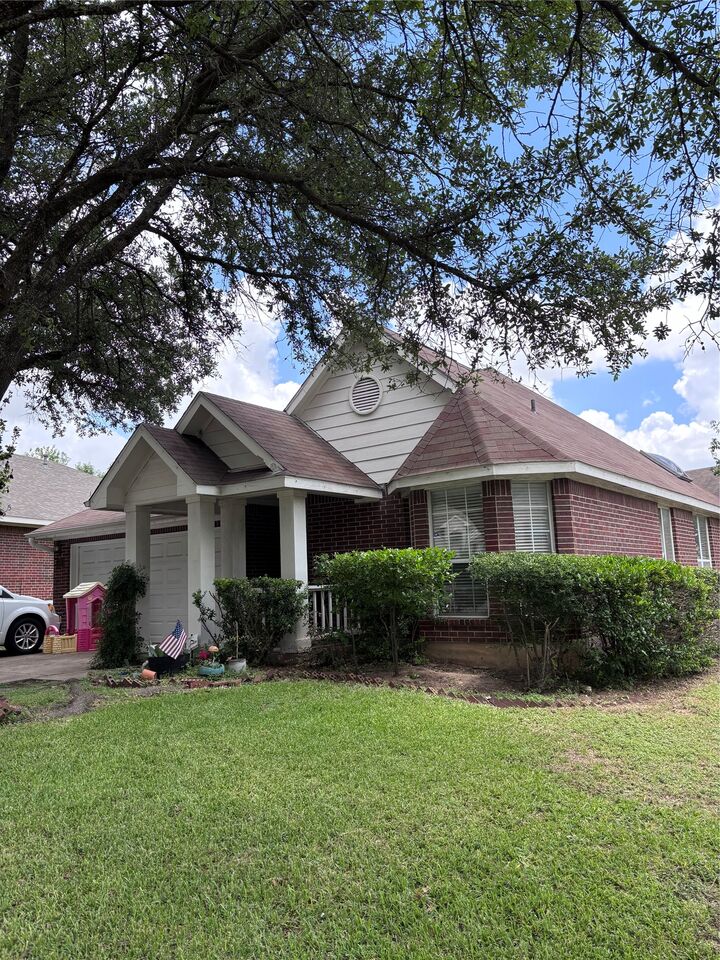
- Cul-De-Sac
- Trees Large Size
- Corner Lot
Property Features
- Fireplace: Family Room
- Fireplace: 1
- Foundation: Slab
Heating and Cooling
- Natural Gas
- Central
- Central Air
Pool Information
- Community
Flooring
- Carpet
- Tile
- Vinyl
Exterior Features
- Roof: Composition
Utility Information
- Utilities: Electricity Available, Water Source: Public
- Sewer: Public Sewer
School Information
- Elementary School: Wells Branch
- Middle School: Chisholm Trail
- High School: Cedar Ridge
Parking
- Attached
Stories
- 1
Living Area
- 1,622 sqft
Additional Information: Central Metro Realty | (512) 909-6994
Location
Disclaimer: Copyright 2026 Austin Association of Realtors. All rights reserved. This information is deemed reliable, but not guaranteed. The information being provided is for consumers’ personal, non-commercial use and may not be used for any purpose other than to identify prospective properties consumers may be interested in purchasing. Data last updated 7/8/26 00:20



The oversized primary suite offers dual vanities, a soaking tub, a separate walk-in shower, and a generous walk-in closet. Luxury vinyl plank flooring was installed in June 2025, and a new high-efficiency A/C system was recently installed for year-round comfort. A refrigerator is available upon request.
Ideally located in North Austin, this home is just minutes from The Domain, Tech Ridge, MoPac, I-35, major employers, shopping, dining, parks, trails, and highly rated schools.
Residents have the opportunity to join the Wells Branch Community Center, which offers a fitness center, yoga classes, and a variety of recreational programs and community events (membership required). The home is also within walking distance of the Wells Branch Recreation Center and Mills Pond, featuring a fishing pier, floating boat dock, scenic walking and biking trails, sports courts, two large swimming pools, two dog parks, and a public library. Mills Pond welcomes all non-motorized boats, making it a wonderful destination for fishing, kayaking, and outdoor recreation.
This move-in-ready home offers the perfect combination of comfort, convenience, and an active community lifestyle in one of North Austin's most sought-after neighborhoods.