

Listing Courtesy of: Austin Board of Realtors / Listed By: eXp Realty, LLC - Contact: (512) 698-3696
15209 Kookaburra Path 103 Austin, TX 78728
Pending (24 Days)
$2,150 (USD)
Description
MLS #:
9297455
9297455
Lot Size
8,542 SQFT
8,542 SQFT
Type
Rental
Rental
Year Built
2018
2018
Views
Neighborhood
Neighborhood
School District
Pflugerville Isd
Pflugerville Isd
County
Travis County
Travis County
Community
Village at Wells Branch
Village at Wells Branch
Listed By
Eli Alborn, eXp Realty, LLC, Contact: (512) 698-3696
Source
Austin Board of Realtors
Last checked Jul 8 2026 at 7:20 AM GMT+0000
Austin Board of Realtors
Last checked Jul 8 2026 at 7:20 AM GMT+0000
Bathroom Details
- Full Bathrooms: 2
- Half Bathroom: 1
Interior Features
- High Speed Internet
- Double Vanity
- Dishwasher
- Disposal
- Microwave
- Refrigerator
- Pantry
- Windows: Screens
- Windows: Blinds
- Open Floorplan
- Walk-In Closet(s)
- Ceiling Fan(s)
- High Ceilings
- Kitchen Island
- Granite Counters
- Free-Standing Gas Range
- Laundry: Laundry Room
- Laundry: Upper Level
Subdivision
- Village At Wells Branch
Lot Information
- Interior Lot
- Back Yard
- Sprinklers In Ground
- Sloped Up
Property Features
- Fireplace: 0
- Foundation: Slab
Heating and Cooling
- Natural Gas
- Central
- Central Air
- Ceiling Fan(s)
Flooring
- Carpet
- Tile
Exterior Features
- Roof: Composition
Utility Information
- Utilities: Electricity Connected, Sewer Connected, Water Connected, Water Source: Public, Natural Gas Connected, Cable Connected
- Sewer: Public Sewer
School Information
- Elementary School: Northwest
- Middle School: Westview
- High School: John B Connally
Parking
- Garage
- Attached
- Driveway
Stories
- 2
Living Area
- 1,757 sqft
Additional Information: eXp Realty, LLC | (512) 698-3696
Location
Disclaimer: Copyright 2026 Austin Association of Realtors. All rights reserved. This information is deemed reliable, but not guaranteed. The information being provided is for consumers’ personal, non-commercial use and may not be used for any purpose other than to identify prospective properties consumers may be interested in purchasing. Data last updated 7/8/26 00:20



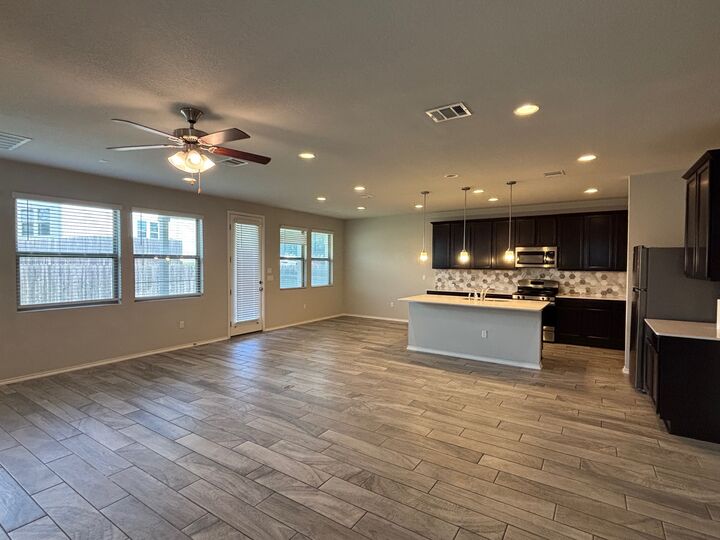
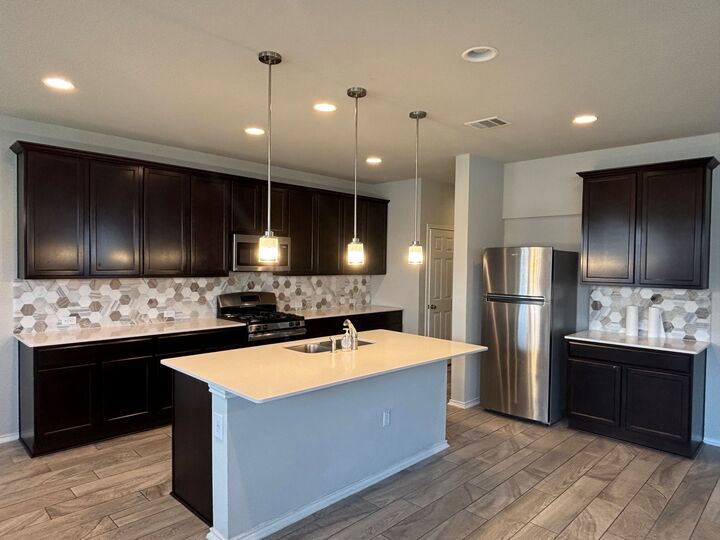
Step inside to an inviting open-concept floor plan designed for modern living and entertaining. The spacious kitchen serves as the heart of the home, featuring a massive center island, abundant cabinetry, and seamless flow into the living and dining areas.
Upstairs, you'll find all three bedrooms, providing privacy and separation from the main living spaces. The generous primary suite offers a relaxing retreat with an ensuite bath and ample closet space, while two additional bedrooms and a full bath complete the second floor.
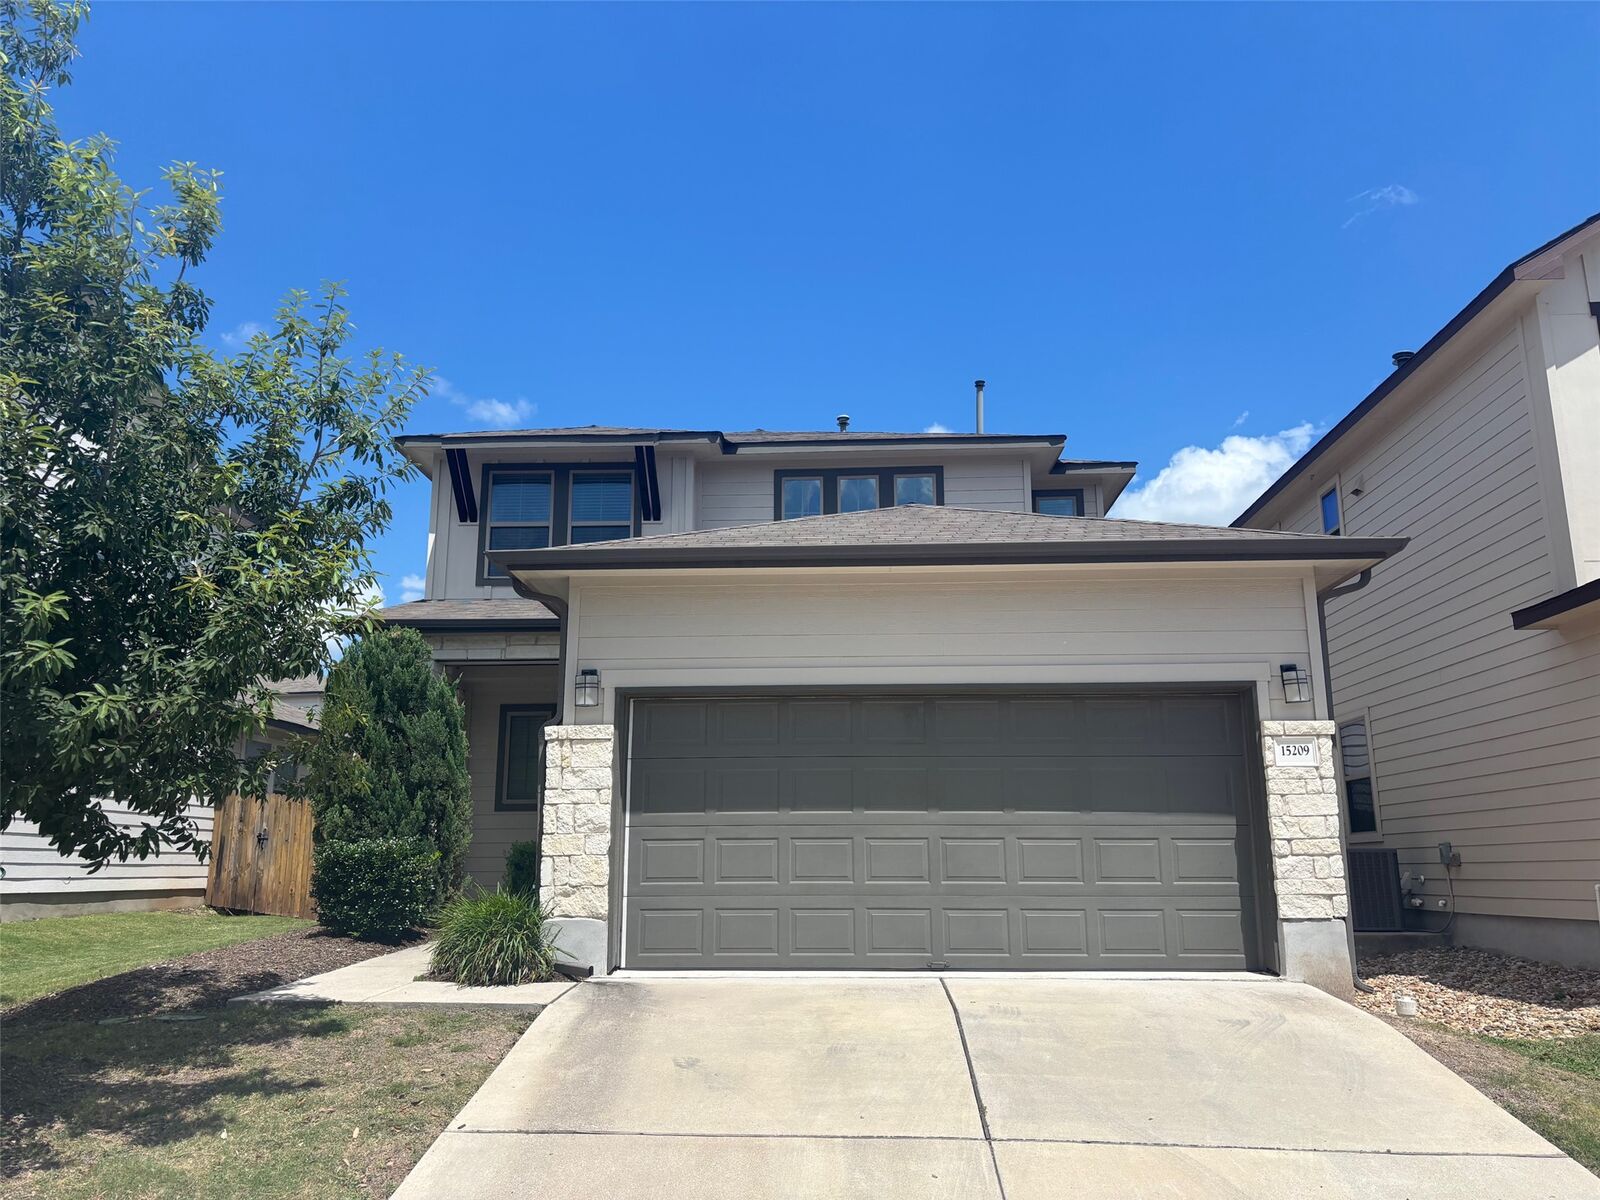
Enjoy low-maintenance living with HOA-maintained front yard landscaping, allowing you to spend more time enjoying your home and less time on upkeep. The private backyard provides the perfect space for pets, play, gardening, or outdoor relaxation.