

Listing Courtesy of: Austin Board of Realtors / Listed By: Compass Re Texas, LLC - Contact: (202) 368-7229
1748 Ohlen Road 24 Austin, TX 78757
Active (27 Days)
$210,000 (USD)

Description
MLS #:
5629172
5629172
Lot Size
2,526 SQFT
2,526 SQFT
Type
Condo
Condo
Year Built
1981
1981
School District
Austin Isd
Austin Isd
County
Travis County
Travis County
Community
Brandywine Condo Amd
Brandywine Condo Amd
Listed By
Craig Souza, Compass Re Texas, LLC, Contact: (202) 368-7229
Source
Austin Board of Realtors
Last checked Nov 13 2026 at 4:43 PM GMT+0000
Austin Board of Realtors
Last checked Nov 13 2026 at 4:43 PM GMT+0000
Bathroom Details
- Full Bathrooms: 2
Interior Features
- Dishwasher
- Disposal
- Microwave
- Oven
- Refrigerator
- Dryer
- Washer
- Multiple Living Areas
- Walk-In Closet(s)
- Breakfast Bar
- Windows: Window Treatments
- Interior Steps
- Main Level Primary
- High Ceilings
- Entrance Foyer
- Vaulted Ceiling(s)
- Multiple Primary Suites
- Laundry: Main Level
- Laundry: In Unit
- Laundry: Laundry Closet
Subdivision
- Brandywine Condo Amd
Lot Information
- Level
- Interior Lot
- Trees Medium Size
- Moderate Trees
Property Features
- Fireplace: Wood Burning
- Fireplace: Family Room
- Fireplace: 1
- Foundation: Slab
Heating and Cooling
- Central
- Central Air
Pool Information
- Community
- In Ground
Homeowners Association Information
- Dues: $415/Monthly
Flooring
- Laminate
- Carpet
- Tile
Exterior Features
- Roof: Composition
Utility Information
- Utilities: Electricity Available, Water Source: Public
- Sewer: Public Sewer
School Information
- Elementary School: Wooten
- Middle School: Burnet (Austin Isd)
- High School: Navarro Early College
Parking
- Off Street
- Lighted
- Assigned
- Gated
Stories
- 2
Living Area
- 1,194 sqft
Additional Information: Compass Re Texas, LLC | (202) 368-7229
Location
Estimated Monthly Mortgage Payment
*Based on Fixed Interest Rate withe a 30 year term, principal and interest only
Listing price
Down payment
%
Interest rate
%Mortgage calculator estimates are provided by CENTURY 21 Real Estate LLC and are intended for information use only. Your payments may be higher or lower and all loans are subject to credit approval.
Disclaimer: Copyright 2026 Austin Association of Realtors. All rights reserved. This information is deemed reliable, but not guaranteed. The information being provided is for consumers’ personal, non-commercial use and may not be used for any purpose other than to identify prospective properties consumers may be interested in purchasing. Data last updated 11/13/26 08:43



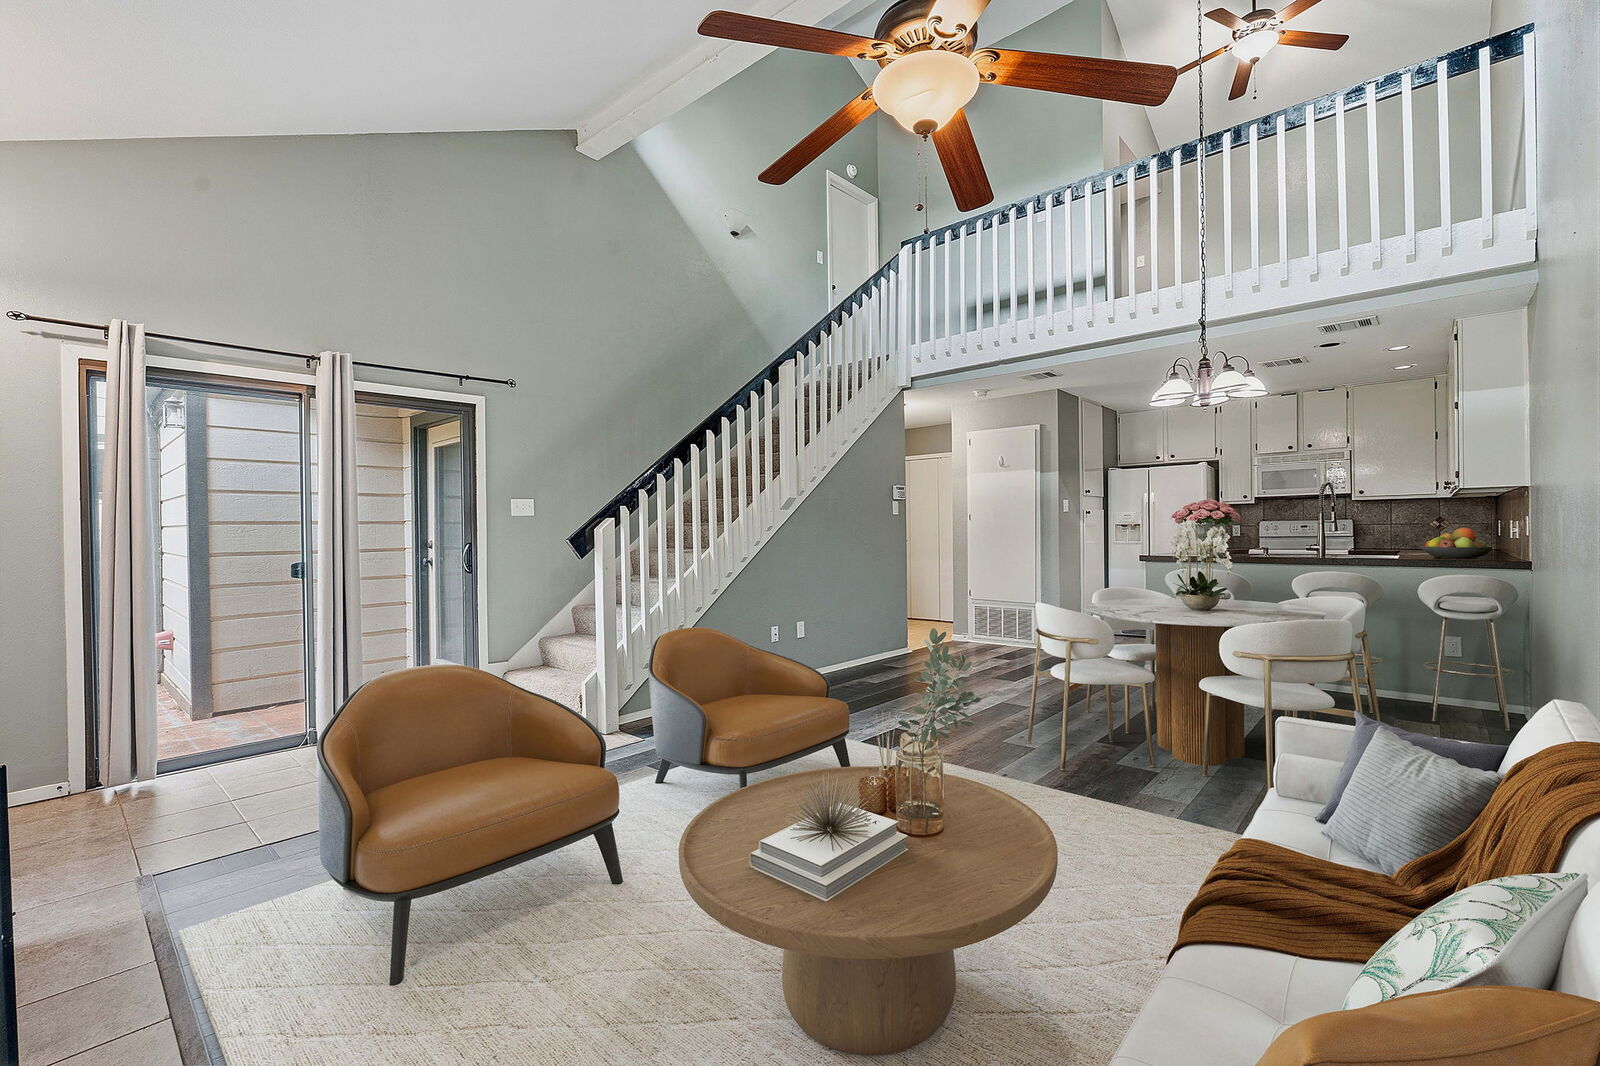
Natural southern exposure brings light in all parts of the home throughout the day, and the vaulted ceiling gives the living room an especially spacious feel. The kitchen anchors the main level and includes a pantry and all critical appliances:m refrigerator, dish washer, cooktop, and microwave. At the base of the stairs, a sliding glass door opens directly to your private, enclosed patio, which makes entertaining indoors or outdoors a breeze.
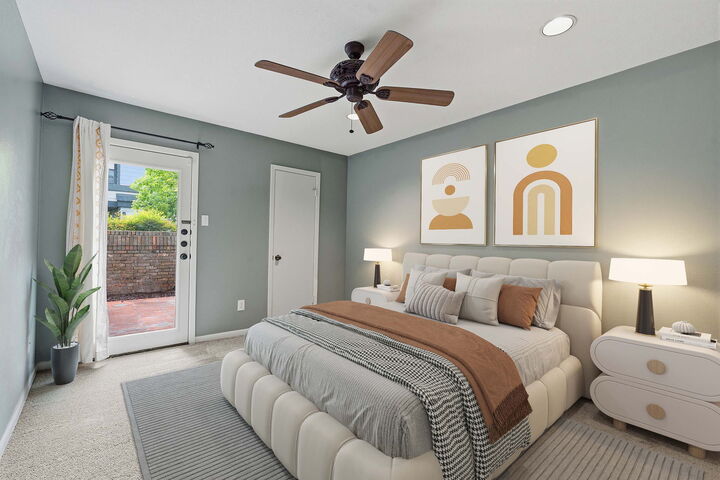
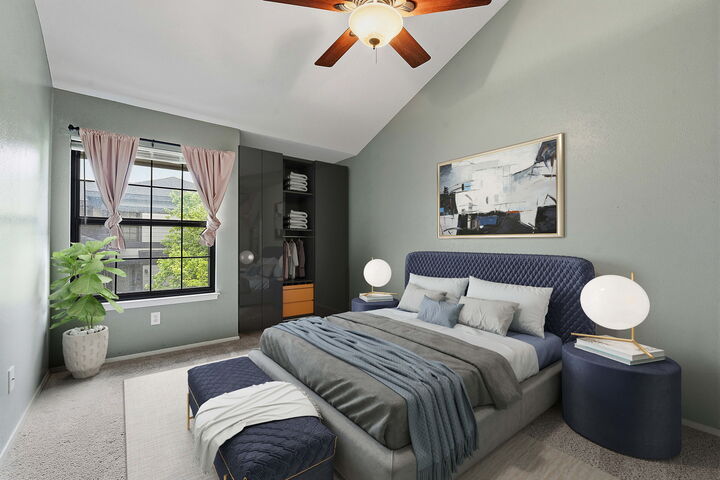
Upstairs, a landing opens above the living room with space for a home office, a yoga area, a reading nook, or a guest space. Two oversized bedrooms each have access to a full bathroom, yet each bedroom-bathroom combination rests on separate levels. Your upstairs bedroom shares no wall with a neighboring unit as well, and its position within the community shields it from street noise.
The enclosed patio gives you room to plant a garden if you have the green thumb. Meanwhile, the HOA managed the community landscaping and the pool. The whole community is secured by a motorized gate and this home comes with one protected parking space.
Mueller, Highway 183, Downtown, Austin Bergstrom Airport, The Domain, and Q2 Stadium all sit within quick reach, with daily errands, dining, and entertainment close by.
Recent updates cover the major systems. New windows were installed in 2020. A new water heater and electrical improvements followed in 2026. Monthly HOA fees cover trash, exterior maintenance, and pool maintenance.