

Listing Courtesy of: Austin Board of Realtors / Listed By: Austin Choice Homes - Contact: (512) 627-3900
1822 W 35th Street Austin, TX 78703
Active (26 Days)
$1,945 (USD)
Description
MLS #:
1921590
1921590
Lot Size
6,882 SQFT
6,882 SQFT
Type
Rental
Rental
Year Built
1925
1925
School District
Austin Isd
Austin Isd
County
Travis County
Travis County
Community
Oakmont Heights
Oakmont Heights
Listed By
Wendy Miller, Austin Choice Homes, Contact: (512) 627-3900
Source
Austin Board of Realtors
Last checked Nov 12 2026 at 4:34 PM GMT+0000
Austin Board of Realtors
Last checked Nov 12 2026 at 4:34 PM GMT+0000
Bathroom Details
- Full Bathroom: 1
Interior Features
- Refrigerator
- Electric Cooktop
- Breakfast Bar
- Ceiling Fan(s)
- Laundry: Washer Hookup
- Laundry: Electric Dryer Hookup
- Electric Range
- Built-In Oven
- Granite Counters
- Laundry: Main Level
- Laundry: Laundry Room
Subdivision
- Oakmont Heights
Lot Information
- Trees Medium Size
- Moderate Trees
Property Features
- Fireplace: 0
Heating and Cooling
- Central
- Central Air
Flooring
- Laminate
- Wood
Exterior Features
- Roof: Composition
Utility Information
- Utilities: Phone Available, Electricity Available, Other, Sewer Connected, Water Connected, Water Source: Public
- Sewer: Public Sewer
School Information
- Elementary School: Bryker Woods
- Middle School: O Henry
- High School: Austin
Parking
- Assigned
Stories
- 1
Living Area
- 940 sqft
Additional Information: Austin Choice Homes | (512) 627-3900
Location
Disclaimer: Copyright 2026 Austin Association of Realtors. All rights reserved. This information is deemed reliable, but not guaranteed. The information being provided is for consumers’ personal, non-commercial use and may not be used for any purpose other than to identify prospective properties consumers may be interested in purchasing. Data last updated 11/12/26 08:34



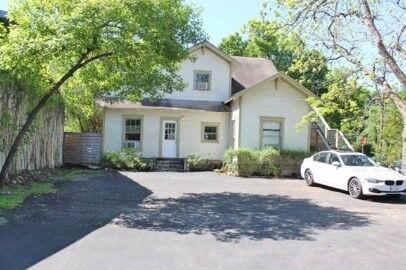
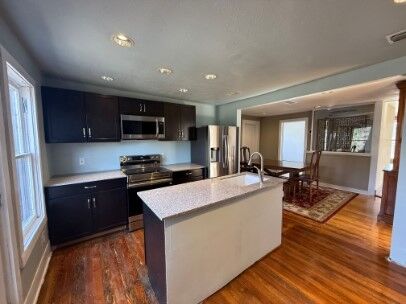
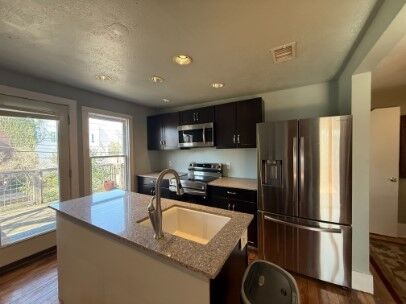
This unique and character-filled unit is located in the highly desirable Brykerwood neighborhood, just one block from Loop 1 on 35th Street, offering quick access to downtown and central Austin amenities .The home was remodeled last year and blends original charm with modern updates. Original hardwood floors run throughout the unit, and abundant natural light fills the space, creating a bright and welcoming atmosphere. The newly updated kitchen features granite countertops, a deep sink, dishwasher, refrigerator, and washer and dryer—all included.
The cozy living room offers ample space for comfortable seating and flows into a small open office area, perfect for working from home while staying connected to the main living space. Both bedrooms are generously sized and offer plenty of closet space.
Just off the kitchen, a spacious deck provides the perfect spot to relax or entertain. Two private off-street parking spaces are located at the rear of the property, eliminating any parking concerns. A rare opportunity to enjoy charm, natural light, modern updates, and an unbeatable central location.
pets welcome but must be approved. Applicants should have an income of at least 3x the rent.
Please note this apartment is on the second floor above the hair salon.