

Listing Courtesy of: Austin Board of Realtors / Listed By: Compass Re Texas, LLC - Contact: (512) 749-8453
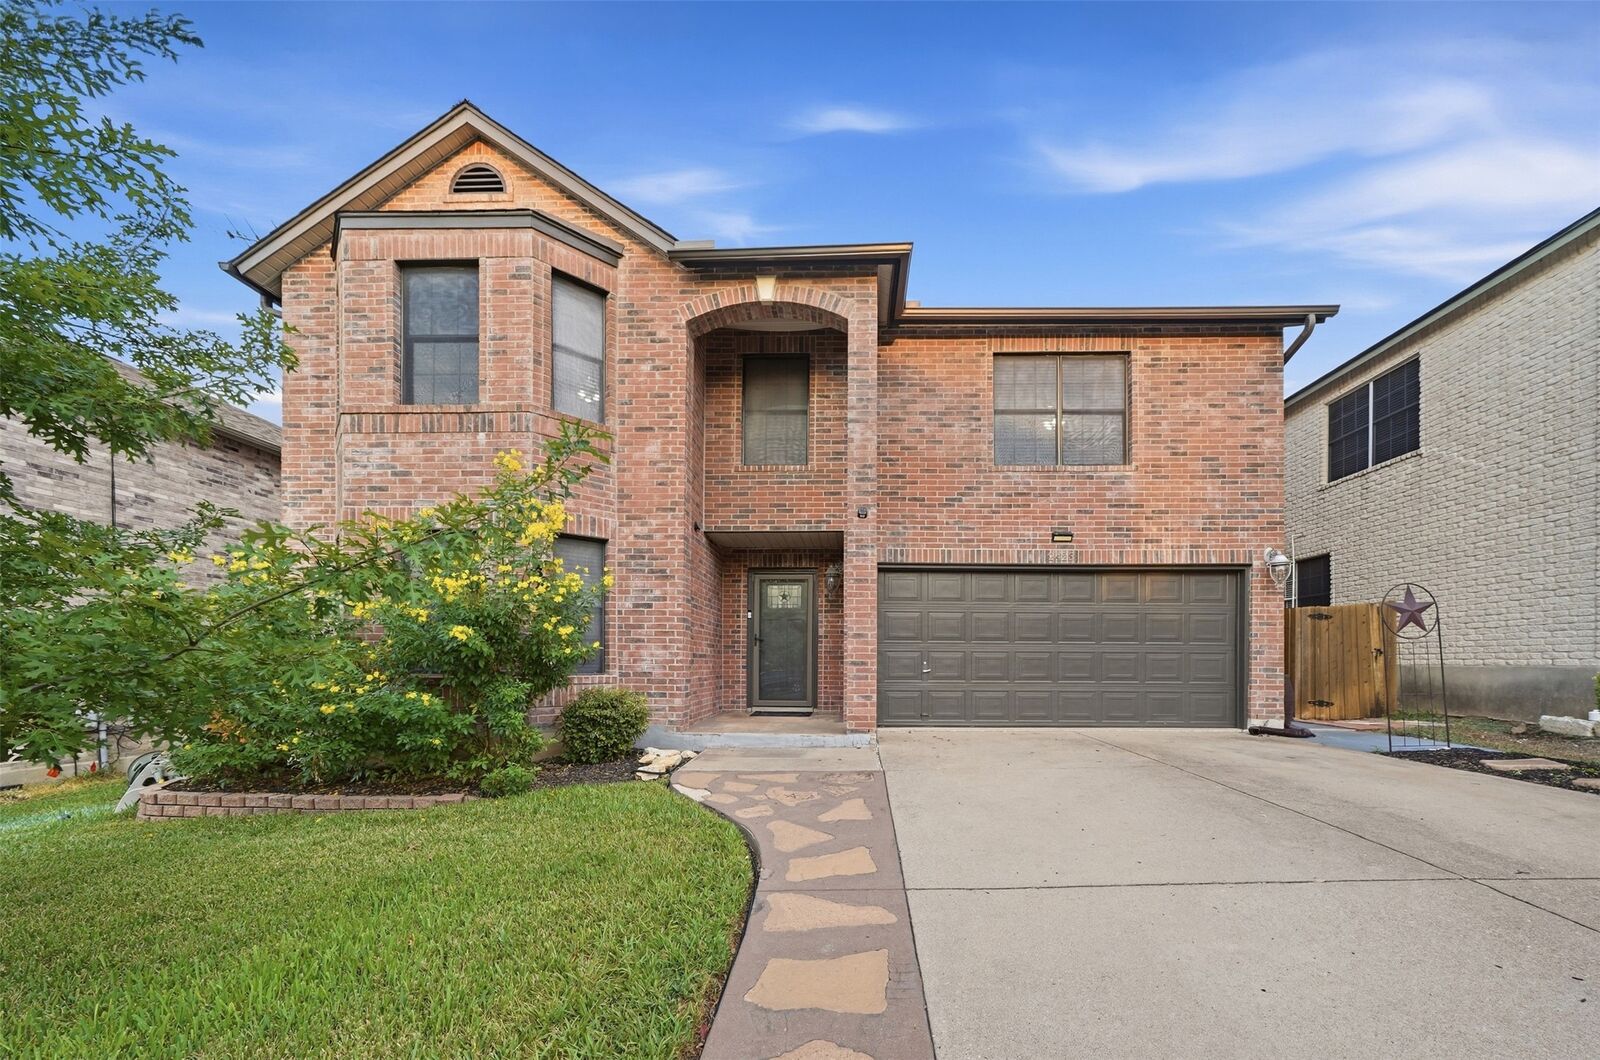
2423 Lavendale Court Austin, TX 78748
Active (0 Days)
$525,000 (USD)
OPEN HOUSE TIMES
-
OPENSat, Oct 312 noon - 3:00 pm

Description
MLS #:
5983776
5983776
Taxes
$10,337(2026)
$10,337(2026)
Lot Size
6,046 SQFT
6,046 SQFT
Type
Single-Family Home
Single-Family Home
Year Built
2000
2000
School District
Austin Isd
Austin Isd
County
Travis County
Travis County
Community
Hillcrest Sec 03
Hillcrest Sec 03
Listed By
Renee Moreno, Compass Re Texas, LLC, Contact: (512) 749-8453
Source
Austin Board of Realtors
Last checked Sep 30 2026 at 6:08 PM GMT+0000
Austin Board of Realtors
Last checked Sep 30 2026 at 6:08 PM GMT+0000
Bathroom Details
- Full Bathrooms: 2
- Half Bathroom: 1
Interior Features
- Double Vanity
- Dishwasher
- Disposal
- Windows: Blinds
- Open Floorplan
- Recessed Lighting
- Walk-In Closet(s)
- Stainless Steel Appliance(s)
- Electric Water Heater
- Breakfast Bar
- Ceiling Fan(s)
- Laundry: Electric Dryer Hookup
- Electric Oven
- Self Cleaning Oven
- Interior Steps
- Quartz Counters
- Eat-In Kitchen
- Entrance Foyer
- Laundry: Laundry Room
Subdivision
- Hillcrest Sec 03
Lot Information
- Many Trees
- Trees Large Size
Property Features
- Fireplace: 0
- Foundation: Slab
Heating and Cooling
- Central
- Central Air
- Ceiling Fan(s)
Pool Information
- Community
Homeowners Association Information
- Dues: $350/Annually
Flooring
- Wood
- Tile
Exterior Features
- Roof: Shingle
Utility Information
- Utilities: Electricity Connected, Water Connected, Water Source: Public, Fiber Optic Available
- Sewer: Public Sewer
School Information
- Elementary School: Menchaca
- Middle School: Bailey
- High School: Akins
Parking
- Driveway
Stories
- 2
Living Area
- 3,482 sqft
Additional Information: Compass Re Texas, LLC | (512) 749-8453
Location
Estimated Monthly Mortgage Payment
*Based on Fixed Interest Rate withe a 30 year term, principal and interest only
Listing price
Down payment
%
Interest rate
%Mortgage calculator estimates are provided by CENTURY 21 Real Estate LLC and are intended for information use only. Your payments may be higher or lower and all loans are subject to credit approval.
Disclaimer: Copyright 2026 Austin Association of Realtors. All rights reserved. This information is deemed reliable, but not guaranteed. The information being provided is for consumers’ personal, non-commercial use and may not be used for any purpose other than to identify prospective properties consumers may be interested in purchasing. Data last updated 9/30/26 11:08



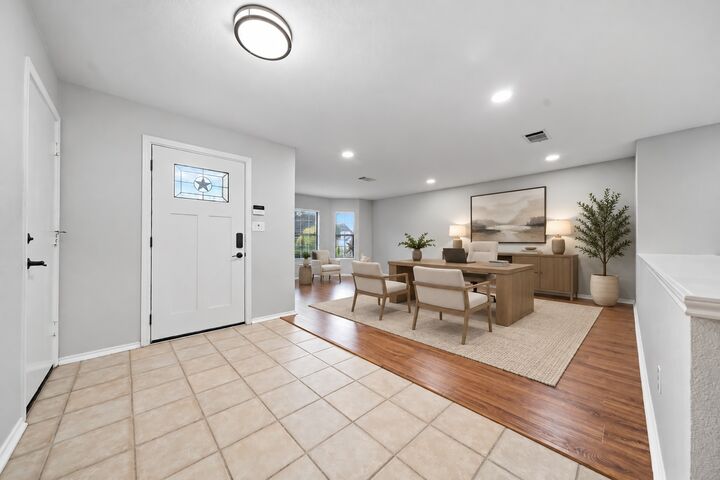
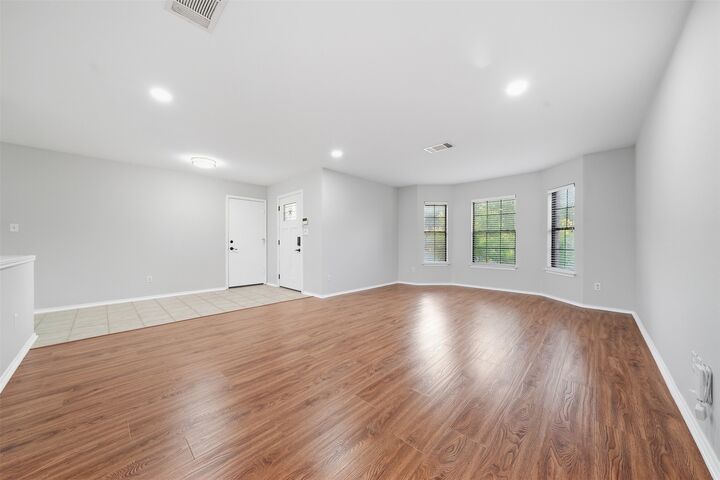
Upstairs, you’ll find four spacious bedrooms, two full bathrooms, and a versatile loft/flex space that can easily adapt to your lifestyle—home office, playroom, media space, or additional living area. The main level offers two distinct living spaces, a formal dining room, and a convenient half bath, providing plenty of room to gather with family and friends.
Step outside and you’ll immediately appreciate the beautiful landscaping in both the front and back yards, creating inviting outdoor spaces to enjoy year-round. This is a home that has been genuinely well loved and cared for, with thoughtful updates that make it feel fresh while preserving the warmth and character that make a house feel like home. Beautifully maintained, tastefully updated, and truly move-in ready—this one is ready for its next chapter.