

Listing Courtesy of: Austin Board of Realtors / Listed By: Compass Re Texas, LLC - Contact: 512-636-4006
300 Sand Hills Lane Austin, TX 78737
Pending (13 Days)
$699,000 (USD)

Description
MLS #:
5519088
5519088
Taxes
$15,573(2026)
$15,573(2026)
Lot Size
10,237 SQFT
10,237 SQFT
Type
Single-Family Home
Single-Family Home
Year Built
2014
2014
Views
Hills, Trees/Woods, Park/Greenbelt
Hills, Trees/Woods, Park/Greenbelt
School District
Dripping Springs Isd
Dripping Springs Isd
County
Hays County
Hays County
Community
Belterra
Belterra
Listed By
Alexia Dauterive, Compass Re Texas, LLC, Contact: 512-636-4006
Source
Austin Board of Realtors
Last checked Nov 7 2026 at 11:25 PM GMT+0000
Austin Board of Realtors
Last checked Nov 7 2026 at 11:25 PM GMT+0000
Bathroom Details
- Full Bathrooms: 2
- Half Bathroom: 1
Interior Features
- Double Vanity
- Dishwasher
- Disposal
- Refrigerator
- Pantry
- Bookcases
- Chandelier
- Windows: Blinds
- Built-In Features
- Multiple Living Areas
- No Interior Steps
- Open Floorplan
- Stainless Steel Appliance(s)
- Windows: Vinyl
- Breakfast Bar
- Ceiling Fan(s)
- Laundry: Washer Hookup
- Laundry: Electric Dryer Hookup
- Exhaust Fan
- Self Cleaning Oven
- Windows: Insulated Windows
- Stone Counters
- Eat-In Kitchen
- Main Level Primary
- French Door(s)/Atrium Door(s)
- High Ceilings
- Kitchen Island
- Multiple Dining Areas
- Separate/Formal Dining Room
- Double Oven
- Propane Cooktop
- Water Softener Owned
- Granite Counters
- Vented Exhaust Fan
- In-Law Floorplan
- Gas Cooktop
- Gas Water Heater
- Built-In Electric Oven
- Range Hood
- Convection Oven
- Entrance Foyer
- Windows: Window Coverings
- Windows: Plantation Shutters
- Laundry: Main Level
Subdivision
- Belterra
Lot Information
- Level
- Backs to Greenbelt/Park
- Sprinklers In Ground
- Moderate Trees
Property Features
- Fireplace: Living Room
- Fireplace: 1
- Fireplace: Stone
- Fireplace: Raised Hearth
- Foundation: Slab
Heating and Cooling
- Central
- Central Air
Pool Information
- Community
Homeowners Association Information
- Dues: $144/Quarterly
Flooring
- Wood
- Tile
Exterior Features
- Roof: Composition
Utility Information
- Utilities: Propane, Other, Cable Available, Electricity Connected, High Speed Internet Available, Sewer Connected, Water Connected, Underground Utilities, Water Source: Municipal Utility District, Cable Connected
- Sewer: Municipal Utility District
School Information
- Elementary School: Rooster Springs
- Middle School: Sycamore Springs
- High School: Dripping Springs
Parking
- Garage
- Attached
- Door-Multi
- Driveway
- Garage Faces Front
Stories
- 1
Living Area
- 2,808 sqft
Additional Information: Compass Re Texas, LLC | 512-636-4006
Location
Estimated Monthly Mortgage Payment
*Based on Fixed Interest Rate withe a 30 year term, principal and interest only
Listing price
Down payment
%
Interest rate
%Mortgage calculator estimates are provided by CENTURY 21 Real Estate LLC and are intended for information use only. Your payments may be higher or lower and all loans are subject to credit approval.
Disclaimer: Copyright 2026 Austin Association of Realtors. All rights reserved. This information is deemed reliable, but not guaranteed. The information being provided is for consumers’ personal, non-commercial use and may not be used for any purpose other than to identify prospective properties consumers may be interested in purchasing. Data last updated 11/7/26 15:25



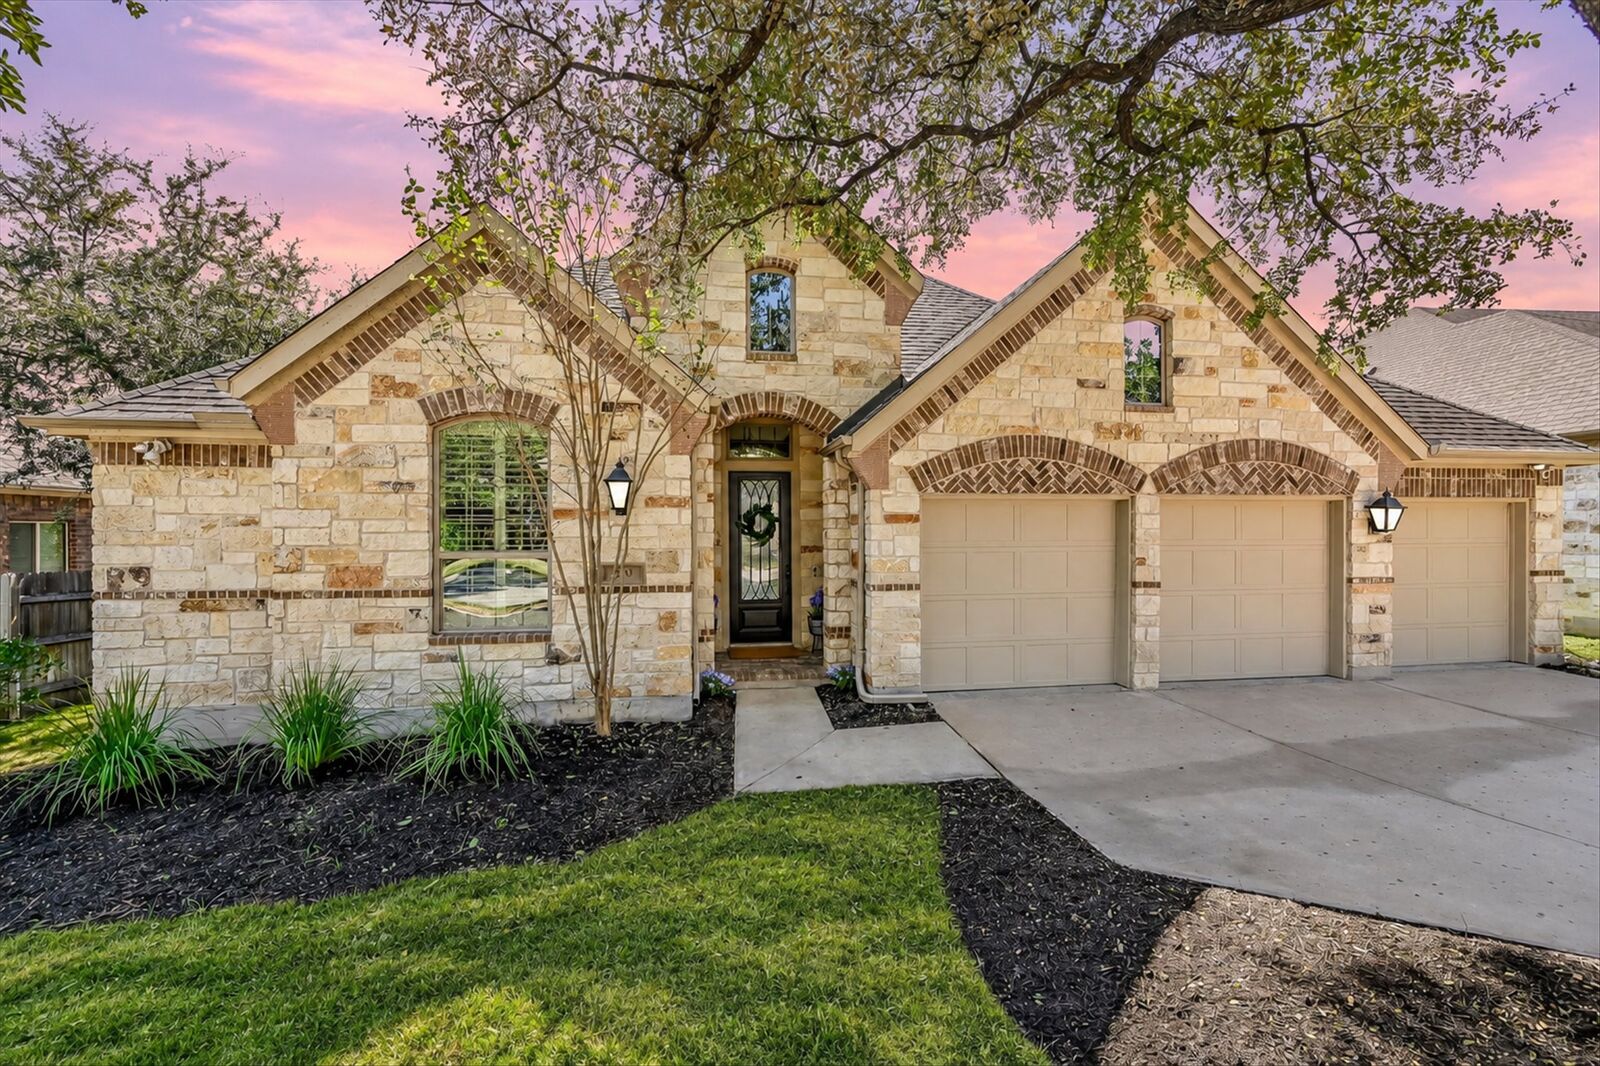
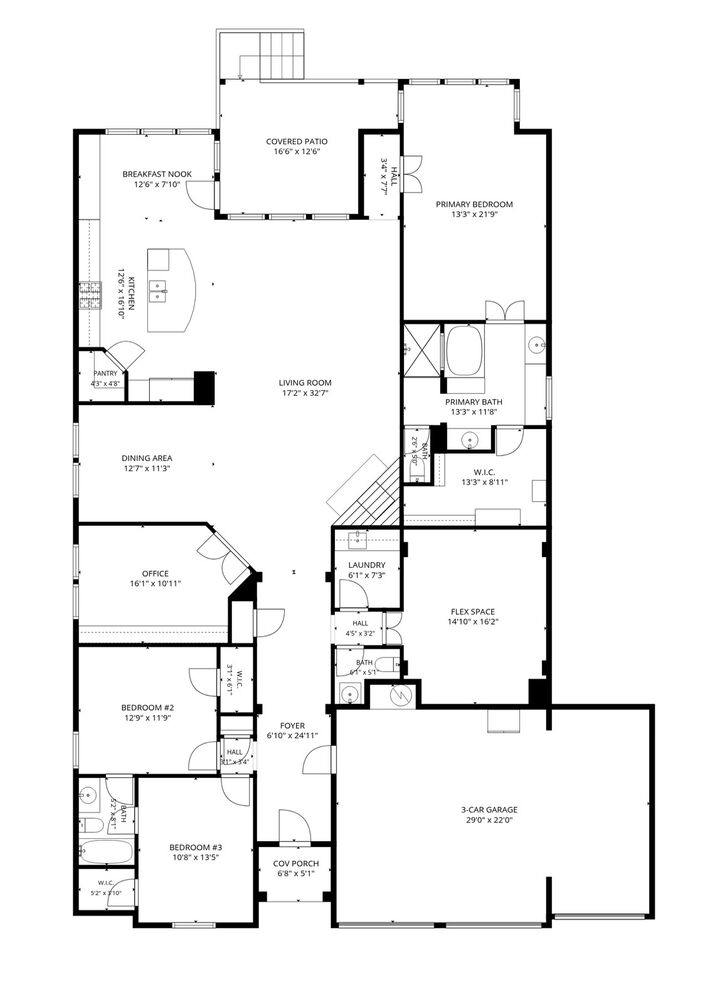
The dedicated office features gorgeous custom solid-wood bookshelves, creating an inviting library or workspace. The separate flex room can serve as a media room, game room, second office, or hobby room. Wood flooring extends into every bedroom, and the primary suite includes a custom solid-wood closet with extensive shelving, built-in drawers, and hanging storage.
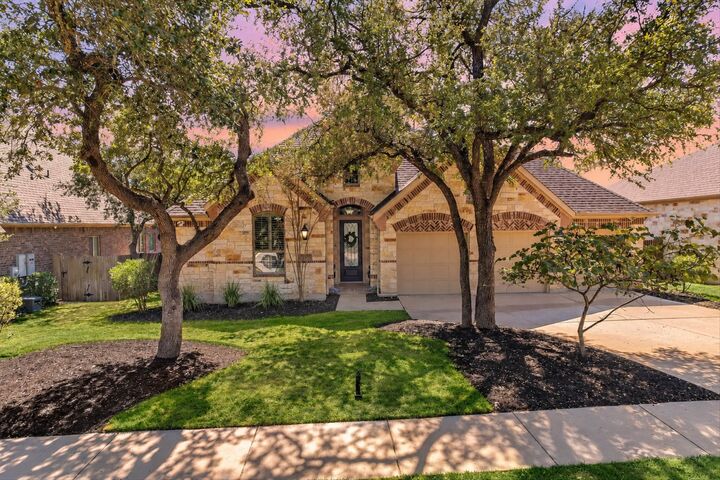
Enjoy greenbelt views from the spacious covered patio with ceiling fan or gather on the extended stone patio. Beyond the backyard fence, deer, owls, and a variety of birds offer wonderful wildlife-watching opportunities. New Zoysia Palisade sod was installed throughout in October 2026. Additional features include whole-house water filtration, a water softener, and a whole-house water shutoff valve in the garage.
Zoned for Dripping Springs ISD, the home is approximately an 8-minute walk or 3-minute drive to neighborhood Rooster Springs Elementary and a 5-minute drive to Sycamore Springs Middle School. Walk to parks, duck ponds, the splash pad, community pool, and fitness center. Belterra offers monthly social activities and more than 15 miles of walking, jogging, and biking trails.
Nearby Belterra Village features restaurants, specialty shops, Gold's Gym, Spec's, a sports bar, hardware store, salons, fitness studios, medical and dental offices, and a movie theater. H-E-B is approximately a 5-minute drive away. Flexible one-story living, custom storage, and a tree-filled greenbelt setting make this home a standout.