

Listing Courtesy of: Austin Board of Realtors / Listed By: Compass Re Texas, LLC - Contact: (512) 633-4650
3228 Jewelfish Cove Austin, TX 78728
Active (18 Days)
$619,900 (USD)

Description
MLS #:
8204797
8204797
Taxes
$7,449(2025)
$7,449(2025)
Lot Size
6,159 SQFT
6,159 SQFT
Type
Single-Family Home
Single-Family Home
Year Built
1999
1999
School District
Round Rock Isd
Round Rock Isd
County
Travis County
Travis County
Community
Jacks Pond Sec 03
Jacks Pond Sec 03
Listed By
Sam Archer, Compass Re Texas, LLC, Contact: (512) 633-4650
Source
Austin Board of Realtors
Last checked Aug 27 2026 at 10:25 PM GMT+0000
Austin Board of Realtors
Last checked Aug 27 2026 at 10:25 PM GMT+0000
Bathroom Details
- Full Bathrooms: 3
Interior Features
- High Speed Internet
- Double Vanity
- Dishwasher
- Disposal
- Pantry
- Walk-In Closet(s)
- Stainless Steel Appliance(s)
- Windows: Double Pane Windows
- Laundry: Washer Hookup
- Laundry: Electric Dryer Hookup
- Interior Steps
- Quartz Counters
- High Ceilings
- Multiple Dining Areas
- Separate/Formal Dining Room
- Gas Water Heater
- Free-Standing Gas Range
- Entrance Foyer
- Laundry: Laundry Room
Subdivision
- Jacks Pond Sec 03
Lot Information
- Sprinklers Automatic
- Moderate Trees
Property Features
- Fireplace: 1
- Fireplace: Gas Starter
- Foundation: Slab
Heating and Cooling
- Natural Gas
- Central
- Central Air
- Electric
Pool Information
- Community
Homeowners Association Information
- Dues: $230/Annually
Flooring
- Wood
- Tile
Exterior Features
- Roof: Composition
Utility Information
- Utilities: Cable Available, Electricity Connected, High Speed Internet Available, Sewer Connected, Water Connected, Water Source: Public, Natural Gas Connected
- Sewer: Public Sewer
- Energy: Solar, Solar Panel(s)
School Information
- Elementary School: Joe Lee Johnson
- Middle School: Deerpark
- High School: McNeil
Parking
- Garage
- Garage Faces Front
Stories
- 2
Living Area
- 2,811 sqft
Additional Information: Compass Re Texas, LLC | (512) 633-4650
Location
Estimated Monthly Mortgage Payment
*Based on Fixed Interest Rate withe a 30 year term, principal and interest only
Listing price
Down payment
%
Interest rate
%Mortgage calculator estimates are provided by CENTURY 21 Real Estate LLC and are intended for information use only. Your payments may be higher or lower and all loans are subject to credit approval.
Disclaimer: Copyright 2026 Austin Association of Realtors. All rights reserved. This information is deemed reliable, but not guaranteed. The information being provided is for consumers’ personal, non-commercial use and may not be used for any purpose other than to identify prospective properties consumers may be interested in purchasing. Data last updated 8/27/26 15:25



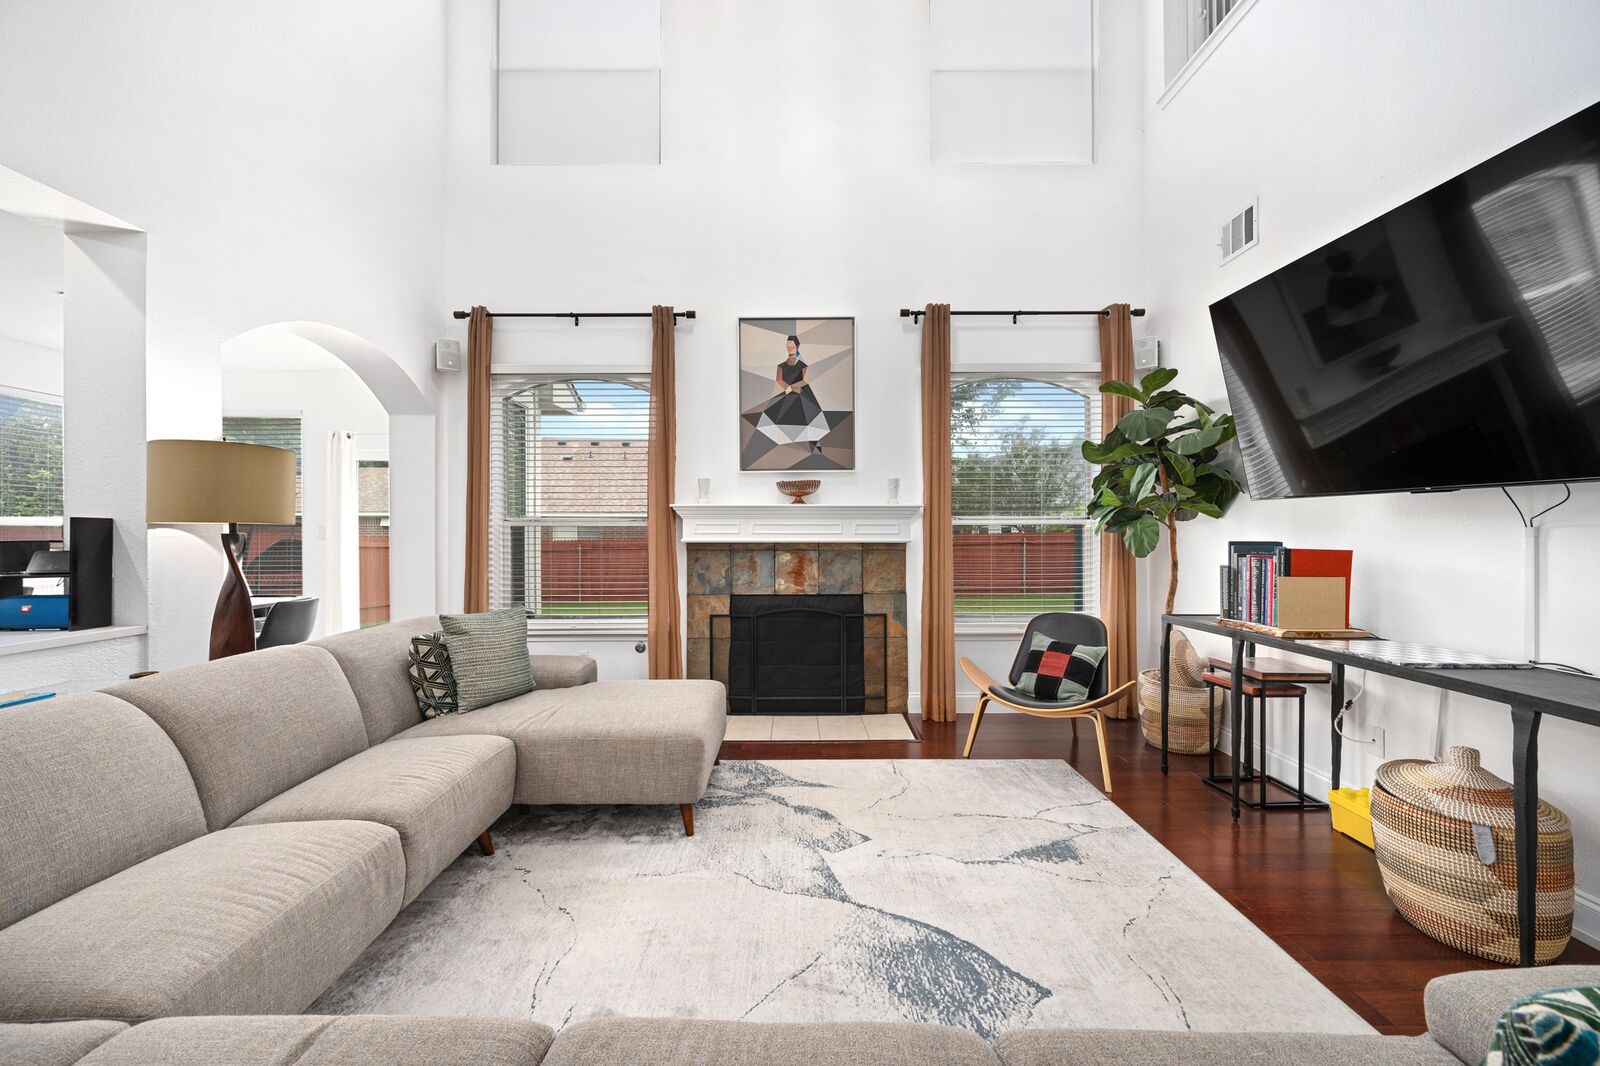
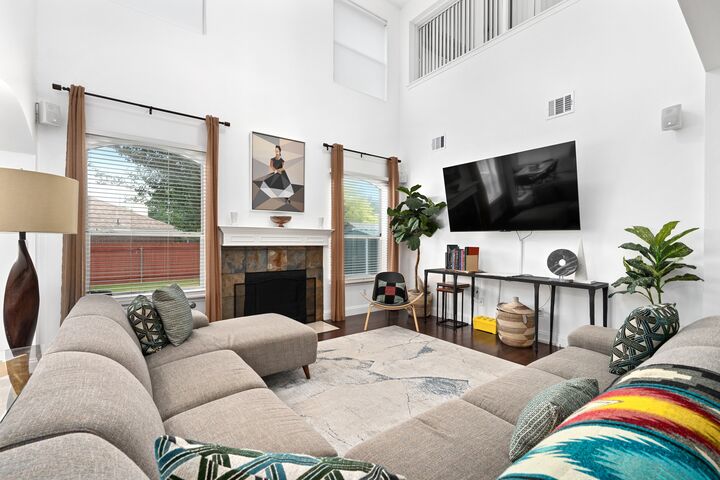
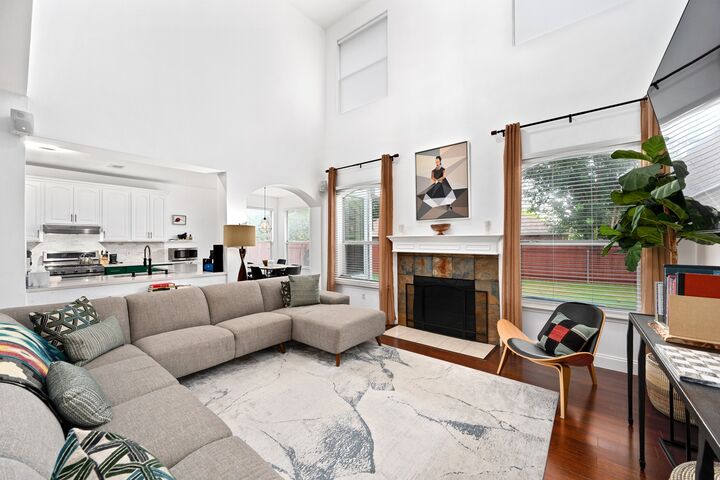
A dramatic two-story entry welcomes you with soaring ceilings, abundant natural light, and hardwood flooring. The flexible floor plan offers multiple living and bonus spaces ideal for an office, playroom, gym, media room, or lounge.
The remodeled kitchen features quartz countertops, custom cabinetry, stainless appliances, gas range, Italian marble backsplash, farmhouse sink, and updated lighting, opening to a spacious living room with fireplace, surround sound, and backyard views.
The primary suite features a spa-inspired bath with designer tile, dual vanities, premium fixtures, and oversized double shower. Secondary baths have also been fully renovated. Upstairs, new wood flooring extends throughout the stairs and second floor—there is no carpet in the home. The former loft is now a private flex room enclosed with a modern plexi-glass wall and door, preserving its open, light-filled feel. Additional highlights include fresh interior paint and owned solar panels.
Outside, mature trees, an expanded patio, fresh sod, updated landscaping, front-porch brickwork, and a storage shed add appeal and functionality.
Wells Branch offers parks, trails, pools, and playgrounds, plus convenient access to SH-45, MoPac, I-35, Parmer, The Domain, major employers, Q2 Stadium, shopping, dining, and Downtown Austin. Photos are not AI-generated and reflect the current owners’ furniture and room usage.