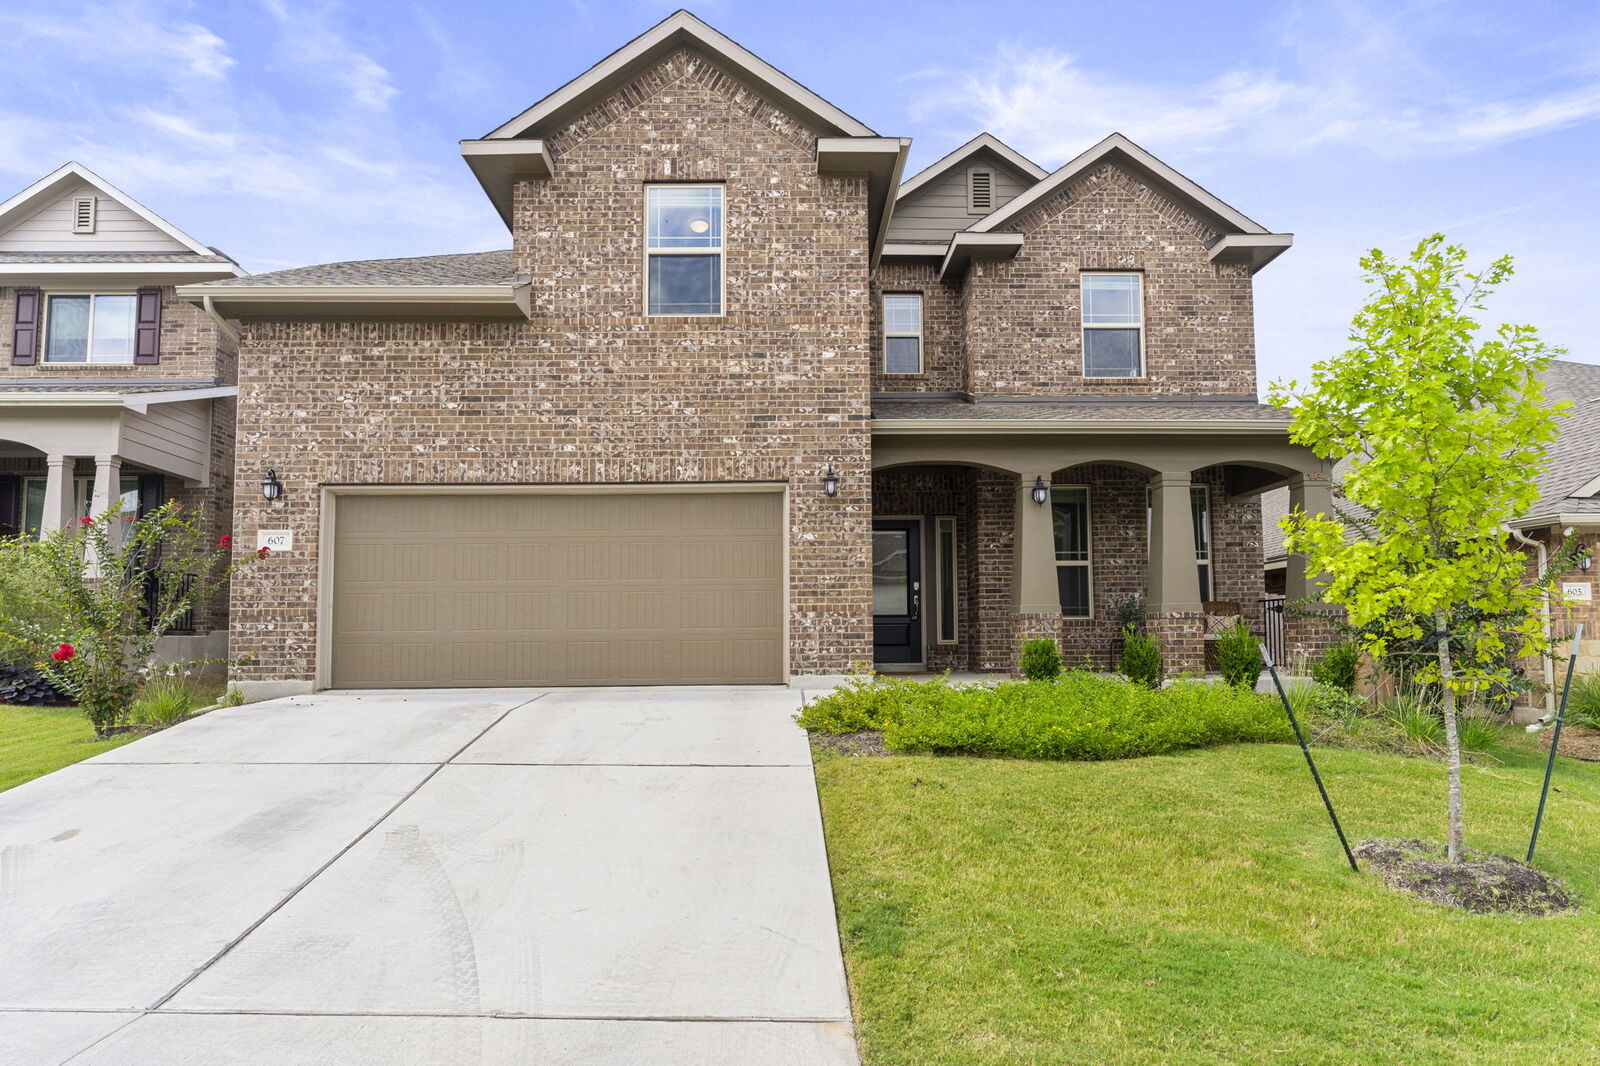
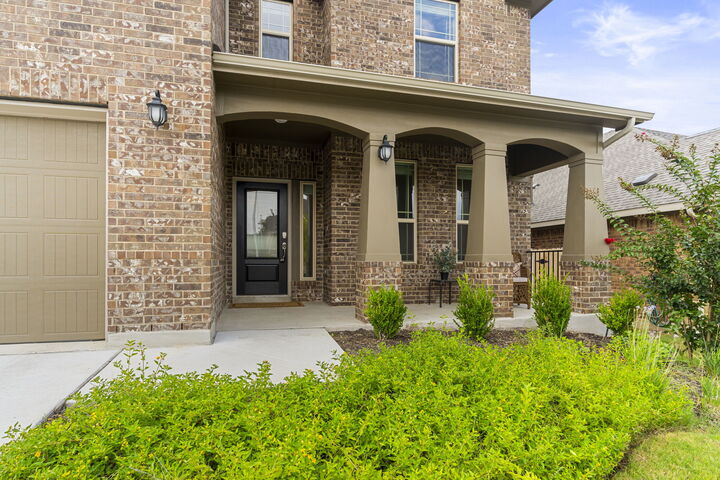
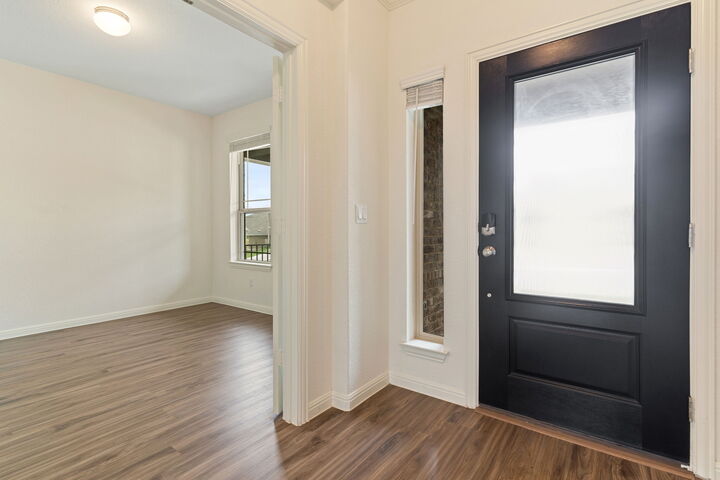
607 Allende Bend Austin, TX 78748
Listing Courtesy of: Austin Board of Realtors / Listed By: Waterloo Realty, LLC - Contact:  (512) 750-6280

  607 Allende Bend Austin, TX 78748

Active (89 Days)
$3,595 (USD)
5
BED
4
BATH
3,327
SQFT

Description

Welcome to this beautifully designed five-bedroom home, ideally situated within a desirable gated community. Thoughtfully crafted with a modern, open-concept floor plan, this residence offers exceptional space and flexibility, including a dedicated home office and an expansive game room perfect for both everyday living and entertaining. The main level features a private primary suite, creating a peaceful retreat with a spa-inspired ensuite bath complete with a soaking tub, separate walk-in shower, oversized double vanity, and a generous walk-in closet. A secondary half bathroom on the main floor adds convenience for guests. The office, also located on the main level, provides an ideal work-from-home environment with both privacy and natural light. Designed for today's lifestyle, this smart home includes Wi-Fi Certified Home Design features and a Ring doorbell system, ensuring both connectivity and security. The kitchen comes fully equipped with all appliances included, seamlessly flowing into the living and dining areas to create a welcoming and functional gathering space. Step outside to a private backyard oasis, featuring a covered patio perfect for outdoor dining and relaxation. The yard is equipped with an automatic sprinkler system. Conveniently located just 18 minutes from downtown, with quick access to nearby Kyle and Buda, this home offers the perfect balance of suburban tranquility and urban accessibility. Residents also enjoy a range of community amenities, including a pool, BBQ area, playground, and clubhouse enhancing the lifestyle this exceptional property provides

MLS #:
9170758
Lot Size
0.29 acres
Type
Rental
Year Built
2020
School District
Austin Isd
County
Travis County
Community
Enclave

Listed By

Rob Schneider, Waterloo Realty, Contact: (512) 750-6280
Source
Austin Board of Realtors
Last checked Aug 27 2026 at 11:10 PM GMT+0000
Bathroom Details
  • Full Bathrooms: 3
  • Half Bathroom: 1
Interior Features
  • Dishwasher
  • Microwave
  • Oven
  • Pantry
  • Main Level Primary
  • Kitchen Island
  • Multiple Dining Areas
  • Separate/Formal Dining Room
  • Smart Home
  • Laundry: Laundry Room
Subdivision
  • Enclave
Lot Information
  • Back Yard
  • Front Yard
Property Features
  • Foundation: Slab
Heating and Cooling
  • Central
  • Central Air
Flooring
  • Laminate
Utility Information
  • Utilities: Electricity Connected
  • Sewer: Public Sewer
School Information
  • Elementary School: Menchaca
  • Middle School: Paredes
  • High School: Akins
Parking
  • Garage
Stories
  • 2
Living Area
  • 3,327 sqft
Additional Information: Waterloo Realty | (512) 750-6280
Location
   
Calculate drive times to this property
 
Powered by INRIX® Drive Time

Powered by Walk Score®
Disclaimer: Copyright 2026 Austin Association of Realtors. All rights reserved. This information is deemed reliable, but not guaranteed. The information being provided is for consumers’ personal, non-commercial use and may not be used for any purpose other than to identify prospective properties consumers may be interested in purchasing. Data last updated 8/27/26 16:10
