

Listing Courtesy of: Austin Board of Realtors / Listed By: Homebase Atx LLC - Contact: (512) 565-8499
6120 Dedham Lane Austin, TX 78739
Active (20 Days)
$5,100 (USD)
Description
MLS #:
9223111
9223111
Type
Rental
Rental
Year Built
1989
1989
School District
Austin Isd
Austin Isd
County
Travis County
Travis County
Community
Circle C Ranch Phs B Sec 1
Circle C Ranch Phs B Sec 1
Listed By
Julie Stoakley, Homebase Atx LLC, Contact: (512) 565-8499
Source
Austin Board of Realtors
Last checked Nov 7 2026 at 11:25 PM GMT+0000
Austin Board of Realtors
Last checked Nov 7 2026 at 11:25 PM GMT+0000
Bathroom Details
- Full Bathrooms: 4
Interior Features
- Dishwasher
- Disposal
- Microwave
- Pantry
- Multiple Living Areas
- Walk-In Closet(s)
- Self Cleaning Oven
- Cathedral Ceiling(s)
- Built-In Oven
- Main Level Primary
- High Ceilings
- Multiple Dining Areas
- Separate/Formal Dining Room
- Vented Exhaust Fan
- In-Law Floorplan
- Entrance Foyer
- Vaulted Ceiling(s)
- Down Draft
- Laundry: Main Level
- Laundry: Laundry Room
- Study
Subdivision
- Circle C Ranch Phs B Sec 1
Lot Information
- Level
- Many Trees
- Trees Large Size
Property Features
- Fireplace: Family Room
- Fireplace: 1
- Fireplace: Gas Log
- Foundation: Slab
Heating and Cooling
- Natural Gas
- Central
- Central Air
Pool Information
- Community
Flooring
- Carpet
- Wood
- Marble
Exterior Features
- Roof: Composition
Utility Information
- Utilities: Natural Gas Available, Electricity Available, Water Source: Public
- Sewer: Public Sewer
School Information
- Elementary School: Kiker
- Middle School: Bailey
- High School: Bowie
Parking
- Garage
- Detached
- Garage Door Opener
Stories
- 2
Living Area
- 3,105 sqft
Additional Information: Homebase Atx LLC | (512) 565-8499
Location
Disclaimer: Copyright 2026 Austin Association of Realtors. All rights reserved. This information is deemed reliable, but not guaranteed. The information being provided is for consumers’ personal, non-commercial use and may not be used for any purpose other than to identify prospective properties consumers may be interested in purchasing. Data last updated 11/7/26 15:25



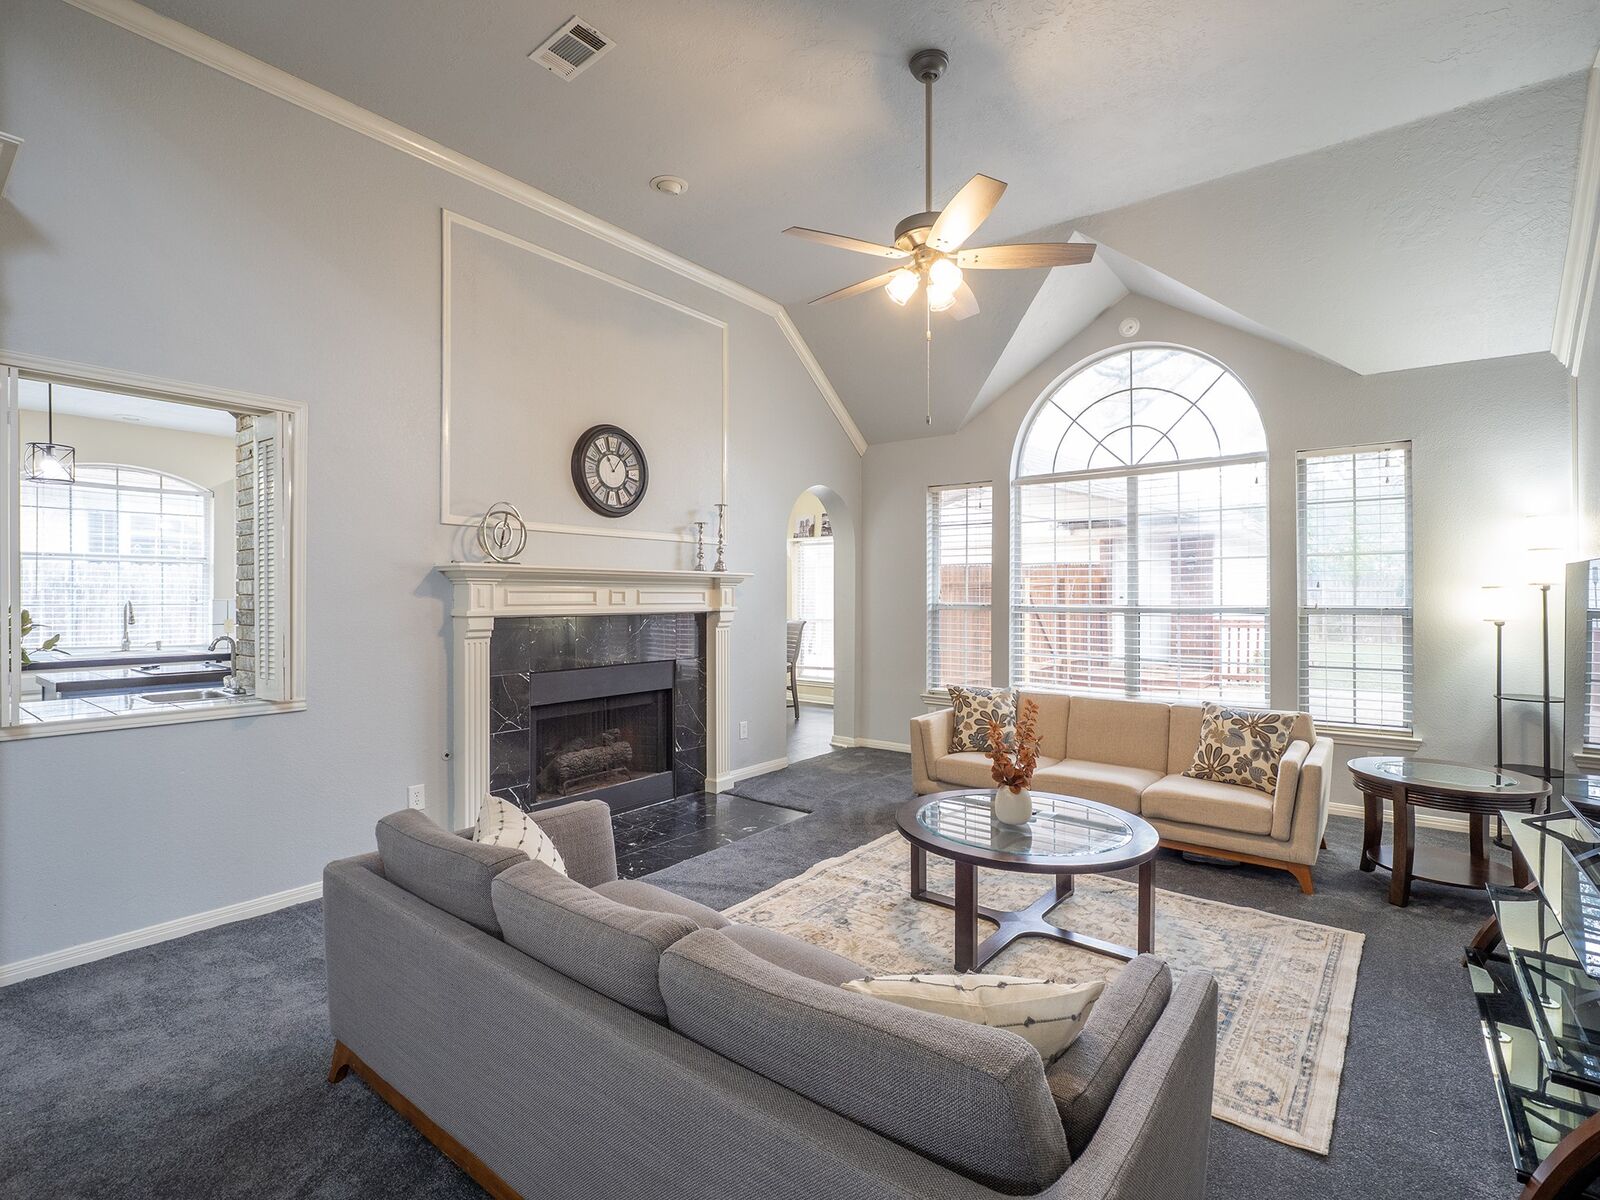
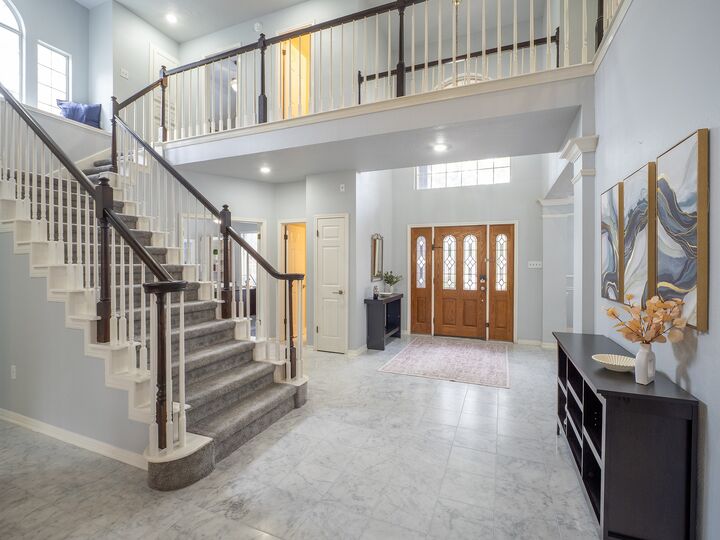
The home features a large eat-in kitchen, two dining areas, a welcoming living room, and an upstairs game room perfect for additional living space or entertainment. The spacious primary suite is conveniently located on the main floor and overlooks the tranquil backyard. The ensuite bathroom includes a walk-in closet, dual vanities, and a large jetted soaking tub.
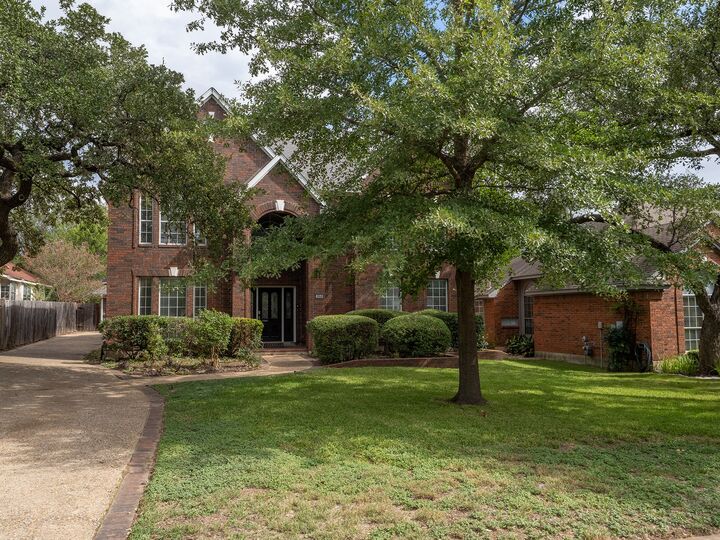
Recent updates include fresh paint throughout much of the home and new carpeting. Outside, enjoy a large back deck surrounded by mature trees, along with a separate detached two-car garage. Located just one block from the community pool and playground, this home offers an excellent combination of comfort, space, and neighborhood amenities. The property feeds into highly regarded Circle C schools, including Kiker Elementary.
Fully furnished and move-in ready, this home includes lawn care and internet, with a monthly utility allowance of up to $250. Pets are welcome, making this an ideal home for those seeking a comfortable, well-appointed rental in a fantastic South Austin location. One Time Cleaning Fee- $550