

Listing Courtesy of: Austin Board of Realtors / Listed By: Texas Ally Real Estate Group - Contact: (512) 763-2559
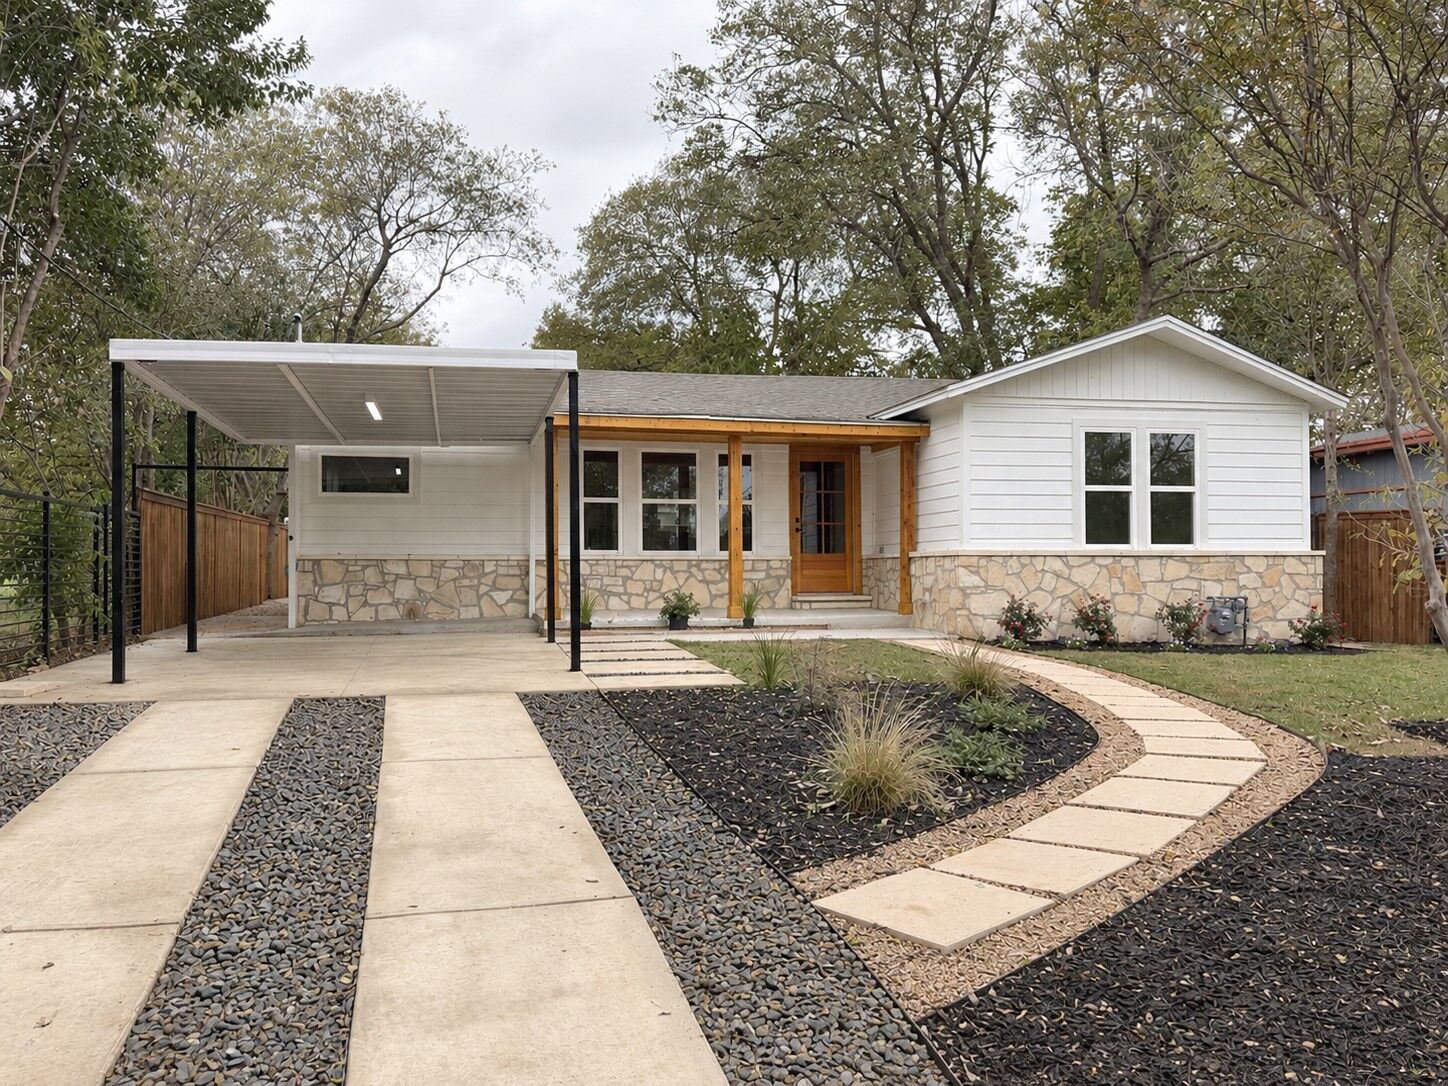
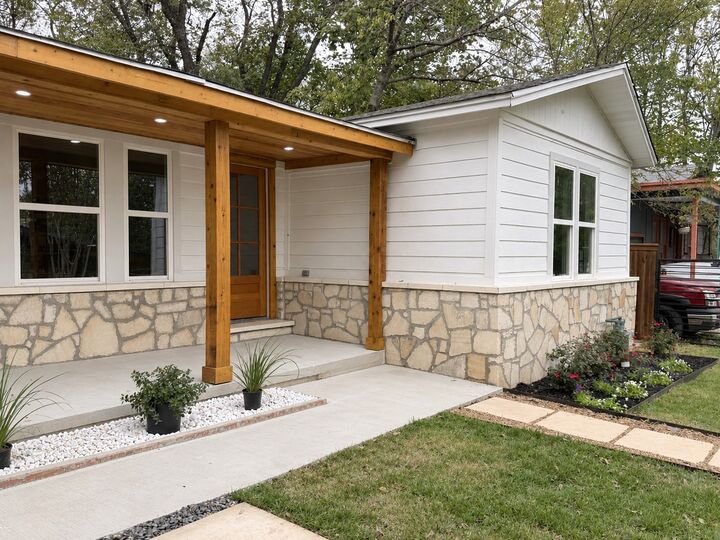
6300 Hickman Avenue Austin, TX 78723
Active (1 Days)
$590,000 (USD)
Description
MLS #:
5856947
5856947
Taxes
$1,312(2025)
$1,312(2025)
Lot Size
8,272 SQFT
8,272 SQFT
Type
Single-Family Home
Single-Family Home
Year Built
1961
1961
School District
Austin Isd
Austin Isd
County
Travis County
Travis County
Community
Johnson & Hoffman
Johnson & Hoffman
Listed By
Art Rodriguez, Texas Ally Real Estate Group, Contact: (512) 763-2559
Source
Austin Board of Realtors
Last checked Nov 22 2026 at 10:18 PM GMT+0000
Austin Board of Realtors
Last checked Nov 22 2026 at 10:18 PM GMT+0000
Bathroom Details
- Full Bathrooms: 2
Interior Features
- Dishwasher
- Disposal
- Microwave
- Refrigerator
- Pantry
- Ceiling Fan(s)
- Laundry: Washer Hookup
- Quartz Counters
- Gas Range
- Laundry: Gas Dryer Hookup
- Laundry: Inside
- Multiple En Suite Bathrooms
Subdivision
- Johnson & Hoffman
Property Features
- Fireplace: 0
- Foundation: Pillar/Post/Pier
Heating and Cooling
- Central
- Central Air
Flooring
- Wood
- Tile
Exterior Features
- Roof: Composition
Utility Information
- Utilities: Electricity Connected, Sewer Connected, Water Connected, Water Source: Public, Natural Gas Connected, Phone Connected
- Sewer: Public Sewer
School Information
- Elementary School: Harris
- Middle School: Pearce Middle
- High School: Northeast Early College
Parking
- Covered
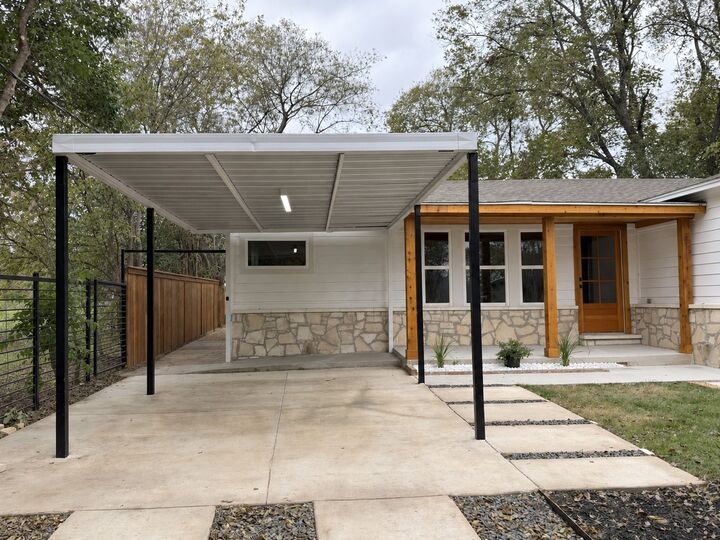
- Carport
Stories
- 1
Living Area
- 1,134 sqft
Additional Information: Texas Ally Real Estate Group | (512) 763-2559
Location
Estimated Monthly Mortgage Payment
*Based on Fixed Interest Rate withe a 30 year term, principal and interest only
Listing price
Down payment
%
Interest rate
%Mortgage calculator estimates are provided by CENTURY 21 Real Estate LLC and are intended for information use only. Your payments may be higher or lower and all loans are subject to credit approval.
Disclaimer: Copyright 2026 Austin Association of Realtors. All rights reserved. This information is deemed reliable, but not guaranteed. The information being provided is for consumers’ personal, non-commercial use and may not be used for any purpose other than to identify prospective properties consumers may be interested in purchasing. Data last updated 11/22/26 14:18



Step into an open-concept living area featuring vaulted ceilings, light hardwood flooring, and abundant natural light. The updated kitchen flows seamlessly from the living space and boasts high-end stainless steel appliances, including a recirculating tankless water heater for immediate hot water, quartz countertops, natural wood cabinetry, a dedicated laundry area, and a massive walk-in pantry for all your storage needs.
The home offers four comfortable bedrooms, including a primary suite highlighted by a warm-wood paneled accent wall. Both full bathrooms are completely renovated with black hardware and glass enclosed walk-in showers—including a double sink vanity in the primary suite. This home has more square footage than TCAD records.
Outside, the expansive, fully fenced backyard is a standout feature. Along with plenty of open space and a custom paver walkway, it includes a large, custom-built detached guest room/home office with a covered porch and windows.
Stop by today and see everything this property has to offer!