

Listing Courtesy of: Austin Board of Realtors / Listed By: David Weekley Homes - Contact: (512) 566-0541
6313 Rotunda View Austin, TX 78747
Active (18 Days)
$497,285 (USD)
Description
MLS #:
6403507
6403507
Lot Size
3,999 SQFT
3,999 SQFT
Type
Single-Family Home
Single-Family Home
Year Built
2026
2026
Views
Neighborhood, Trees/Woods
Neighborhood, Trees/Woods
School District
Austin Isd
Austin Isd
County
Travis County
Travis County
Community
Goodnight Ranch
Goodnight Ranch
Listed By
Jimmy Rado, David Weekley Homes, Contact: (512) 566-0541
Source
Austin Board of Realtors
Last checked Aug 27 2026 at 11:10 PM GMT+0000
Austin Board of Realtors
Last checked Aug 27 2026 at 11:10 PM GMT+0000
Bathroom Details
- Full Bathrooms: 2
- Half Bathroom: 1
Interior Features
- High Speed Internet
- Double Vanity
- Dishwasher
- Disposal
- Microwave
- Oven
- Pantry
- Storage
- Chandelier
- Windows: Screens
- Open Floorplan
- Recessed Lighting
- Walk-In Closet(s)
- Stainless Steel Appliance(s)
- Windows: Double Pane Windows
- Windows: Vinyl
- Ceiling Fan(s)
- Laundry: Washer Hookup
- Laundry: Electric Dryer Hookup
- Exhaust Fan
- Windows: Low Emissivity Windows
- Interior Steps
- Soaking Tub
- French Door(s)/Atrium Door(s)
- High Ceilings
- Kitchen Island
- Tray Ceiling(s)
- Tankless Water Heater
- Vented Exhaust Fan
- Gas Cooktop
- Gas Water Heater
- Built-In Electric Oven
- Range Hood
- Entrance Foyer
- Smart Thermostat
- Water Heater
- Laundry: Laundry Room
- Laundry: Upper Level
Subdivision
- Goodnight Ranch
Lot Information
- Landscaped
- Alley
- Interior Lot
- Trees Medium Size
- Back Yard
- Front Yard
- Sprinklers Automatic
- Sprinklers In Ground
- Sprinklers In Front
- Sprinklers In Rear
- Sprinkler - Rain Sensor
- Sprinklers on Side
- Near Public Transit
Property Features
- Fireplace: 0
- Foundation: Slab
Heating and Cooling
- Natural Gas
- Central
- Zoned
- Central Air
- Electric
- Ceiling Fan(s)
Pool Information
- Community
Homeowners Association Information
- Dues: $120/Quarterly
Flooring
- Carpet
- Tile
- Vinyl
Exterior Features
- Roof: Composition
Utility Information
- Utilities: Phone Available, Natural Gas Available, Electricity Available, Water Source: Public, Fiber Optic Available, Underground Utilities, Sewer Available, Water Available
- Sewer: Public Sewer
- Energy: Appliances, Windows, Roof, Construction, Materials, Insulation, Water Heater
School Information
- Elementary School: Blazier
- Middle School: Bailey
- High School: Akins
Parking
- Garage
- Attached
- Driveway
- Garage Door Opener
- Electric Vehicle Charging Station(s)
- Garage Faces Rear
- Alley Access
Stories
- 2
Living Area
- 2,129 sqft
Additional Information: David Weekley Homes | (512) 566-0541
Location
Estimated Monthly Mortgage Payment
*Based on Fixed Interest Rate withe a 30 year term, principal and interest only
Listing price
Down payment
%
Interest rate
%Mortgage calculator estimates are provided by CENTURY 21 Real Estate LLC and are intended for information use only. Your payments may be higher or lower and all loans are subject to credit approval.
Disclaimer: Copyright 2026 Austin Association of Realtors. All rights reserved. This information is deemed reliable, but not guaranteed. The information being provided is for consumers’ personal, non-commercial use and may not be used for any purpose other than to identify prospective properties consumers may be interested in purchasing. Data last updated 8/27/26 16:10



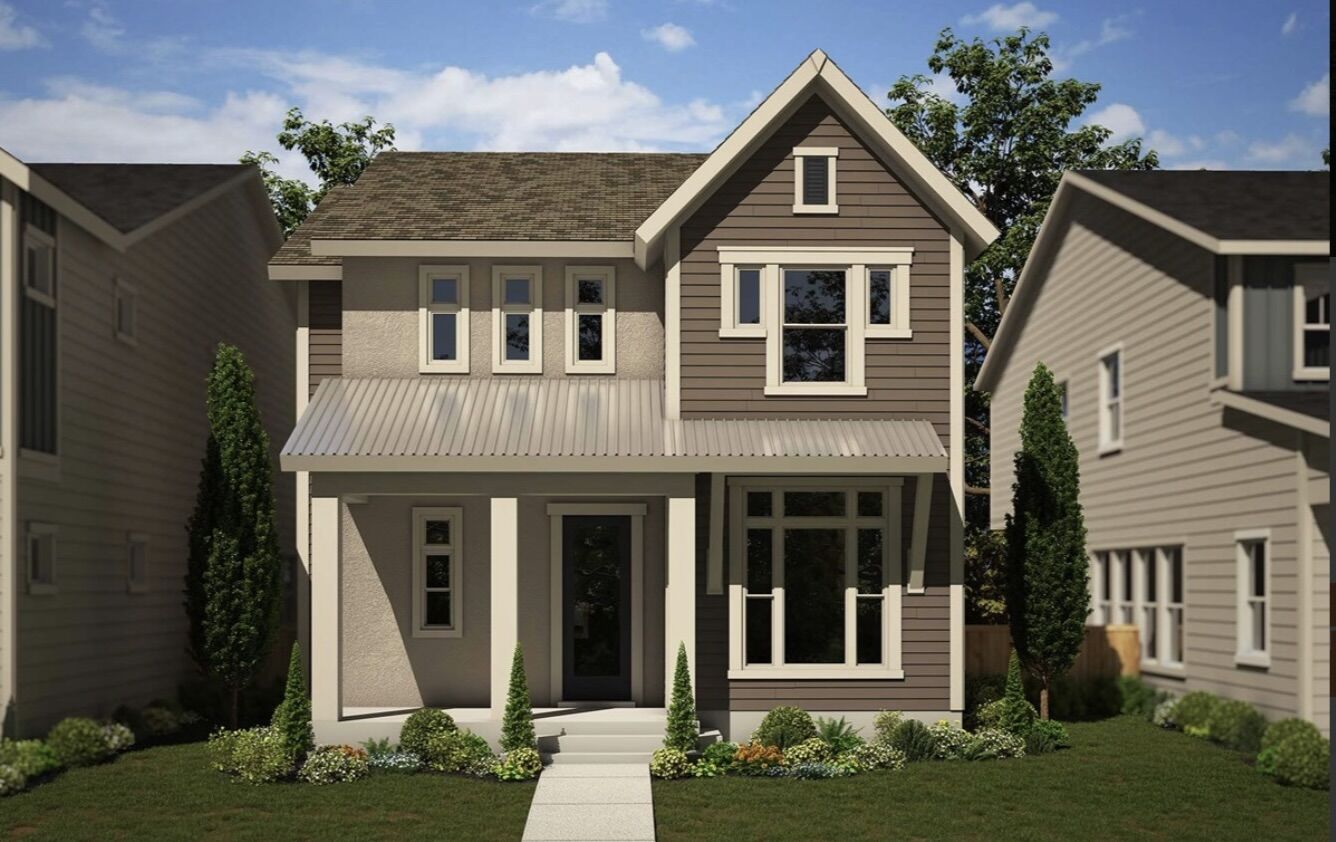
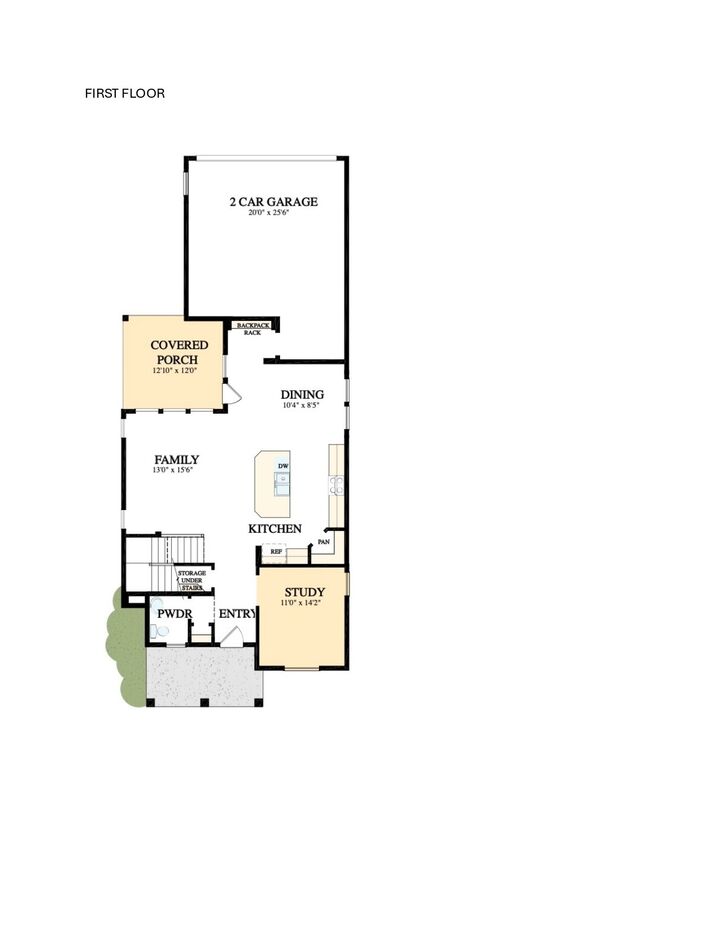
Ranch community of Austin, Texas. Designed with both everyday living and entertaining in mind, this open-concept layout creates
a seamless flow between the family room, dining area, and kitchen, filling the home with natural light and an airy sense of space.
At the heart of the home, the kitchen features a spacious center island, abundant cabinetry, and a walk-in corner pantry, making
meal preparation and gathering with family and friends effortless. A private first-floor study provides the perfect space for working
from home, pursuing hobbies, or creating a quiet retreat, while a conveniently located powder bath adds functionality for guests.
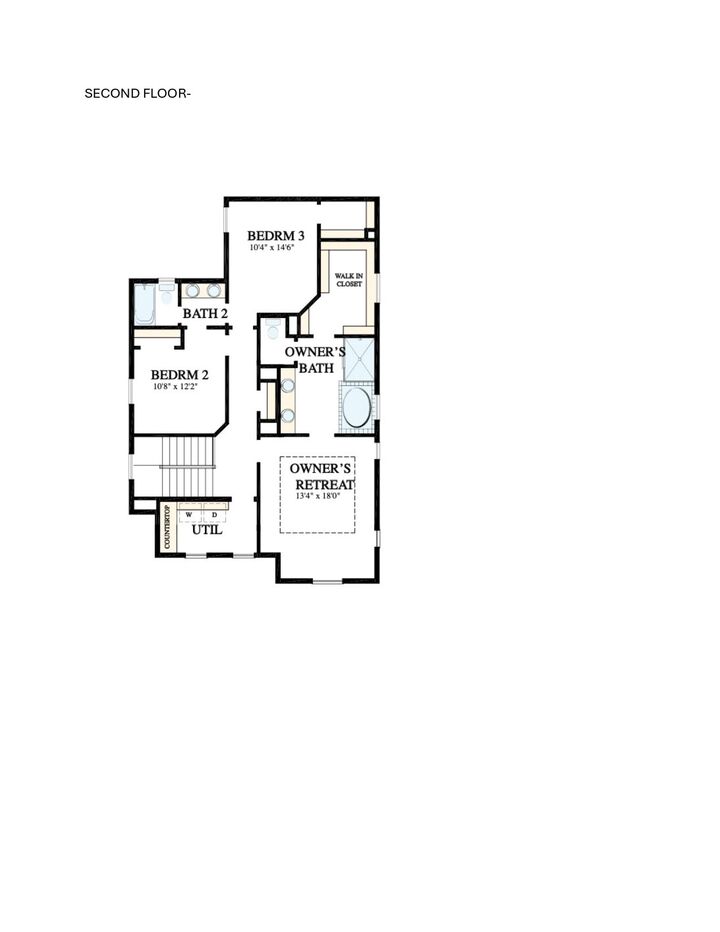
Tucked away for added privacy, the Owner's Retreat offers a peaceful escape with a spa-inspired en-suite bathroom and an
expansive walk-in closet designed to keep everyday life organized and comfortable.
From its versatile living spaces to its timeless design, The Camacho delivers the perfect balance of style, comfort, and practicality.
Experience the quality craftsmanship, energy-efficient features, and award-winning customer service that make David Weekley
Homes a trusted name in homebuilding.
Our EnergySaver™ Homes offer peace of mind knowing your new home in Austin is minimizing your environmental footprint while saving energy. A David Weekley EnergySaver home in Austin averages a 60 on the HERS Index.
Square Footage is an estimate only; actual construction may vary.