

Listing Courtesy of: Austin Board of Realtors / Listed By: Compass Re Texas, LLC - Contact: (512) 575-3644
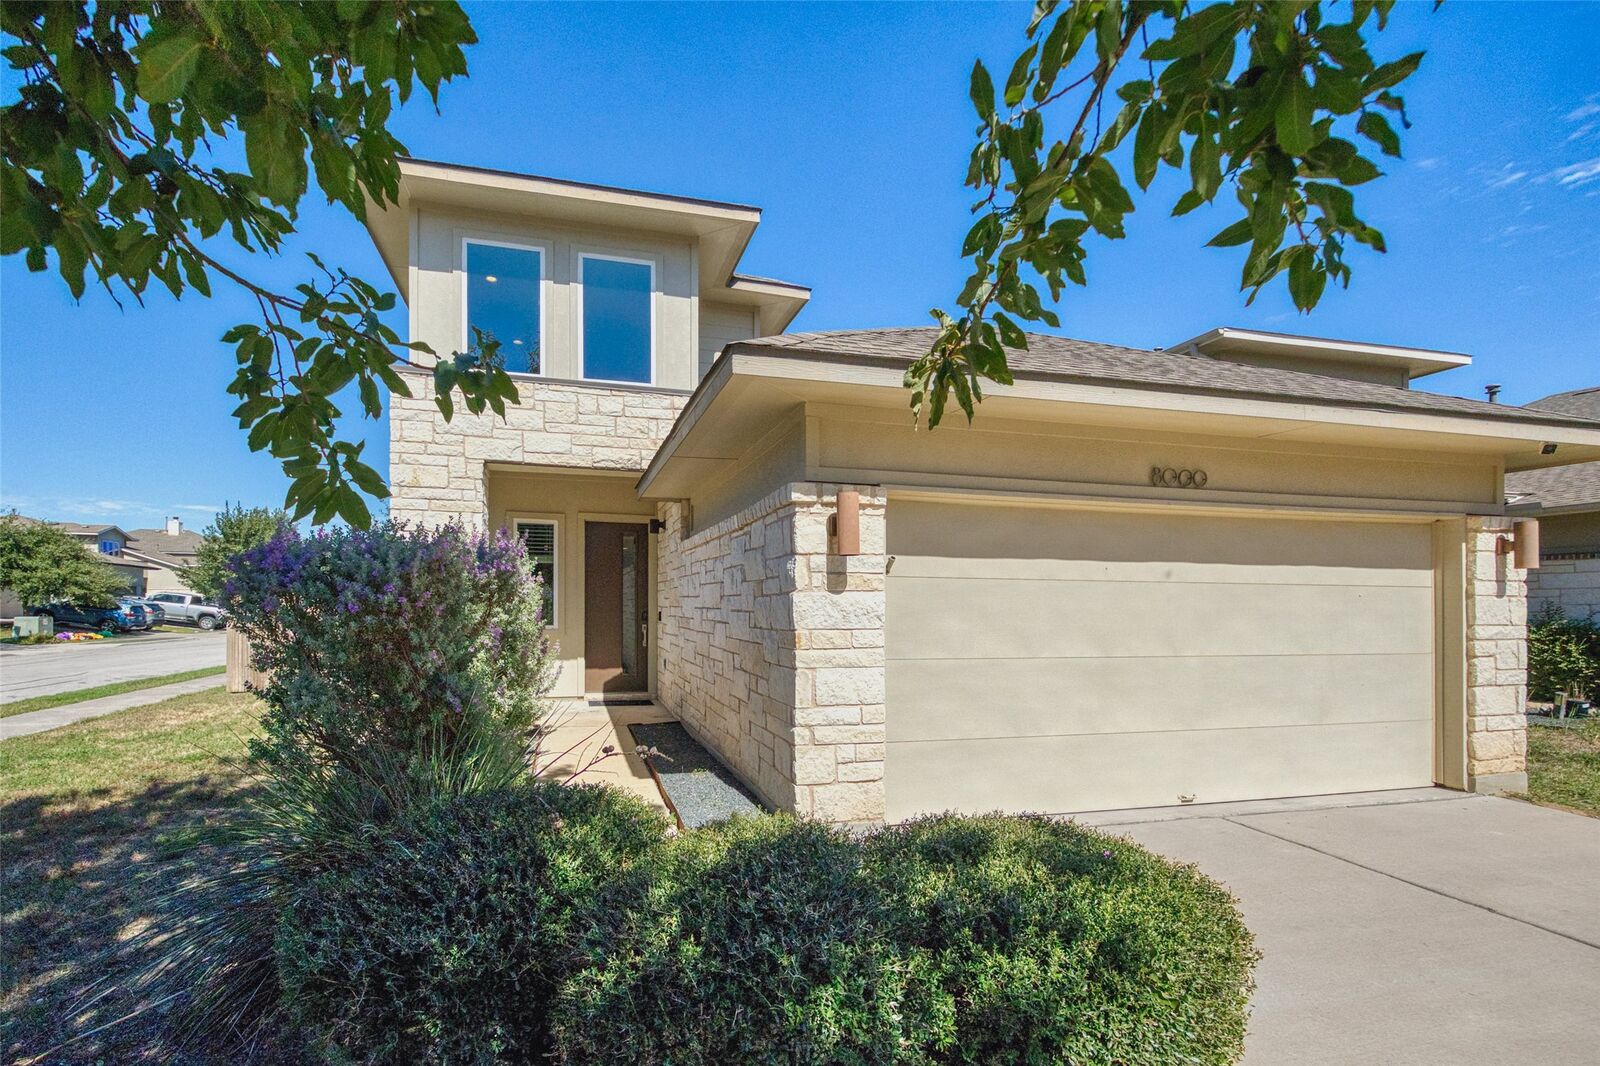
8000 Izetta Lane Austin, TX 78744
Active (20 Days)
$2,650 (USD)
Description
MLS #:
9546000
9546000
Lot Size
5,445 SQFT
5,445 SQFT
Type
Rental
Rental
Year Built
2015
2015
School District
Del Valle Isd
Del Valle Isd
County
Travis County
Travis County
Community
Addison Sec 2 Sub
Addison Sec 2 Sub
Listed By
Natalia Roush, Realty Austin, Contact: (512) 575-3644
Source
Austin Board of Realtors
Last checked Nov 7 2026 at 11:25 PM GMT+0000
Austin Board of Realtors
Last checked Nov 7 2026 at 11:25 PM GMT+0000
Bathroom Details
- Full Bathrooms: 2
- Half Bathroom: 1
Interior Features
- Dishwasher
- Disposal
- Microwave
- Refrigerator
- Dryer
- Washer
- Windows: Blinds
- Multiple Living Areas
- Walk-In Closet(s)
- Stainless Steel Appliance(s)
- Free-Standing Range
- Breakfast Bar
- Windows: Window Treatments
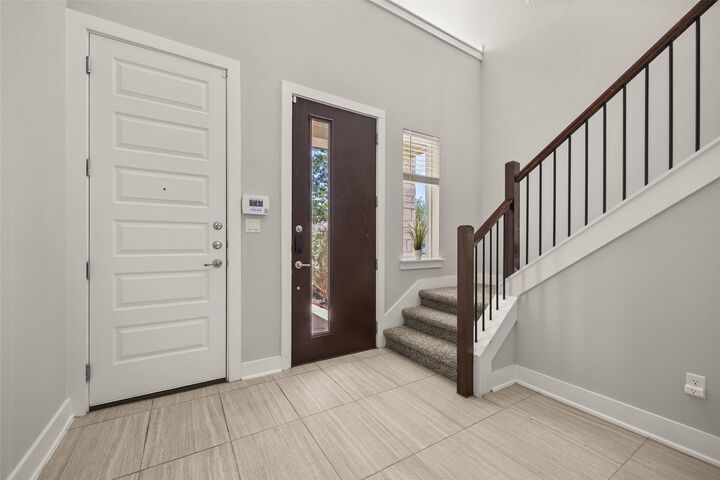
- Interior Steps
- See Remarks
- Main Level Primary
- Windows: Bay Window(s)
- High Ceilings
- Gas Water Heater
- Entrance Foyer
- Windows: Window Coverings
- Laundry: Main Level
- Laundry: Laundry Room
Subdivision
- Addison Sec 2 Sub
Lot Information
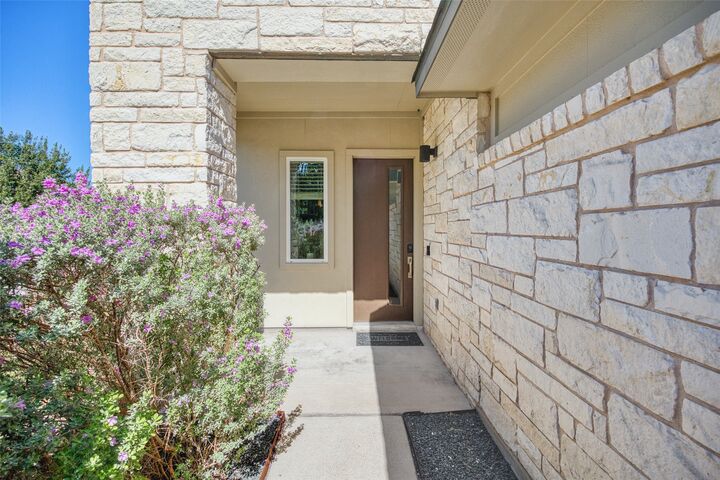
- Xeriscape
- Landscaped
- Trees Small Size
- Corner Lot
Property Features
- Fireplace: 0
- Foundation: Slab
Heating and Cooling
- Central
- Central Air
- Ceiling Fan(s)
Pool Information
- Community
Flooring
- Carpet
- Tile
Exterior Features
- Roof: Composition
Utility Information
- Utilities: Natural Gas Available, Electricity Available, Cable Available, Electricity Connected, High Speed Internet Available, Sewer Connected, Water Connected, Water Source: Public, Underground Utilities, Natural Gas Connected, Sewer Available
- Sewer: Public Sewer
- Energy: Water-Smart Landscaping
School Information
- Elementary School: Hillcrest
- Middle School: Ojeda
- High School: Del Valle
Parking
- Attached
- Driveway
- Garage Faces Front
Stories
- 2
Living Area
- 1,982 sqft
Additional Information: Realty Austin | (512) 575-3644
Location
Disclaimer: Copyright 2026 Austin Association of Realtors. All rights reserved. This information is deemed reliable, but not guaranteed. The information being provided is for consumers’ personal, non-commercial use and may not be used for any purpose other than to identify prospective properties consumers may be interested in purchasing. Data last updated 11/7/26 15:25



The main-level primary suite offers a private retreat with an ensuite bath and spacious walk-in closet. Upstairs, two additional bedrooms and a versatile loft are ready for whatever life throws your way: home office, game room, movie nights, or a dedicated space for all those hobbies you swear you'll get back to!
The kitchen features beautiful white quartz countertops, stainless steel appliances, and an open layout perfect for entertaining. Whether you're a gourmet chef or your specialty is ordering takeout, you'll look good doing it! Outside, the extended patio, pergola, and spacious backyard practically beg for weekend barbecues, morning coffee, or an evening beverage after a long day of adulting. And the fun doesn't stop at your property line! Addison offers a neighborhood pool, playground, and nearby walking trails. With Downtown Austin, the airport, East Riverside, and McKinney Falls State Park just minutes away, you're conveniently close to the action without having to live in the middle of it. Great layout, fantastic outdoor space, wonderful amenities, and a location that makes getting around Austin a little easier. What's not to love? Come see for yourself!