

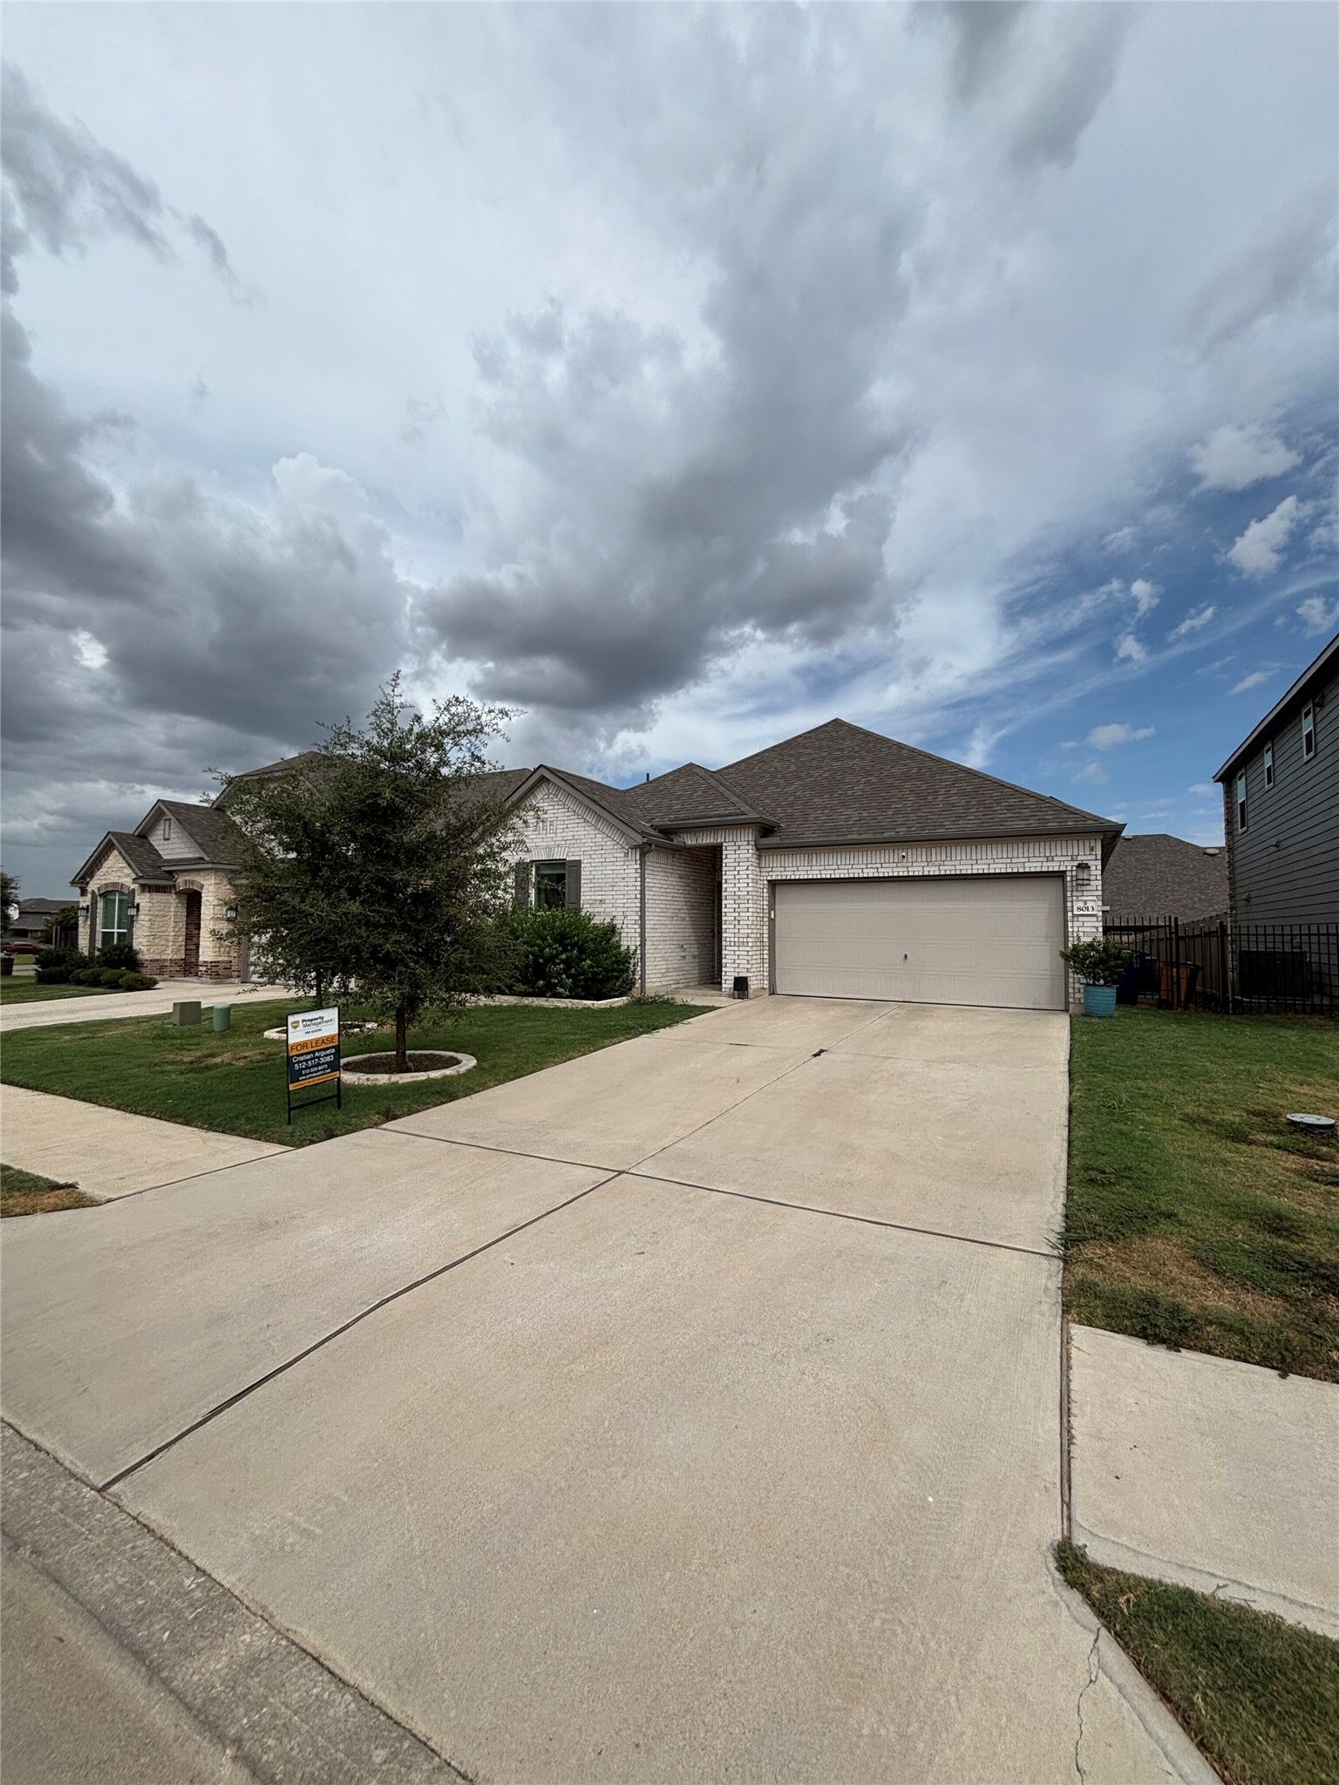
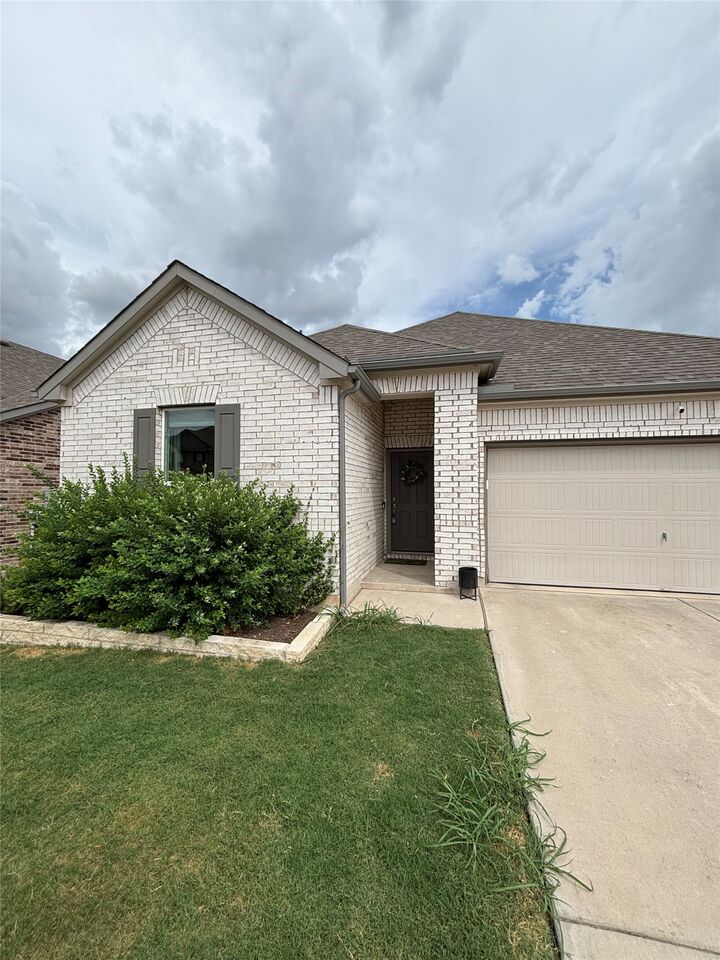
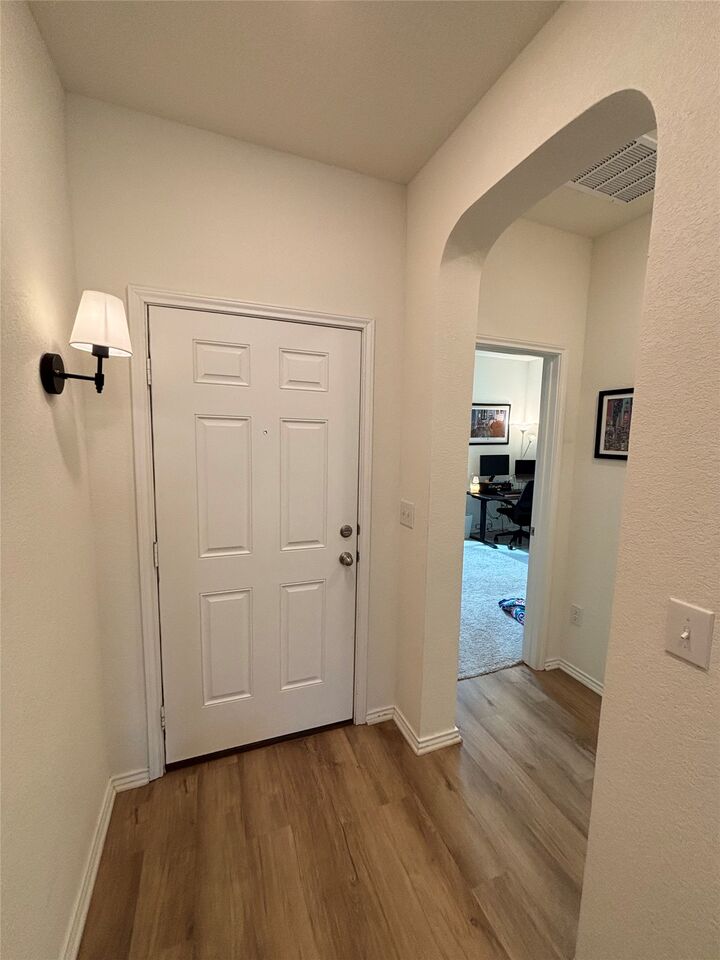
Listing Courtesy of: Austin Board of Realtors / Listed By: Pmi Austin - Contact: (512) 222-8073
8013 Philbrook Drive Austin, TX 78744
Active (11 Days)
$2,695 (USD)
MLS #:
3564896
3564896
Lot Size
5,663 SQFT
5,663 SQFT
Type
Rental
Rental
Year Built
2022
2022
School District
Del Valle Isd
Del Valle Isd
County
Travis County
Travis County
Community
McKinney Crossing
McKinney Crossing
Listed By
Cristian Argueta, Pmi Austin, Contact: (512) 222-8073
Source
Austin Board of Realtors
Last checked Aug 27 2026 at 11:10 PM GMT+0000
Austin Board of Realtors
Last checked Aug 27 2026 at 11:10 PM GMT+0000
Bathroom Details
- Full Bathrooms: 2
Interior Features
- Dishwasher
- Disposal
- Pantry
- Walk-In Closet(s)
- Main Level Primary
- Smart Thermostat
- Laundry: Laundry Room
Subdivision
- Mckinney Crossing
Lot Information
- Back Yard
- Front Yard
Property Features
- Fireplace: 0
- Foundation: Slab
Heating and Cooling
- Central
- Central Air
Flooring
- Carpet
- Vinyl
Exterior Features
- Roof: Shingle
Utility Information
- Utilities: Electricity Connected, Sewer Connected, Water Connected, Water Source: Public
- Sewer: Public Sewer
- Energy: Water Conservation, Sustainability, Healthy Living Features, Appliances, Windows, Roof, Lighting, Thermostat, Construction, Materials, Insulation, Water Heater
School Information
- Elementary School: Newton Collins
- Middle School: Ojeda
- High School: Del Valle
Parking
- Driveway
Stories
- 1
Living Area
- 1,491 sqft
Additional Information: Pmi Austin | (512) 222-8073
Location
Disclaimer: Copyright 2026 Austin Association of Realtors. All rights reserved. This information is deemed reliable, but not guaranteed. The information being provided is for consumers’ personal, non-commercial use and may not be used for any purpose other than to identify prospective properties consumers may be interested in purchasing. Data last updated 8/27/26 16:10



Description