

Listing Courtesy of: Austin Board of Realtors / Listed By: T J Lewis Real Estate - Contact: (512) 636-9707
8905 Spearhead Cove Austin, TX 78717
Pending (19 Days)
$750,000 (USD)

Description
MLS #:
4523010
4523010
Taxes
$11,512(2026)
$11,512(2026)
Lot Size
0.25 acres
0.25 acres
Type
Single-Family Home
Single-Family Home
Year Built
1995
1995
School District
Round Rock Isd
Round Rock Isd
County
Williamson County
Williamson County
Community
Meadows Brushy Creek
Meadows Brushy Creek
Listed By
Kyle Pfaffe, T J Lewis Real Estate, Contact: (512) 636-9707
Source
Austin Board of Realtors
Last checked Jul 8 2026 at 8:03 AM GMT+0000
Austin Board of Realtors
Last checked Jul 8 2026 at 8:03 AM GMT+0000
Bathroom Details
- Full Bathrooms: 2
- Half Bathroom: 1
Interior Features
- High Speed Internet
- Double Vanity
- Crown Molding
- Dishwasher
- Disposal
- Microwave
- Pantry
- Cooktop
- Range
- Multiple Living Areas
- Open Floorplan
- Recessed Lighting
- Walk-In Closet(s)
- Stainless Steel Appliance(s)
- Breakfast Bar
- Ceiling Fan(s)
- Laundry: Washer Hookup
- Laundry: Electric Dryer Hookup
- Windows: Window Treatments
- Interior Steps
- Built-In Oven
- Soaking Tub
- Built-In Range
- Gas Oven
- High Ceilings
- Kitchen Island
- Multiple Dining Areas
- Separate/Formal Dining Room
- Double Oven
- Wine Refrigerator
- Granite Counters
- In-Law Floorplan
- Gas Cooktop
- Gas Water Heater
- Range Hood
- Entrance Foyer
- Vaulted Ceiling(s)
- Built-In Gas Oven
- Laundry: Main Level
- Laundry: Laundry Room
Subdivision
- Meadows Brushy Creek
Lot Information
- Level
- Cul-De-Sac
- Xeriscape
- Landscaped
- Private
- Interior Lot
- Many Trees
- Trees Large Size
- Trees Medium Size
- Sprinklers Automatic
- Sprinklers In Ground
- Sprinklers In Front
Property Features
- Fireplace: Wood Burning
- Fireplace: Family Room
- Fireplace: 2
- Fireplace: Outside
- Fireplace: Stone
- Fireplace: Gas Log
- Fireplace: Raised Hearth
- Foundation: Slab
Heating and Cooling
- Natural Gas
- Central
- Central Air
- Electric
Pool Information
- Heated
- Community
- Gunite
- In Ground
- Outdoor Pool
- Diving Board
Homeowners Association Information
- Dues: $97/Annually
Flooring
- Stone
- Tile
- Vinyl
Exterior Features
- Roof: Composition
- Roof: Shingle
Utility Information
- Utilities: Phone Available, Other, Cable Available, Electricity Connected, High Speed Internet Available, Sewer Connected, Water Connected, Underground Utilities, Water Source: Municipal Utility District, Natural Gas Connected
- Sewer: Municipal Utility District
- Energy: Water-Smart Landscaping
School Information
- Elementary School: Great Oaks
- Middle School: Cedar Valley
- High School: Round Rock
Stories
- 2
Living Area
- 2,931 sqft
Additional Information: T J Lewis Real Estate | (512) 636-9707
Location
Estimated Monthly Mortgage Payment
*Based on Fixed Interest Rate withe a 30 year term, principal and interest only
Listing price
Down payment
%
Interest rate
%Mortgage calculator estimates are provided by CENTURY 21 Real Estate LLC and are intended for information use only. Your payments may be higher or lower and all loans are subject to credit approval.
Disclaimer: Copyright 2026 Austin Association of Realtors. All rights reserved. This information is deemed reliable, but not guaranteed. The information being provided is for consumers’ personal, non-commercial use and may not be used for any purpose other than to identify prospective properties consumers may be interested in purchasing. Data last updated 7/8/26 01:03



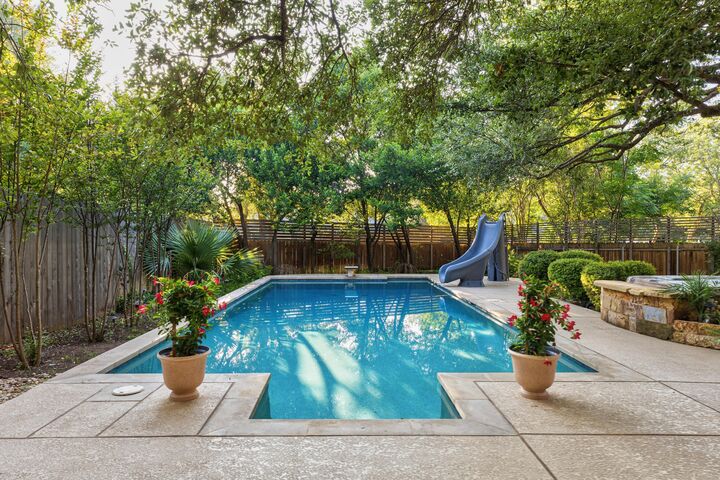
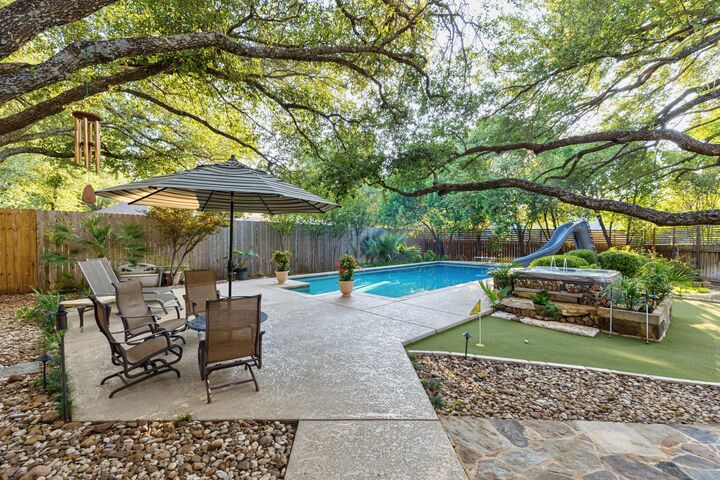
Step outside and enjoy an entertainer’s paradise complete with an in-ground pool, above-ground hot tub, custom outdoor kitchen with granite counters and seating for 8, stone fireplace with mounted TV, dedicated putting green, and spacious covered patio. The backyard is designed for year-round enjoyment and low-maintenance living.
Inside, the home features a fabulous floor plan with a spacious kitchen that opens to the family room, two living areas downstairs, and a large bonus/game room upstairs. All four bedrooms are located on the upper level along with the bonus room, providing excellent separation and flexibility. New LVP flooring upstairs adds a fresh, modern feel with no carpet.
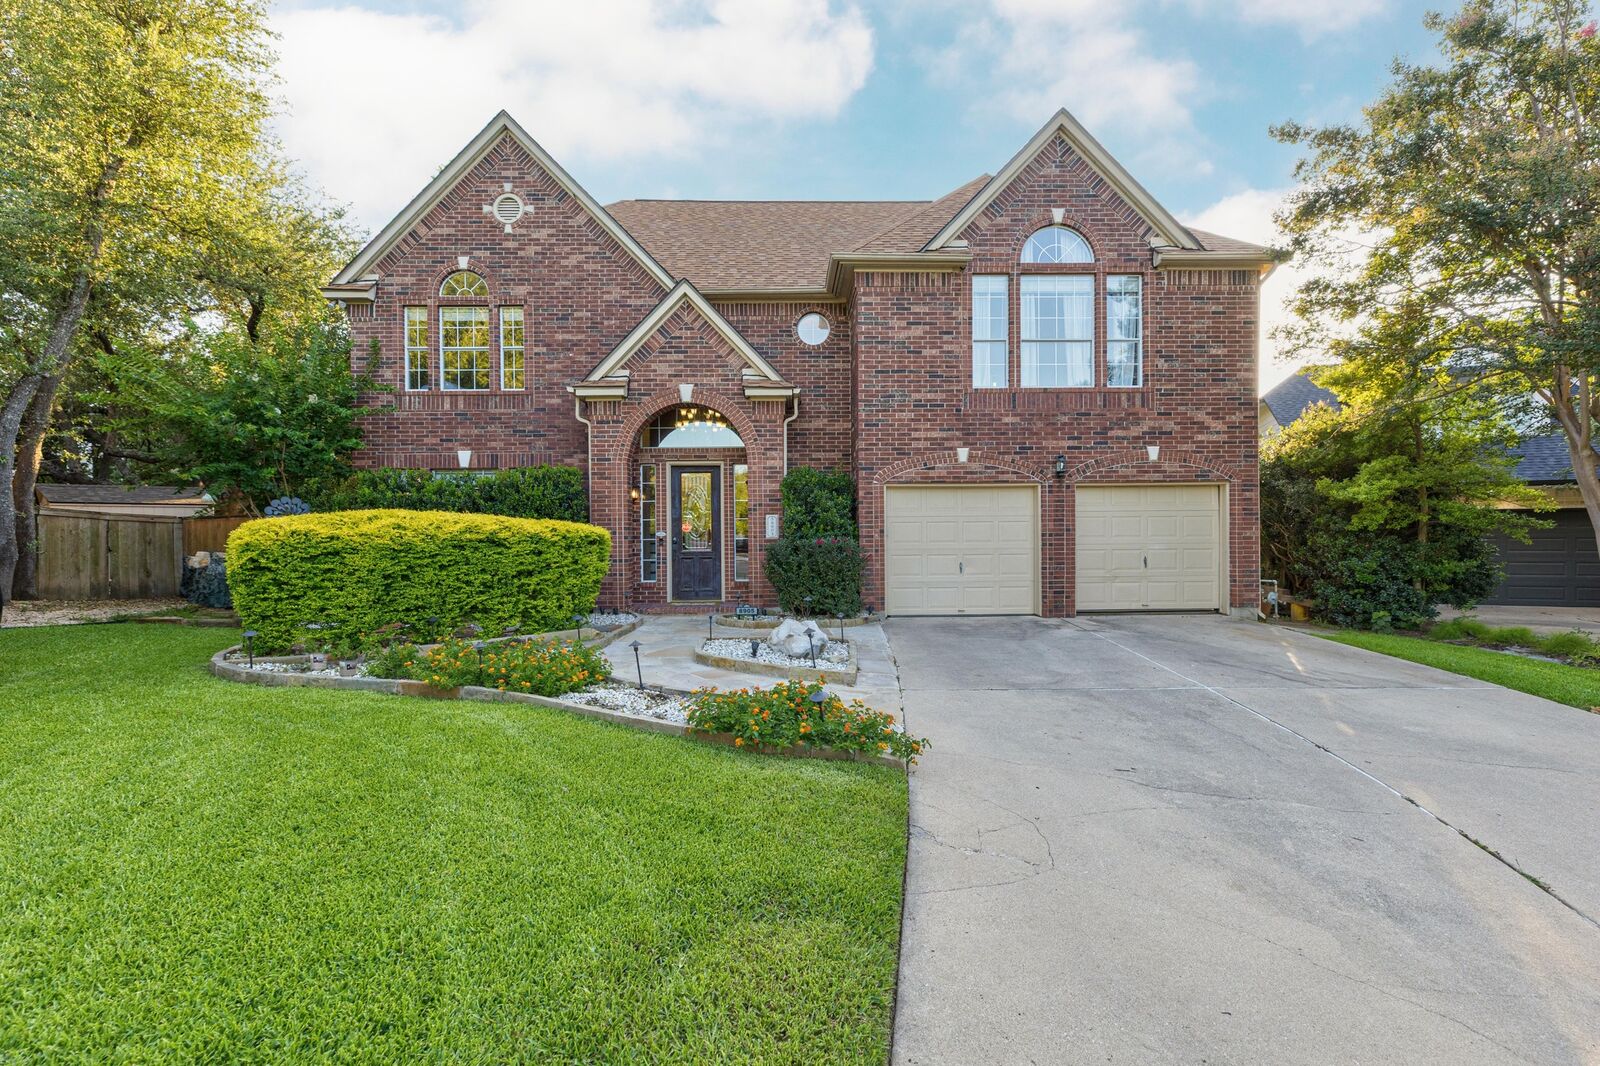
Additional highlights include a 2-car garage, abundant storage, and a quiet cul-de-sac location. Located in a highly desirable area with top-rated schools including Great Oaks Elementary, Cedar Valley Middle, and Round Rock High.
This home combines privacy, functionality, and resort-style outdoor living in one of Brushy Creek’s most sought-after neighborhoods. A true gem that has been lovingly enhanced for today’s lifestyle.