

Listing Courtesy of: Austin Board of Realtors / Listed By: Central Metro Realty - Contact: (512) 609-9862
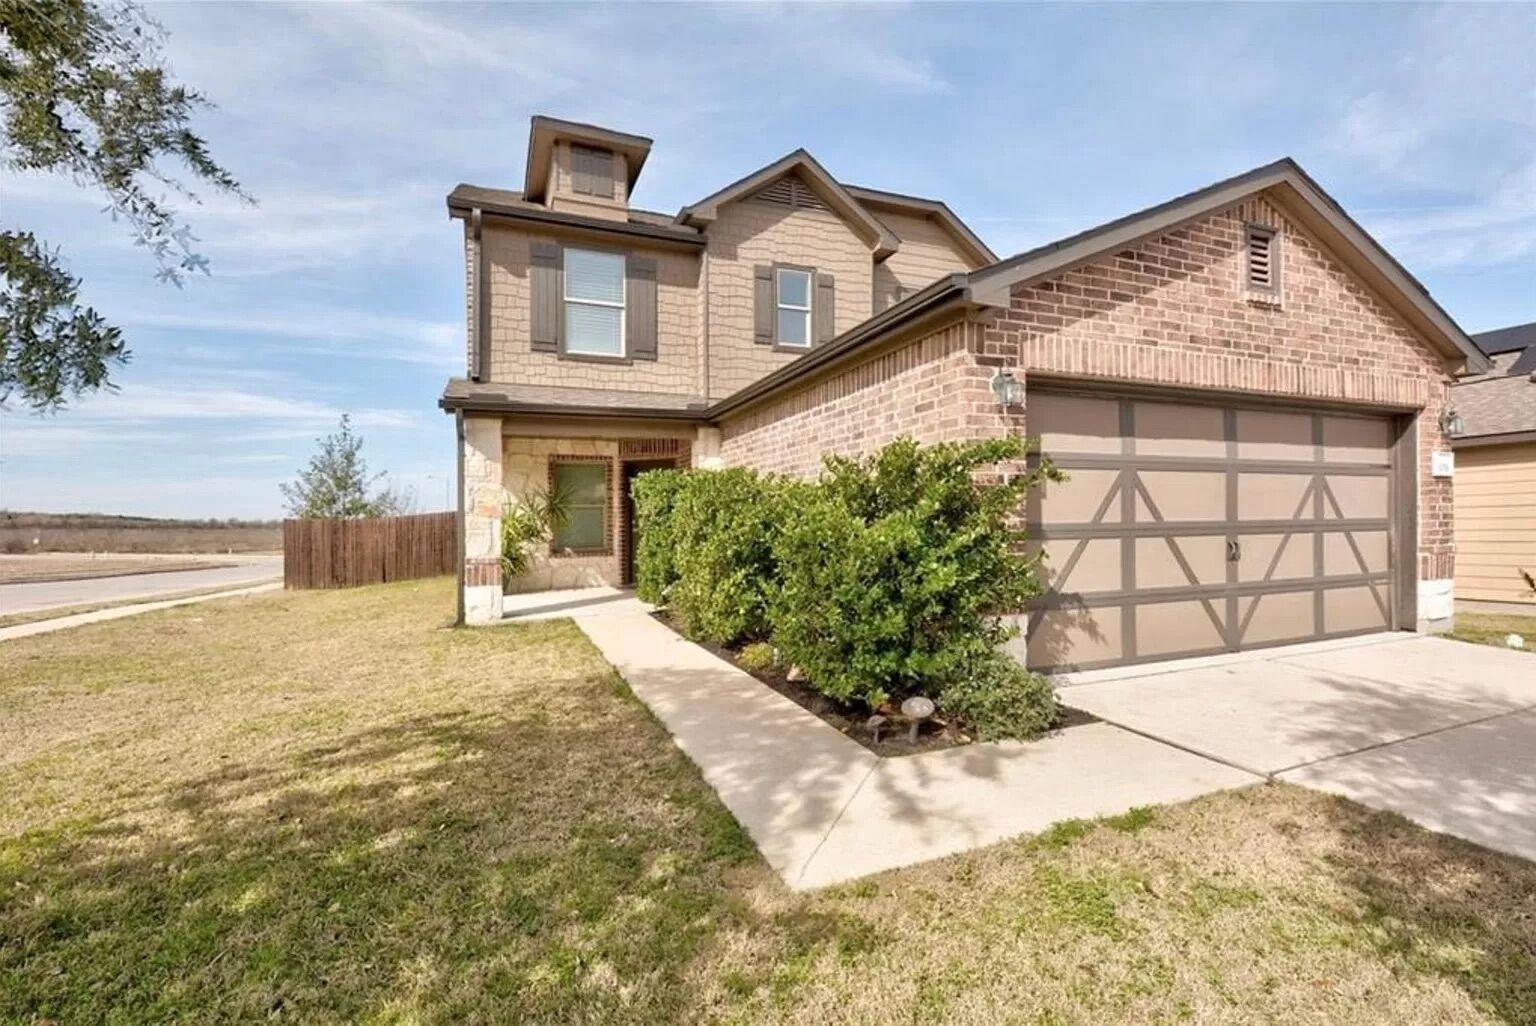
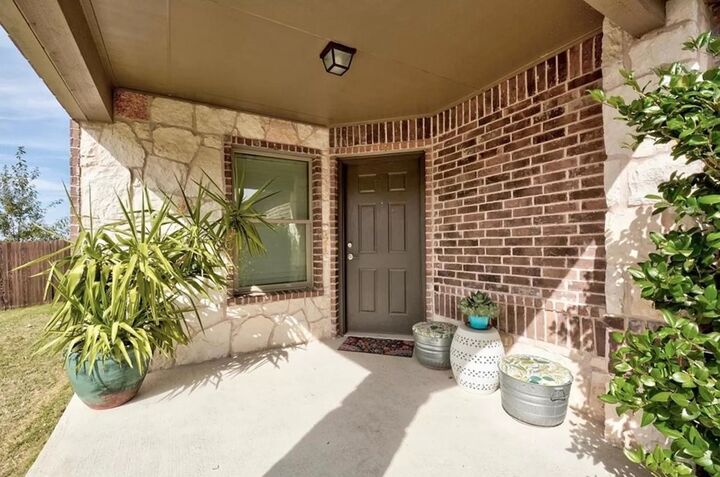
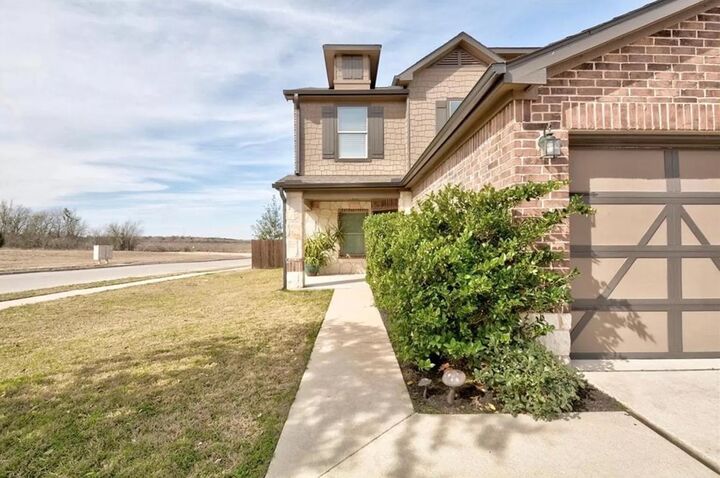
9016 Ridgewell Road Austin, TX 78747
Active (24 Days)
$2,400 (USD)
Description
MLS #:
8042219
8042219
Lot Size
5,576 SQFT
5,576 SQFT
Type
Rental
Rental
Year Built
2015
2015
Views
Neighborhood, Trees/Woods
Neighborhood, Trees/Woods
School District
Austin Isd
Austin Isd
County
Travis County
Travis County
Community
Sheldon 230 Sec 2 Ph 7
Sheldon 230 Sec 2 Ph 7
Listed By
Salim Salem, Central Metro Realty, Contact: (512) 609-9862
Source
Austin Board of Realtors
Last checked Jul 8 2026 at 8:03 AM GMT+0000
Austin Board of Realtors
Last checked Jul 8 2026 at 8:03 AM GMT+0000
Bathroom Details
- Full Bathrooms: 2
- Half Bathroom: 1
Interior Features
- Dishwasher
- Disposal
- Microwave
- Refrigerator
- Pantry
- Dryer
- Washer
- Windows: Screens
- Windows: Blinds
- Multiple Living Areas
- Open Floorplan
- Electric Cooktop
- Windows: Double Pane Windows
- Electric Water Heater
- Ceiling Fan(s)
- Exhaust Fan
- Electric Oven
- Ice Maker
- Kitchen Island
- Laundry: Laundry Room
- Laundry: Upper Level
Subdivision
- Sheldon 230 Sec 2 Ph 7
Lot Information
- Front Yard
- Trees Small Size
- Corner Lot
- Native Plants
- Near Public Transit
Property Features
- Fireplace: 0
- Foundation: Slab
- Foundation: Concrete Perimeter
Heating and Cooling
- Electric
- Central
- Central Air
- Ceiling Fan(s)
Pool Information
- Community
Flooring
- Carpet
- Tile
Exterior Features
- Roof: Composition
- Roof: Asphalt
Utility Information
- Utilities: Natural Gas Not Available, Electricity Available, Cable Available, Electricity Connected, High Speed Internet Available, Sewer Connected, Water Connected, Water Source: Public, Underground Utilities, Sewer Available, Water Available, Cable Connected
- Sewer: Public Sewer
- Energy: Appliances
School Information
- Elementary School: Blazier
- Middle School: Paredes
- High School: Akins
Parking
- Garage
- Attached
- Garage Faces Front
- Garage Door Opener
- Inside Entrance
Stories
- 2
Living Area
- 2,497 sqft
Additional Information: Central Metro Realty | (512) 609-9862
Location
Disclaimer: Copyright 2026 Austin Association of Realtors. All rights reserved. This information is deemed reliable, but not guaranteed. The information being provided is for consumers’ personal, non-commercial use and may not be used for any purpose other than to identify prospective properties consumers may be interested in purchasing. Data last updated 7/8/26 01:03



The open kitchen overlooks the main living and dining areas, creating a welcoming space that's perfect for both everyday living and entertaining. Upstairs, you'll find all three bedrooms along with a second living area that's ideal for a game room, media room, or additional family space. The spacious primary suite features a large walk-in closet and a private bathroom with double vanities.
For added convenience, the home includes a refrigerator, washer, and dryer, and TV mounts are already installed in the downstairs living room, upstairs living area, and primary bedroom.
Available for move-in starting August 1.
Currently tenant occupied. Please allow at least 24 hours' notice for all showings.