

Listing Courtesy of: Austin Board of Realtors / Listed By: Central Metro Realty - Contact: 512-796-2556
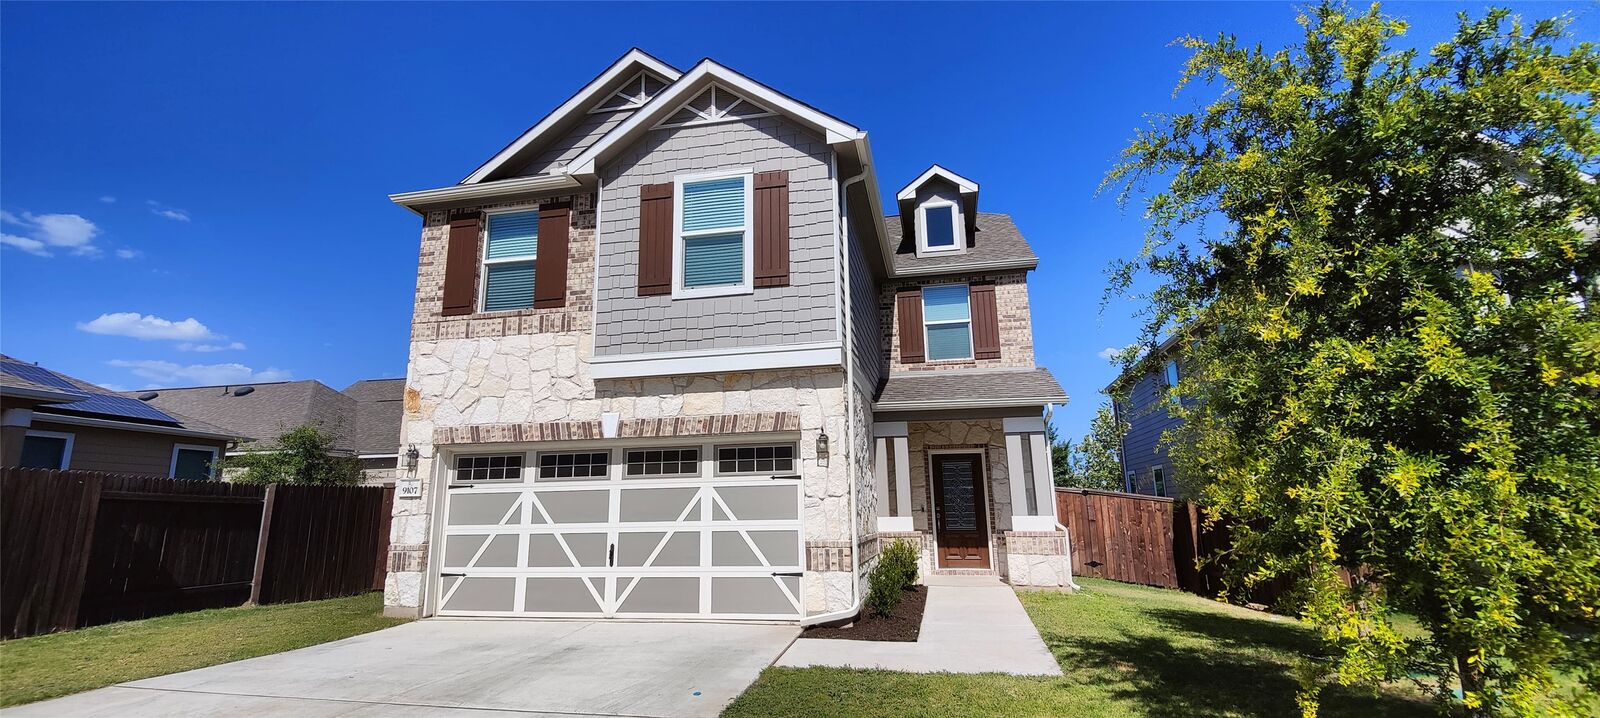
9107 Golden Leaf Drive Austin, TX 78748
Active (2 Days)
$2,500 (USD)
Description
MLS #:
7588498
7588498
Lot Size
8,372 SQFT
8,372 SQFT
Type
Rental
Rental
Year Built
2019
2019
School District
Austin Isd
Austin Isd
County
Travis County
Travis County
Community
Brentwood Villas
Brentwood Villas
Listed By
Louisa Cervera, Central Metro Realty, Contact: 512-796-2556
Source
Austin Board of Realtors
Last checked Sep 29 2026 at 2:16 PM GMT+0000
Austin Board of Realtors
Last checked Sep 29 2026 at 2:16 PM GMT+0000
Bathroom Details
- Full Bathrooms: 2
- Half Bathroom: 1
Interior Features
- Double Vanity
- Crown Molding
- Dishwasher
- Disposal
- Microwave
- Oven
- Refrigerator
- Pantry
- Dryer
- Washer
- Range
- Chandelier
- Windows: Screens
- Windows: Blinds
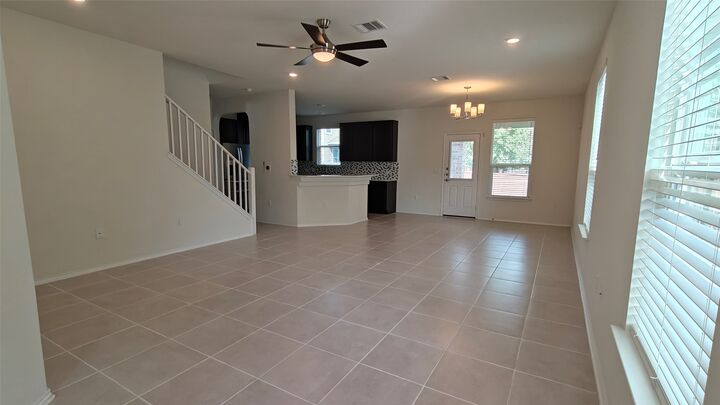
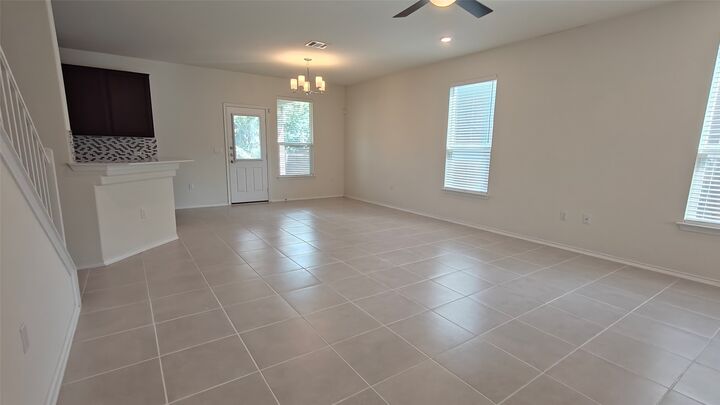
- Multiple Living Areas
- Open Floorplan
- Recessed Lighting
- Walk-In Closet(s)
- Stainless Steel Appliance(s)
- Breakfast Bar
- Ceiling Fan(s)
- Exhaust Fan
- Electric Range
- Quartz Counters
- Stone Counters
- Soaking Tub
- High Ceilings
- Smart Home
- Smart Thermostat
- Vaulted Ceiling(s)
- Laundry: Inside
- Laundry: Lower Level
Subdivision
- Brentwood Villas
Lot Information
- Back Yard
- Sprinklers Automatic
- Sprinklers In Ground
Property Features
- Fireplace: 0
- Foundation: Slab
Heating and Cooling
- Central
- Central Air
- Ceiling Fan(s)
Flooring
- Carpet
- Tile
Exterior Features
- Roof: Shingle
Utility Information
- Utilities: Electricity Connected, Sewer Connected, Water Connected, Water Source: Public, Fiber Optic Available
- Sewer: Public Sewer
School Information
- Elementary School: Casey
- Middle School: Bedichek
- High School: Akins
Parking
- Garage
- Driveway
Stories
- 2
Living Area
- 2,068 sqft
Additional Information: Central Metro Realty | 512-796-2556
Location
Disclaimer: Copyright 2026 Austin Association of Realtors. All rights reserved. This information is deemed reliable, but not guaranteed. The information being provided is for consumers’ personal, non-commercial use and may not be used for any purpose other than to identify prospective properties consumers may be interested in purchasing. Data last updated 9/29/26 07:16



All bedrooms are located upstairs, along with a versatile loft that can serve as a second living area, office, or game room. The primary suite includes a generous walk-in closet and an ensuite bath with dual vanities, a walk-in shower, and a soaking tub.
The fully fenced spacious backyard includes a covered patio, perfect for weekend grilling or relaxing evenings. The two-car garage includes an EV charger.
Refrigerator, washer, and dryer are included. Pest control and lawn maintenance are included in the rent.
Community amenities include a park with a walking trail. Conveniently located near I-35, shopping, dining, and schools zoned to Austin ISD.
Walk-through video available upon request.
Application and tenant criteria required:
12-month lease
Tenant responsible for all utilities
Application required with background and credit check
Minimum 620 credit score
Verifiable income and employment meeting at least 2.5x the monthly rent
No prior evictions
Verifiable rental history required
Pets allowed with owner approval and fee ($200 non-refundable pet deposit + $50/month pet rent per pet; maximum 2 pets)
Non-smoking property
Renters insurance required
Security deposit equal to one month's rent