

Listing Courtesy of: NTREIS / Listed By: Marsha Hardin Real Estate LLC - Contact: 817-444-5330
1208 Village Garden Drive Azle, TX 76020
Active (2 Days)
$1,800 (USD)

Description
MLS #:
21403180
21403180
Lot Size
3,611 SQFT
3,611 SQFT
Type
Townhouse
Townhouse
Year Built
2006
2006
Style
Split Level
Split Level
School District
Azle Isd
Azle Isd
County
Tarrant County
Tarrant County
Listed By
Gina Lee, Marsha Hardin Real Estate LLC, Contact: 817-444-5330
Source
NTREIS
Last checked Oct 6 2026 at 11:47 AM GMT+0000
NTREIS
Last checked Oct 6 2026 at 11:47 AM GMT+0000
Bathroom Details
- Full Bathrooms: 2
Interior Features
- Dishwasher
- Electric Water Heater
- Refrigerator
- Microwave
- Electric Range
- Laundry: Electric Dryer Hookup
- Laundry: Washer Hookup
- Pantry
Subdivision
- Eagle Lake Garden Village
Property Features
- Fireplace: 0
- Foundation: Slab
Heating and Cooling
- Electric
- Ceiling Fan(s)
Flooring
- Wood
- Hardwood
Exterior Features
- Roof: Composition
Utility Information
- Utilities: City Sewer, City Water, Asphalt, Electricity Available
School Information
- Elementary School: Azle
Parking
- Driveway
Stories
- 2
Living Area
- 1,246 sqft
Additional Information: Marsha Hardin Real Estate LLC | 817-444-5330
Location
Estimated Monthly Mortgage Payment
*Based on Fixed Interest Rate withe a 30 year term, principal and interest only
Listing price
Down payment
%
Interest rate
%Mortgage calculator estimates are provided by CENTURY 21 Real Estate LLC and are intended for information use only. Your payments may be higher or lower and all loans are subject to credit approval.
Disclaimer: Copyright 2026 North Texas Real Estate Information System (NTREIS). All rights reserved. This information is deemed reliable, but not guaranteed. The information being provided is for consumers’ personal, non-commercial use and may not be used for any purpose other than to identify prospective properties consumers may be interested in purchasing. Data last updated 10/6/26 04:47



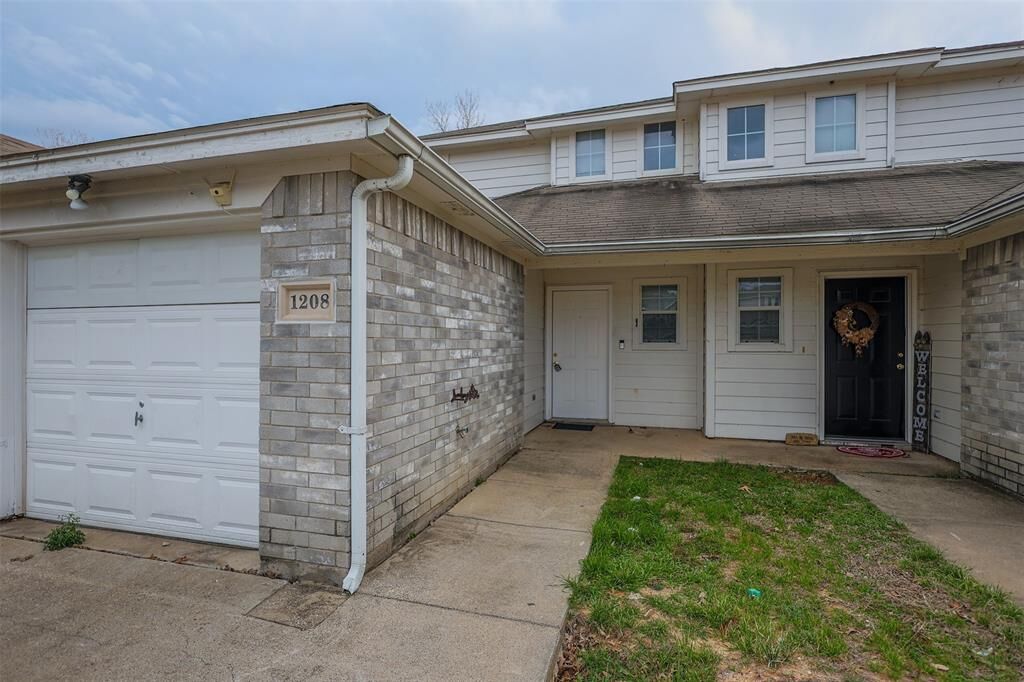
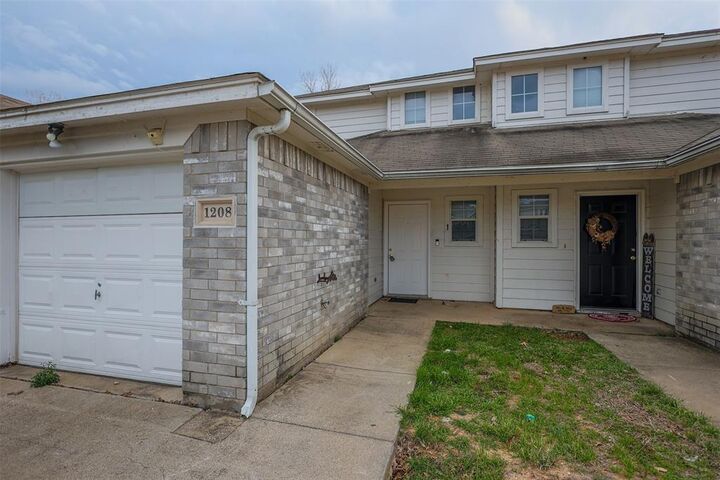
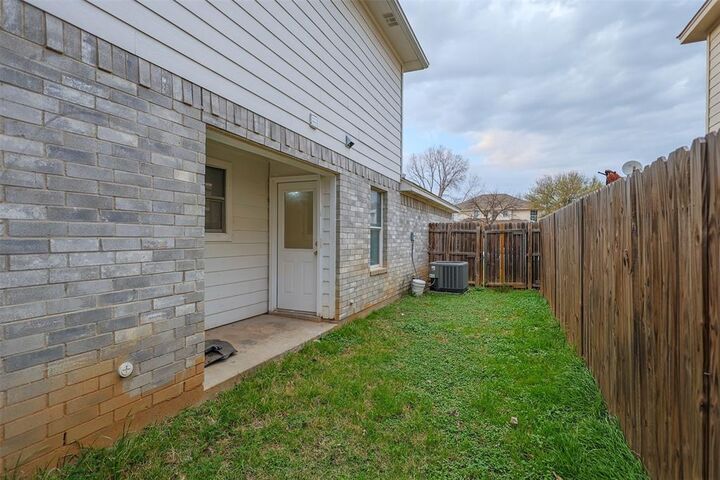
The thoughtfully designed open floor plan includes nicely sized bedrooms, an open floor plan with living-dining area, and a kitchen equipped with granite countertops and ample cabinet space. The primary bedroom is conveniently located on the first floor, while the additional bedrooms are situated on the second level, offering privacy and a functional layout. Additional features include laundry hookups, generous closet space, and a fenced backyard, making this home ideal for comfortable living. Community elementary and junior high schools within walking distance.
Application Requirements: Background checks, income verification, and credit checks with each application. Applicants must have no criminal history or prior evictions. Income requirement is three times rent in gross monthly income and a minimum credit score of 600. Additional documentation may be required by the Landlord if Income Verification is insufficient (i.e. tax returns, employment verification letters, bank statements, W9, etc.).
Full security deposit and 1 month rent is required to move in. No exceptions. Tenant responsible for ALL utilities (i.e., garbage disposal, electric, internet, sewage, and water) and for the lawn care and ground keeping of the home.
All or part of the security deposit will be forfeited in the event of tenant committing any crime on the premises or voiding any tenets of the lease.