

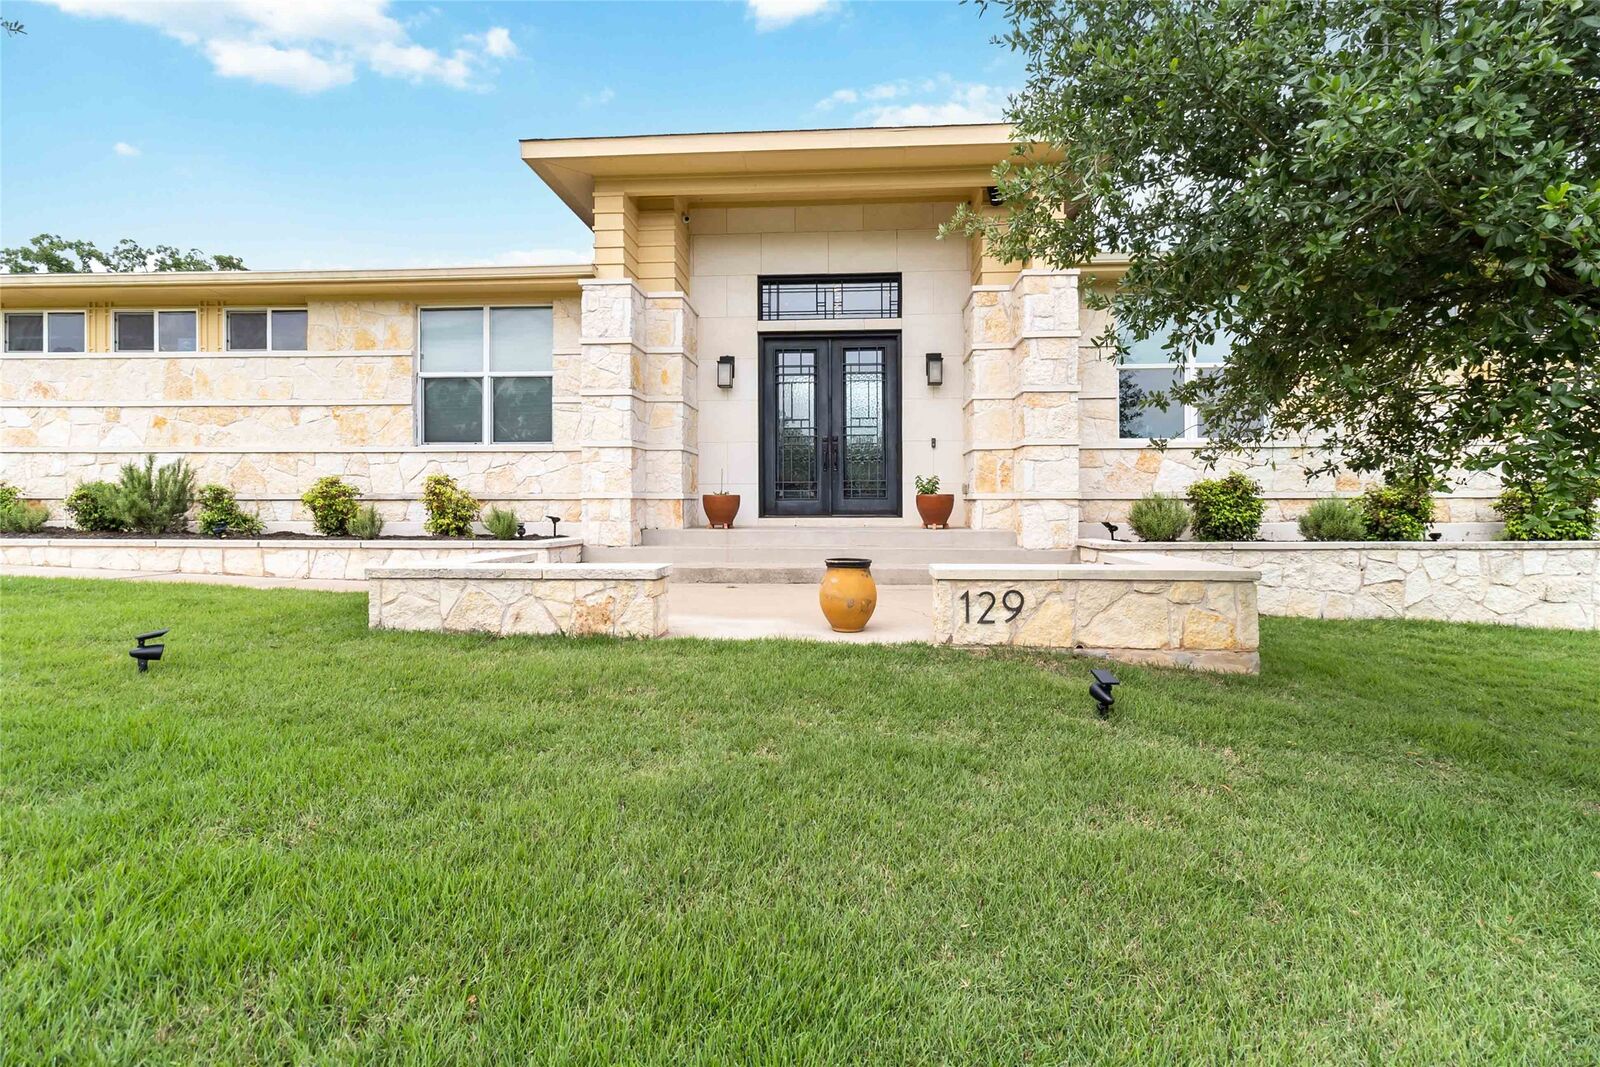
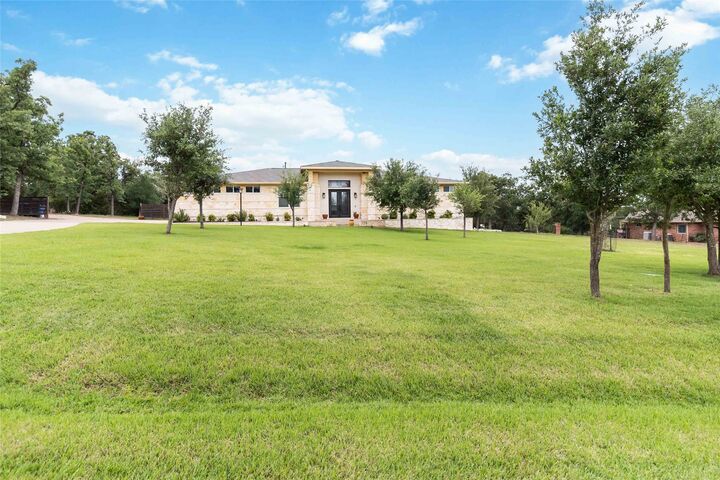
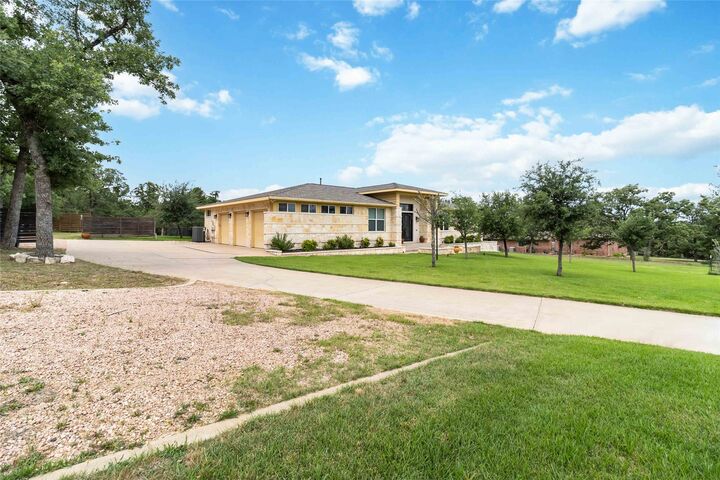
Listing Courtesy of: Austin Board of Realtors / Listed By: All City Real Estate Ltd. Co - Contact: (512) 412-2331
129 Powder Horn Road Bastrop, TX 78602
Pending (20 Days)
$3,000 (USD)
MLS #:
1788693
1788693
Lot Size
1.7 acres
1.7 acres
Type
Rental
Rental
Year Built
2011
2011
Views
Trees/Woods, Park/Greenbelt
Trees/Woods, Park/Greenbelt
School District
Bastrop Isd
Bastrop Isd
County
Bastrop County
Bastrop County
Community
The Colony
The Colony
Listed By
Kreshnik Shehu, All City Real Estate Ltd. Co, Contact: (512) 412-2331
Source
Austin Board of Realtors
Last checked Nov 8 2026 at 12:10 AM GMT+0000
Austin Board of Realtors
Last checked Nov 8 2026 at 12:10 AM GMT+0000
Bathroom Details
- Full Bathrooms: 2
Interior Features
- High Speed Internet
- Double Vanity
- Murphy Bed
- Dishwasher
- Disposal
- Microwave
- Pantry
- Windows: Screens
- Windows: Blinds
- Built-In Features
- Multiple Living Areas
- No Interior Steps
- Open Floorplan
- Recessed Lighting
- Windows: Double Pane Windows
- Windows: Vinyl
- Breakfast Bar
- Ceiling Fan(s)
- Laundry: Washer Hookup
- Laundry: Electric Dryer Hookup
- Self Cleaning Oven
- Windows: Insulated Windows
- Windows: Window Treatments
- Eat-In Kitchen
- French Door(s)/Atrium Door(s)
- High Ceilings
- Kitchen Island
- Multiple Dining Areas
- Separate/Formal Dining Room
- Tankless Water Heater
- Granite Counters
- Low Flow Plumbing Fixtures
- Energy Star Qualified Appliances
- Vented Exhaust Fan
- Windows: Energy Star Qualified Windows
- Gas Cooktop
- Gas Water Heater
- Built-In Electric Oven
- Convection Oven
- Entrance Foyer
- Multiple Closets
- Windows: See Remarks
- Plumbed for Ice Maker
- Windows: Aluminum Frames
- Windows: Wood Frames
- Windows: Storm Window(s)
- Windows: Garden Window(s)
- Laundry: Laundry Room
- Laundry: Inside
Subdivision
- The Colony
Lot Information
- Level
- Cleared
- Landscaped
- Backs to Greenbelt/Park
- Interior Lot
- Many Trees
- Back Yard
- Front Yard
- Sprinklers Automatic
- Sprinklers In Ground
- See Remarks
- Sprinkler - Rain Sensor
- Sprinklers on Side
Property Features
- Fireplace: Great Room
- Fireplace: Glass Doors
- Fireplace: 1
- Fireplace: Blower Fan
- Fireplace: Gas Log
- Fireplace: Double Sided
- Foundation: Slab
Heating and Cooling
- Natural Gas
- Central
- Ceiling
- Energy Star Qualified Equipment
- Fireplace(s)
- Central Air
- Zoned
- Ceiling Fan(s)
Pool Information
- Community
Flooring
- Stone
- Carpet Free
Exterior Features
- Roof: Shingle
- Roof: Synthetic
- Roof: See Remarks
Utility Information
- Utilities: Phone Available, Cable Available, Electricity Connected, High Speed Internet Available, Sewer Connected, Water Connected, Water Source: Well, Water Source: Private, Underground Utilities, Natural Gas Connected, Cable Connected
- Sewer: Aerobic Septic
- Energy: Appliances
School Information
- Elementary School: Bluebonnet (Bastrop Isd)
- Middle School: Cedar Creek
- High School: Cedar Creek
Parking
- Garage
- Attached
- Door-Multi
- Lighted
- Driveway
- Oversized
- Concrete
- Storage
- Secured
- Aggregate
- Garage Door Opener
- Additional Parking
- Garage Faces Side
- Inside Entrance
- Workshop In Garage
Stories
- 1
Living Area
- 2,461 sqft
Additional Information: All City Real Estate Ltd. Co | (512) 412-2331
Location
Disclaimer: Copyright 2026 Austin Association of Realtors. All rights reserved. This information is deemed reliable, but not guaranteed. The information being provided is for consumers’ personal, non-commercial use and may not be used for any purpose other than to identify prospective properties consumers may be interested in purchasing. Data last updated 11/7/26 16:10



Description