

Listing Courtesy of: Austin Board of Realtors / Listed By: All City Real Estate Ltd. Co - Contact: (979) 702-2229
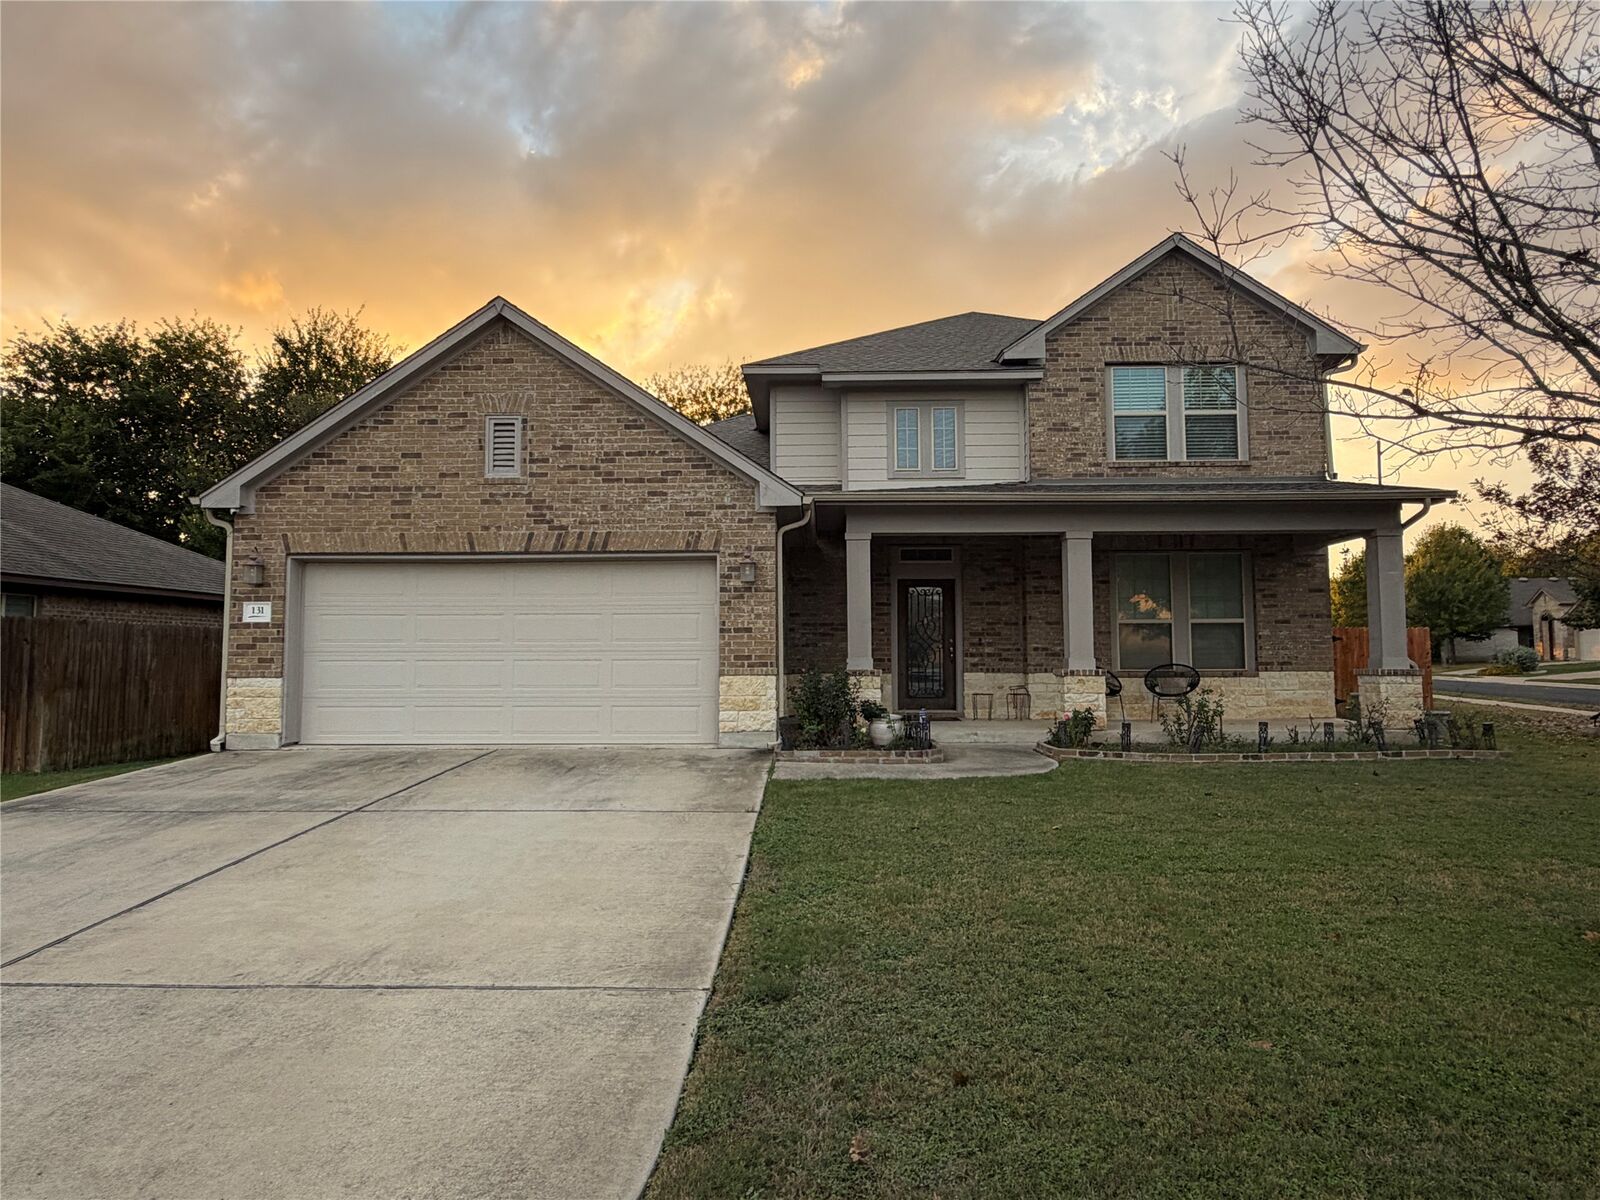
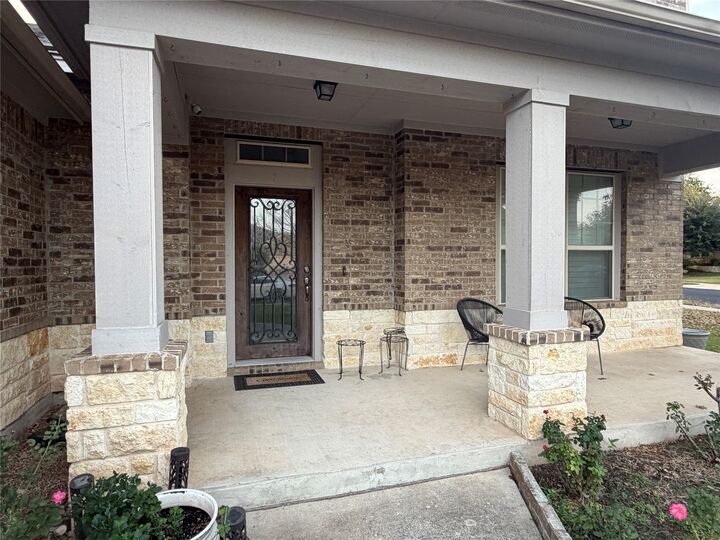
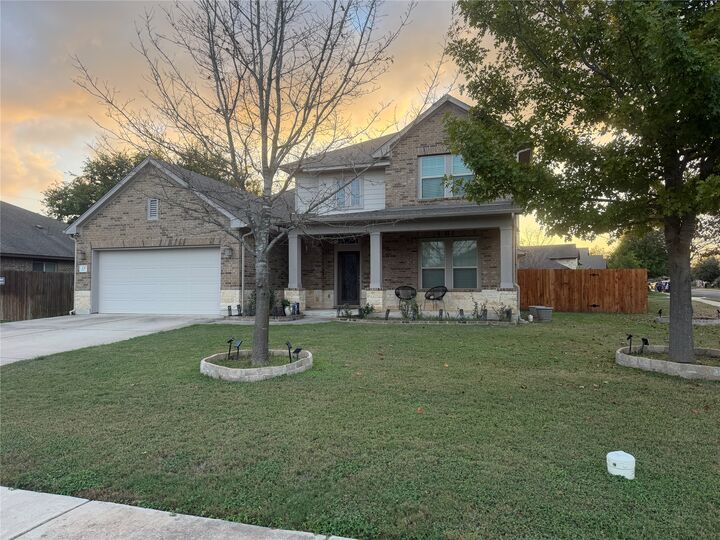
131 Clear Water Pass Bastrop, TX 78602
Active (7 Days)
$2,400 (USD)

Description
MLS #:
3398655
3398655
Lot Size
9,583 SQFT
9,583 SQFT
Type
Rental
Rental
Year Built
2016
2016
School District
Bastrop Isd
Bastrop Isd
County
Bastrop County
Bastrop County
Community
Pecan Park Residential Sec
Pecan Park Residential Sec
Listed By
Jacki Short, All City Real Estate Ltd. Co, Contact: (979) 702-2229
Source
Austin Board of Realtors
Last checked Nov 7 2026 at 11:56 PM GMT+0000
Austin Board of Realtors
Last checked Nov 7 2026 at 11:56 PM GMT+0000
Bathroom Details
- Full Bathrooms: 2
- Half Bathroom: 1
Interior Features
- Dishwasher
- Microwave
- Refrigerator
- Pantry
- Dryer
- Washer
- Storage
- Open Floorplan
- Ceiling Fan(s)
- Eat-In Kitchen
- Main Level Primary
- Gas Range
- Laundry: Laundry Room
- Laundry: Lower Level
Subdivision
- Pecan Park Residential Sec
Lot Information
- Many Trees
- Corner Lot
- City Lot
Property Features
- Fireplace: 1
- Fireplace: Gas
- Foundation: Slab
Heating and Cooling
- Central Air
- Ceiling Fan(s)
Pool Information
- Community
Flooring
- Carpet
- Tile
Utility Information
- Utilities: Electricity Connected, Sewer Connected, Water Connected, Natural Gas Connected
- Sewer: Public Sewer
School Information
- Elementary School: Mina
- Middle School: Bastrop
- High School: Bastrop
Parking
- Garage
- Attached
- Driveway
- Garage Door Opener
Stories
- 2
Living Area
- 2,666 sqft
Additional Information: All City Real Estate Ltd. Co | (979) 702-2229
Location
Disclaimer: Copyright 2026 Austin Association of Realtors. All rights reserved. This information is deemed reliable, but not guaranteed. The information being provided is for consumers’ personal, non-commercial use and may not be used for any purpose other than to identify prospective properties consumers may be interested in purchasing. Data last updated 11/7/26 15:56



The primary suite is on the main level and features a double vanity, soaking tub, separate glass-enclosed shower, and walk-in closet. Upstairs, a carpeted game room connects three additional bedrooms and a full bath with double vanity.
Out back, a screened porch opens to a paved patio and a large yard enclosed by a wood privacy fence. Refrigerator, washer, and dryer are included, and the laundry room is on the main level. Two-car attached garage. Neighborhood amenities include a community pool and playground. Bastrop ISD. Pets considered on a case-by-case basis.