

Listing Courtesy of: Austin Board of Realtors / Listed By: Real Broker, LLC - Contact: (512) 605-7579
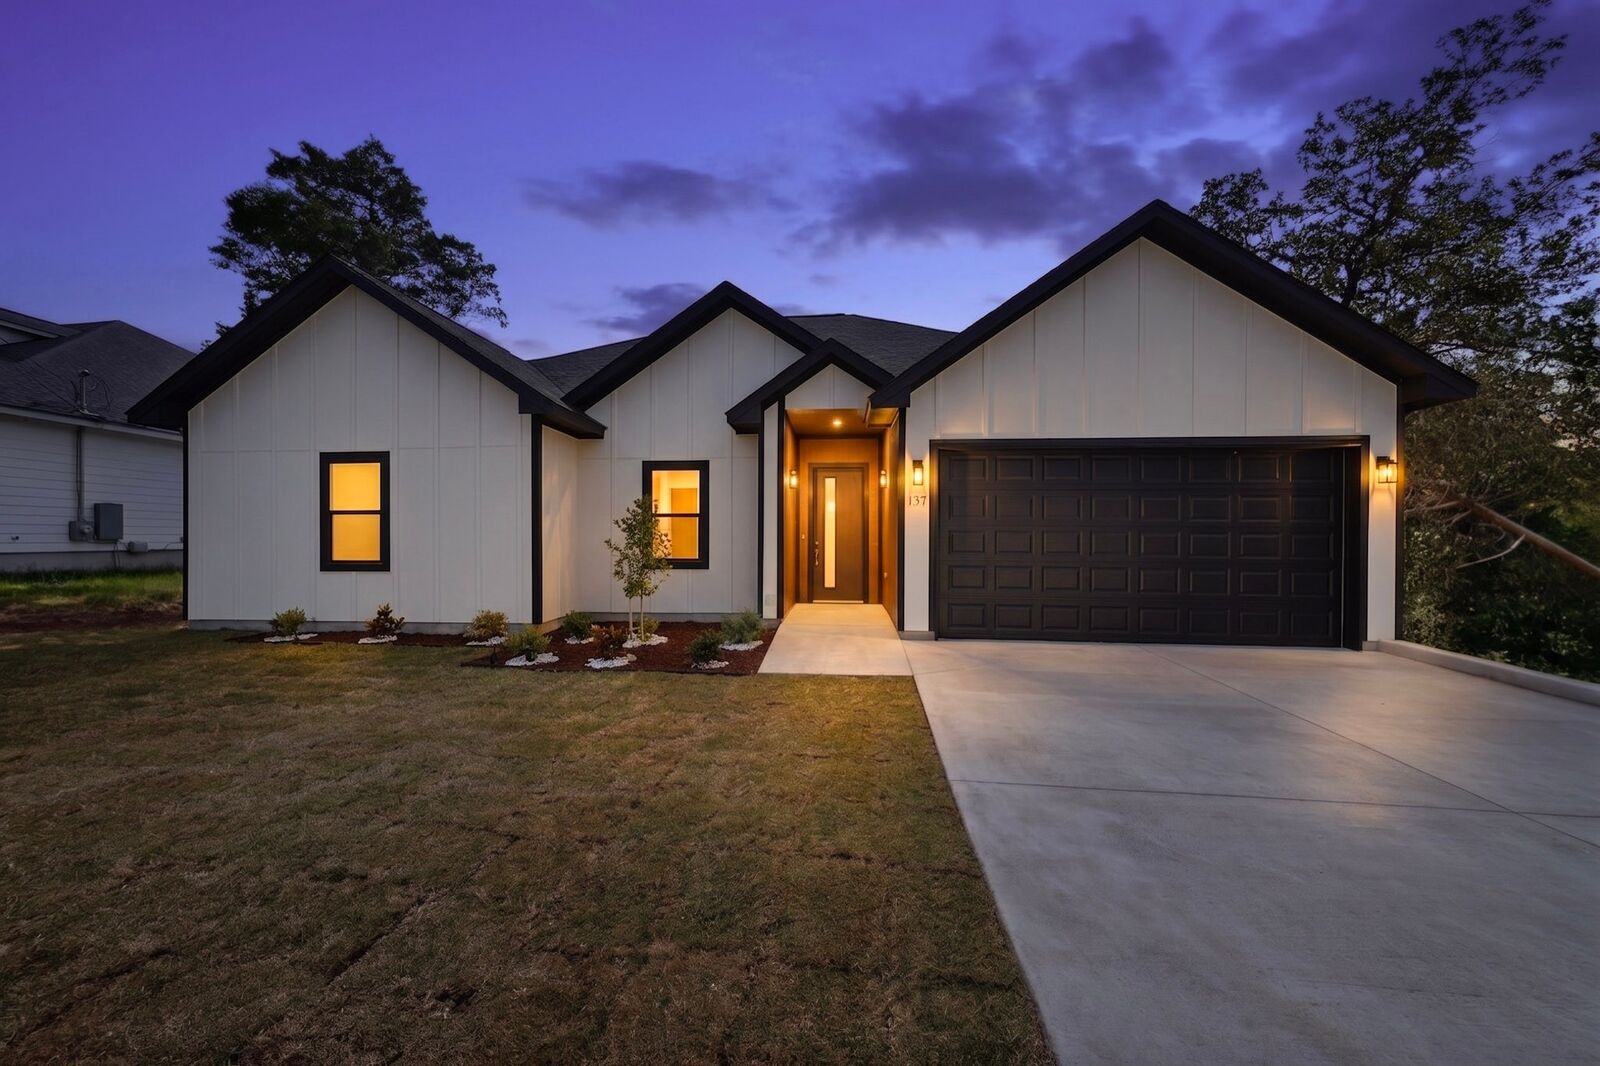
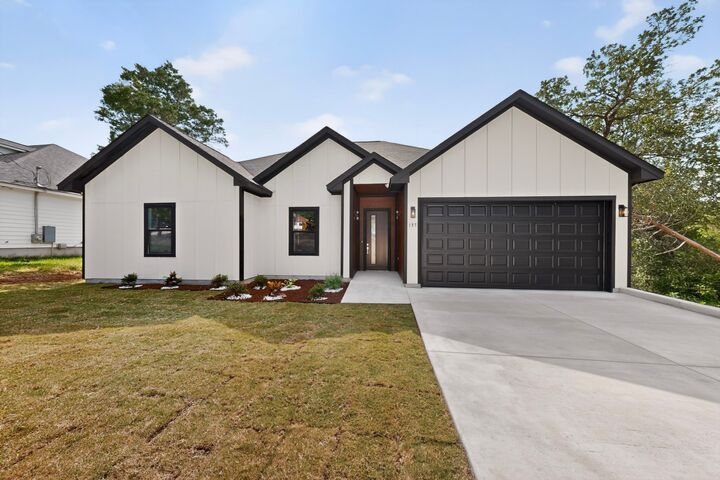
137 N Pohakea Drive Bastrop, TX 78602
Active (82 Days)
$379,999 (USD)

Description
MLS #:
5823545
5823545
Type
Single-Family Home
Single-Family Home
Year Built
2026
2026
School District
Bastrop Isd
Bastrop Isd
County
Bastrop County
Bastrop County
Community
Tahitian Village
Tahitian Village
Listed By
Ana Bueno, Real Broker, LLC, Contact: (512) 605-7579
Source
Austin Board of Realtors
Last checked Aug 27 2026 at 11:10 PM GMT+0000
Austin Board of Realtors
Last checked Aug 27 2026 at 11:10 PM GMT+0000
Bathroom Details
- Full Bathrooms: 2
Interior Features
- Double Vanity
- Dishwasher
- Microwave
- Open Floorplan
- Walk-In Closet(s)
- Windows: Vinyl
- Ceiling Fan(s)
- Laundry: Washer Hookup
- Electric Range
- Soaking Tub
- Kitchen Island
- Laundry: Laundry Room
- Laundry: Inside
Subdivision
- Tahitian Village
Lot Information
- Back Yard
- Front Yard
Property Features
- Fireplace: Living Room
- Fireplace: 1
- Fireplace: Electric
- Foundation: Slab
Heating and Cooling
- Central
- Central Air
- Ceiling Fan(s)
Homeowners Association Information
- Dues: $225/OneTime
Flooring
- Tile
- Vinyl
- Carpet Free
Exterior Features
- Roof: Shingle
Utility Information
- Utilities: Electricity Connected, Sewer Connected, Water Connected, Water Source: Public
- Sewer: Public Sewer
School Information
- Elementary School: Mina
- Middle School: Bastrop
- High School: Bastrop
Parking
- Outside
- Garage
- Driveway
- Oversized
- Concrete
- Garage Faces Front
- Garage Door Opener
Stories
- 1
Living Area
- 1,878 sqft
Listing Price History
Date
Event
Price
% Change
$ (+/-)
Aug 15, 2026
Price Changed
$379,999
-1%
-$5,001
Aug 02, 2026
Listed
$385,000
-
-
Additional Information: Real Broker, LLC | (512) 605-7579
Location
Estimated Monthly Mortgage Payment
*Based on Fixed Interest Rate withe a 30 year term, principal and interest only
Listing price
Down payment
%
Interest rate
%Mortgage calculator estimates are provided by CENTURY 21 Real Estate LLC and are intended for information use only. Your payments may be higher or lower and all loans are subject to credit approval.
Disclaimer: Copyright 2026 Austin Association of Realtors. All rights reserved. This information is deemed reliable, but not guaranteed. The information being provided is for consumers’ personal, non-commercial use and may not be used for any purpose other than to identify prospective properties consumers may be interested in purchasing. Data last updated 8/27/26 16:10



The private primary suite features a spa-like ensuite bath and generous walk-in closet, while three additional bedrooms provide flexibility for family, guests, or a home office.
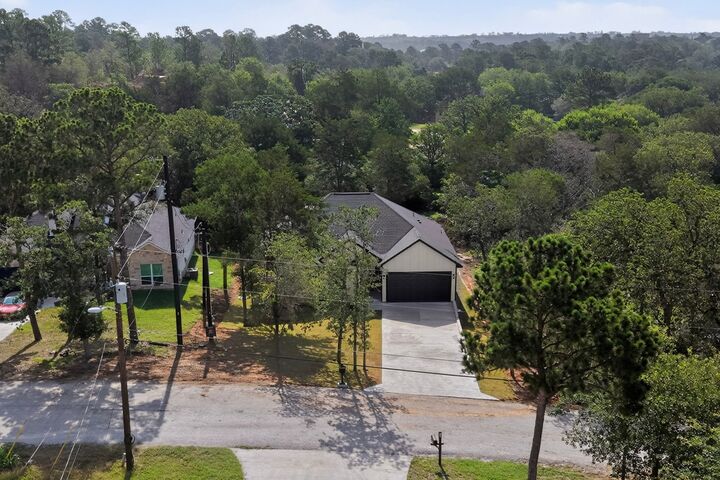
Nestled among the scenic Lost Pines, this home offers the perfect balance of peaceful living and convenience. Enjoy being just 10–12 minutes from H-E-B, Buc-ee’s, restaurants, retail shopping, schools, parks, and historic Downtown Bastrop, with an easy commute to Austin via Highway 71. Tahitian Village is known for its beautiful wooded surroundings, golf course, and proximity to the Colorado River, making it an ideal place to call home.
Don’t miss your opportunity to own a brand-new home in one of Bastrop’s most sought-after neighborhoods!