

Listing Courtesy of: Austin Board of Realtors / Listed By: Keller Williams Realty - Contact: (512) 718-8770
706 Magnolia Street Bastrop, TX 78602
Active (0 Days)
$395,000 (USD)
Description
MLS #:
7482988
7482988
Taxes
$6,606(2026)
$6,606(2026)
Lot Size
7,318 SQFT
7,318 SQFT
Type
Single-Family Home
Single-Family Home
Year Built
2022
2022
School District
Bastrop Isd
Bastrop Isd
County
Bastrop County
Bastrop County
Community
Magnolia Gardens
Magnolia Gardens
Listed By
Henry Conner, Keller Williams Realty, Contact: (512) 718-8770
Source
Austin Board of Realtors
Last checked Nov 16 2026 at 2:44 AM GMT+0000
Austin Board of Realtors
Last checked Nov 16 2026 at 2:44 AM GMT+0000
Bathroom Details
- Full Bathrooms: 2
- Half Bathroom: 1
Interior Features
- Microwave
- Refrigerator
- Pantry
- Open Floorplan
- Recessed Lighting
- Walk-In Closet(s)
- Windows: Double Pane Windows
- Laundry: Washer Hookup
- Eat-In Kitchen
- Gas Oven
- Gas Range
- Granite Counters
- Laundry: Laundry Room
Subdivision
- Magnolia Gardens
Property Features
- Fireplace: 0
- Foundation: Slab
Heating and Cooling
- Natural Gas
- Central
- Central Air
- Electric
- Ceiling Fan(s)
Flooring
- Laminate
- Carpet
Exterior Features
- Roof: Asphalt
Utility Information
- Utilities: Electricity Connected, Sewer Connected, Water Connected, Water Source: Public, Natural Gas Connected
- Sewer: Public Sewer
School Information
- Elementary School: Mina
- Middle School: Bastrop
- High School: Bastrop
Parking
- Covered
Stories
- 1
Living Area
- 1,965 sqft
Additional Information: Keller Williams Realty | (512) 718-8770
Location
Estimated Monthly Mortgage Payment
*Based on Fixed Interest Rate withe a 30 year term, principal and interest only
Listing price
Down payment
%
Interest rate
%Mortgage calculator estimates are provided by CENTURY 21 Real Estate LLC and are intended for information use only. Your payments may be higher or lower and all loans are subject to credit approval.
Disclaimer: Copyright 2026 Austin Association of Realtors. All rights reserved. This information is deemed reliable, but not guaranteed. The information being provided is for consumers’ personal, non-commercial use and may not be used for any purpose other than to identify prospective properties consumers may be interested in purchasing. Data last updated 11/15/26 18:44



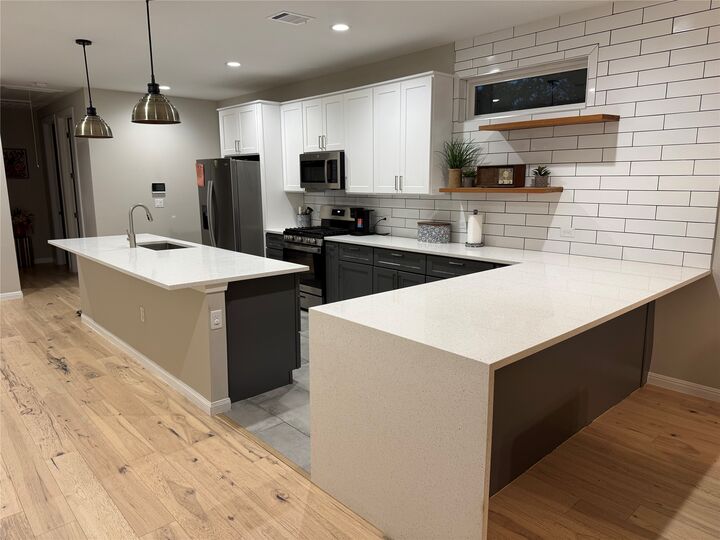
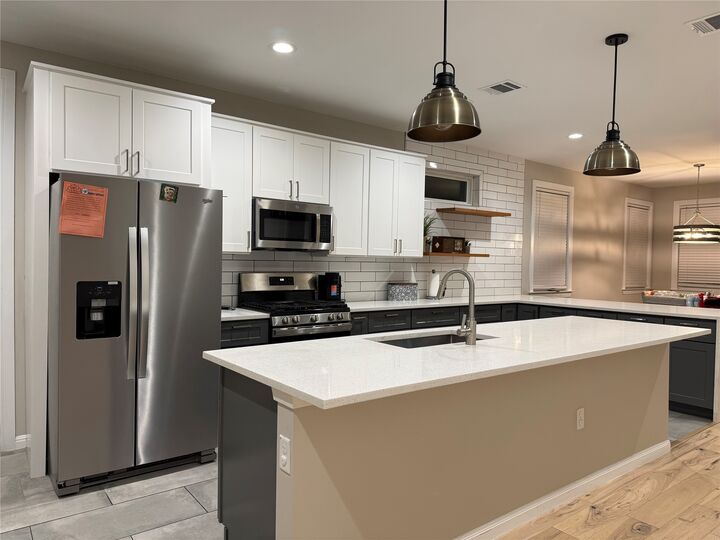
The kitchen makes a statement with contrasting white and charcoal cabinetry, expansive countertops with a waterfall edge, a center island, stainless steel appliances, and a gas range. A full-height subway tile accent wall, floating wood shelves, and pendant lighting bring warmth and personality to the space. Wood-look flooring and recessed lighting complement the comfortable living area.
The primary suite features a spacious bath with dual sinks, a separate water closet, and an oversized glass-enclosed shower with a built-in bench, rainfall showerhead, handheld sprayer, and decorative tile detailing. A Jack-and-Jill bath serves the secondary bedrooms, while a separate half bath adds convenience for guests.
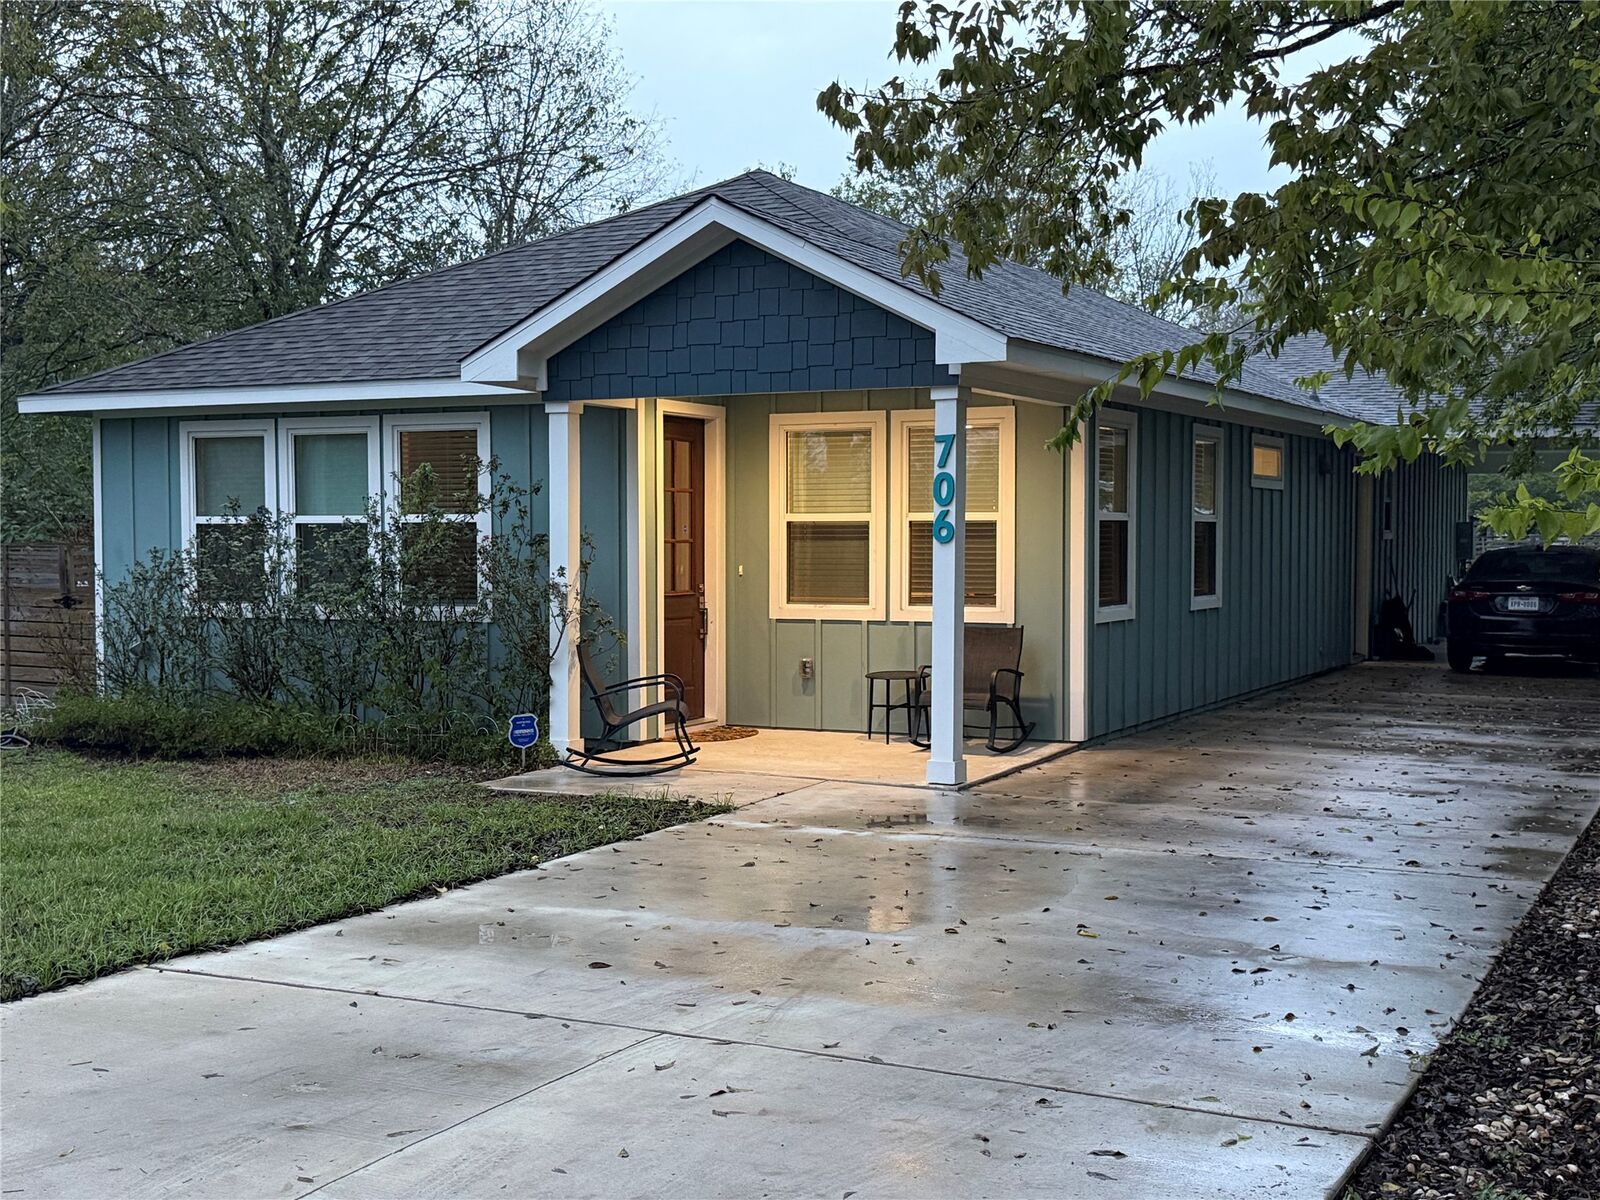
Enjoy front-porch mornings and the appeal of living close to Main Street, with downtown Bastrop’s local shops, dining, and community life nearby. A custom home with contemporary finishes and a location that makes downtown part of your everyday routine.