

Listing Courtesy of: AMARILLO / Listed By: eXp Realty, LLC
223 Skycrest Street Borger, TX 79007
Active (1 Days)
$490,000 (USD)
OPEN HOUSE TIMES
-
OPENSun, Oct 112:00 pm - 4:00 pm
Description
MLS #:
26-7851
26-7851
Lot Size
9,620 SQFT
9,620 SQFT
Type
Single-Family Home
Single-Family Home
Year Built
1975
1975
School District
Borger Isd
Borger Isd
County
Hutchinson County
Hutchinson County
Listed By
Amber Acosta, eXp Realty, LLC
Source
AMARILLO
Last checked Oct 4 2026 at 9:14 PM GMT+0000
AMARILLO
Last checked Oct 4 2026 at 9:14 PM GMT+0000
Bathroom Details
- Full Bathrooms: 2
- Half Bathrooms: 2
Interior Features
- Dining Room - Kit Cm
- Utility
- Dining Room - Formal
- Isolated Master
- Pantry
- Office/Study
- Workshop
- Wine Room
- In-Law Floorplan
- Living Areas
Kitchen
- Double Oven
Heating and Cooling
- Central Air
Pool Information
- In Ground
Exterior Features
- Roof: Class 4
Utility Information
- Sewer: City
School Information
- Elementary School: Borger
- Middle School: Borger Middle
- High School: Borger
Parking
- Garage Faces Front
- Garage Door Opener
Stories
- One
Location
Estimated Monthly Mortgage Payment
*Based on Fixed Interest Rate withe a 30 year term, principal and interest only
Listing price
Down payment
%
Interest rate
%Mortgage calculator estimates are provided by CENTURY 21 Real Estate LLC and are intended for information use only. Your payments may be higher or lower and all loans are subject to credit approval.
Disclaimer: Copyright 2026 Amarillo Association of Realtors. All rights reserved. This information is deemed reliable, but not guaranteed. The information being provided is for consumers’ personal, non-commercial use and may not be used for any purpose other than to identify prospective properties consumers may be interested in purchasing. Data last updated 10/4/26 14:14



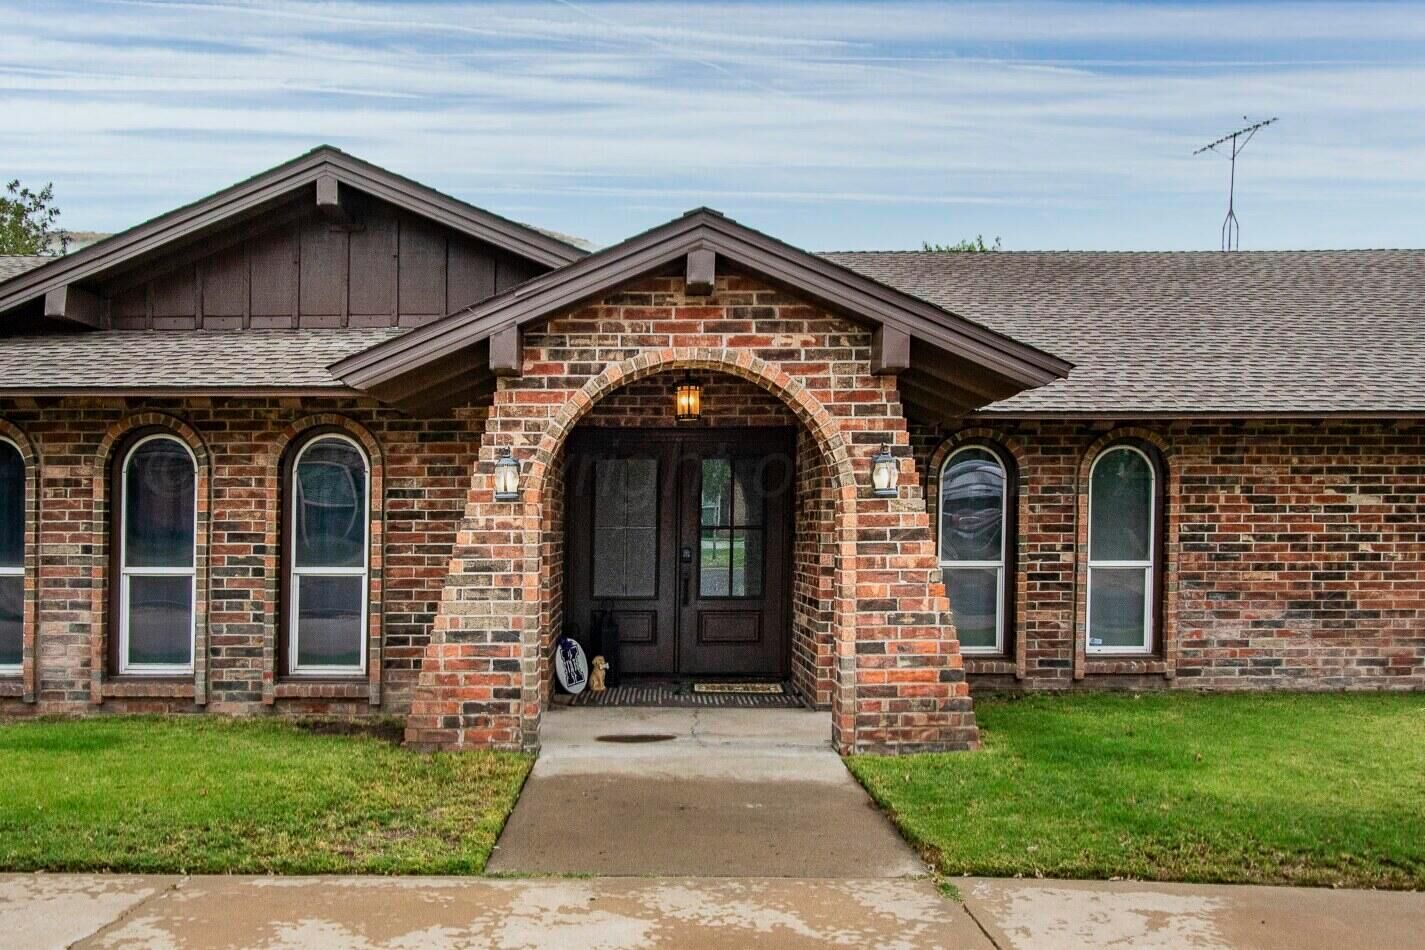
Completely updated, this 5 bed, 3 bath stunner offers timeless character and modern luxury.
Master woodwork, formal living, formal dining, and lighted built-ins set the tone.
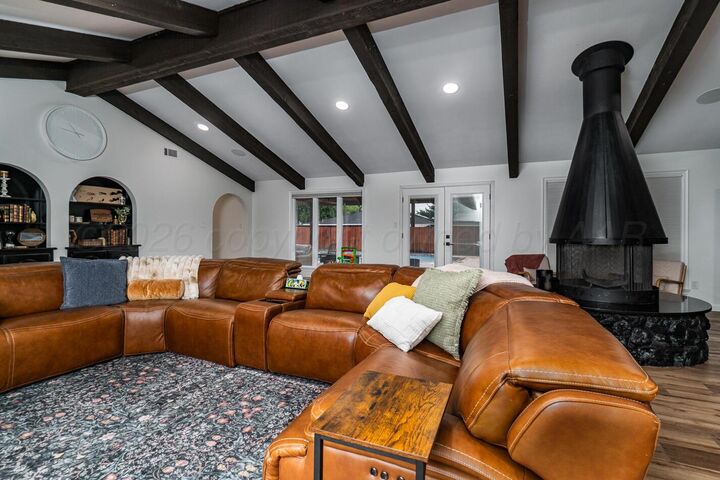
The showstopper family room features massive wood beams, a cone fireplace, and a custom brick wet bar w/wine fridge.
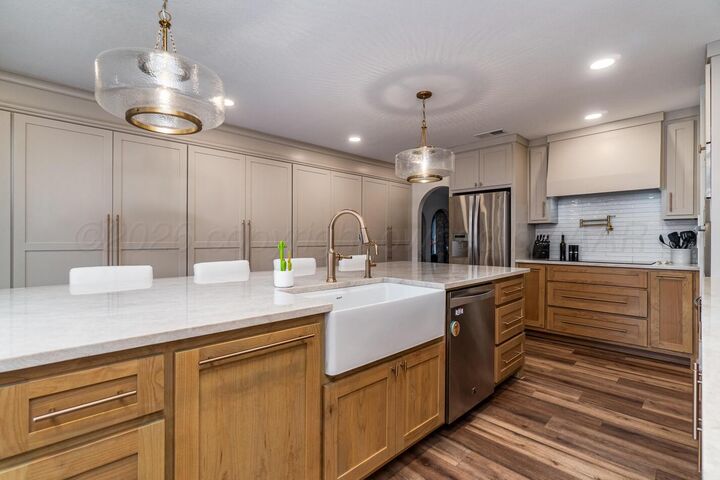
Chef's kitchen boasts a huge island, wall of cabinets, induction cooktop, and double ovens.
Features a secluded primary suite, vanity, 4 closets and a primary STUDY.
Outdoors enjoy an in-ground diving pool, lattice patio, workshop, & 2 tankless water heaters. Heated oversized 2-car garage with finished attic/game room.
Just minutes from the Country Club Golf Course & 15 mins to Lake Meredith.