

Listing Courtesy of: MCALLEN TX / Listed By: Prime Luxury Real Estate LLC
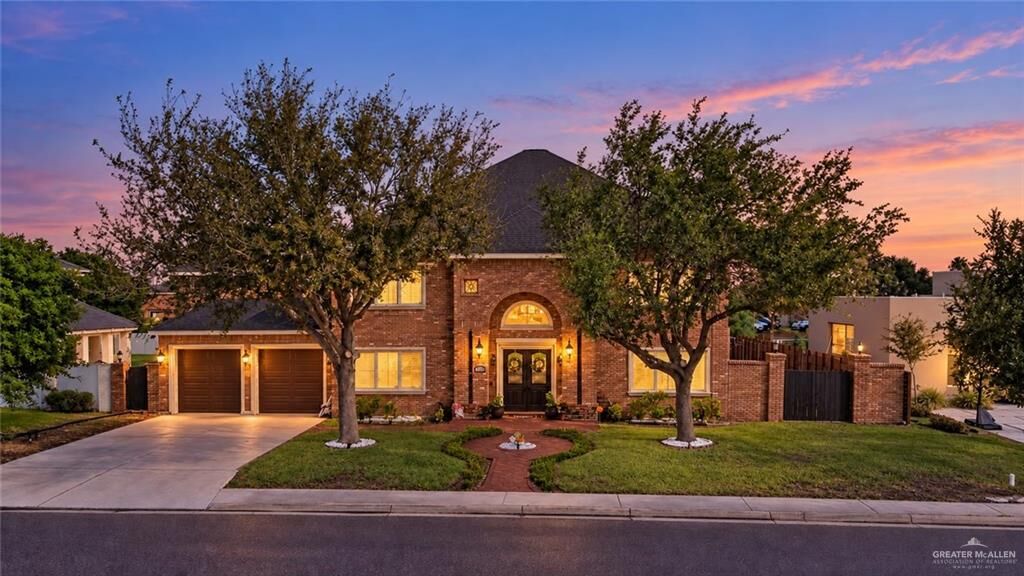
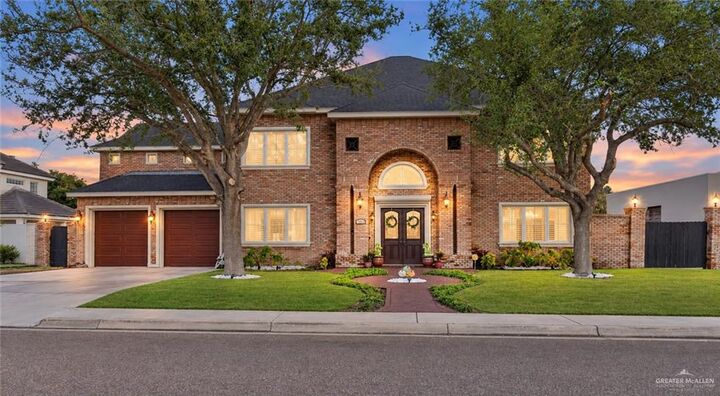
5432 Peppermill Run Brownsville, TX 78526
Active (0 Days)
$950,000 (USD)
Description
MLS #:
517483
517483
Taxes
$10,084(2026)
$10,084(2026)
Type
Single-Family Home
Single-Family Home
Year Built
2008
2008
School District
Los Fresnos Isd
Los Fresnos Isd
County
Cameron County
Cameron County
Community
The Woods
The Woods
Listed By
Pedro Moreno, Prime Luxury Real Estate LLC
Source
MCALLEN TX
Last checked Oct 11 2026 at 2:33 AM GMT+0000
MCALLEN TX
Last checked Oct 11 2026 at 2:33 AM GMT+0000
Bathroom Details
- Full Bathrooms: 3
- Half Bathroom: 1
Interior Features
- Decorative/High Ceilings
- Office/Study
- Microwave
- Ceiling Fan(s)
- Laundry: Washer/Dryer Connection
- Laundry: Laundry Area
- Electric Water Heater
- Entrance Foyer
- Countertops (Granite)
- Walk-In Closet(s)
- Windows: Energy Features (Double Pane Windows)
- Windows: Energy Feature (Storm Windows)
- No Conveying Appliances
- Windows: Window Coverings (Other)
- Windows: Hurricane Shutters
Subdivision
- The Woods
Lot Information
- Mature Trees
- Sidewalks
- Sprinkler System
Property Features
- Foundation: Slab
Heating and Cooling
- Central
- Central Air
Pool Information
- In Ground
- Outdoor Pool
Flooring
- Tile
Exterior Features
- Roof: Shingle
Utility Information
- Utilities: Cable Available
- Sewer: City Sewer
- Energy: Thermostat
School Information
- Elementary School: Olmito
- Middle School: Resaca
- High School: Los Fresnos H.s.
Garage
- Attached Garage
Parking
- Attached
- Total: 2
Stories
- 2
Living Area
- 4,070 sqft
Location
Estimated Monthly Mortgage Payment
*Based on Fixed Interest Rate withe a 30 year term, principal and interest only
Listing price
Down payment
%
Interest rate
%Mortgage calculator estimates are provided by CENTURY 21 Real Estate LLC and are intended for information use only. Your payments may be higher or lower and all loans are subject to credit approval.
Disclaimer: Square footage is based on information available to agent, including County records. Information has not been verified by agent and should be verified by buyer.



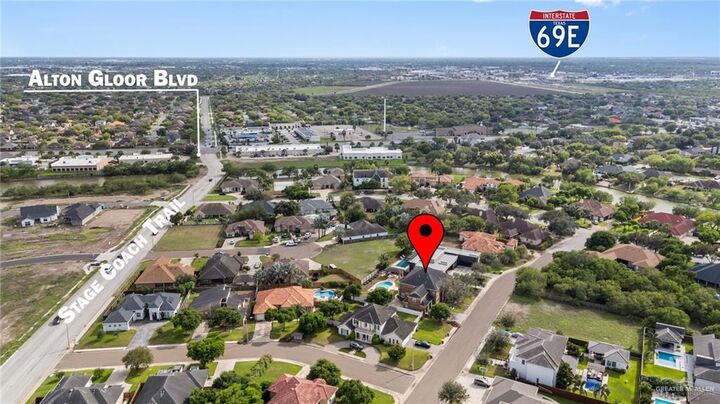
Ideally situated just minutes from major economic hubs, including the Port of Brownsville and Rio Grande LNG, this property also offers convenient access to the beautiful beaches of South Padre Island. Whether you're looking for an upscale primary residence or a home near South Texas's growing industries and coastal attractions, this exceptional property offers space, style, and a desirable location. Discover elevated living in one of Brownsville's sought-after communities!