

Listing Courtesy of: NTREIS / Listed By: Texas Luxury And Land
246 State Highway 7 Bruceville Eddy, TX 76524
Active (0 Days)
$525,000 (USD)
Description
MLS #:
21422447
21422447
Lot Size
2.46 acres
2.46 acres
Type
Single-Family Home
Single-Family Home
Year Built
2023
2023
Style
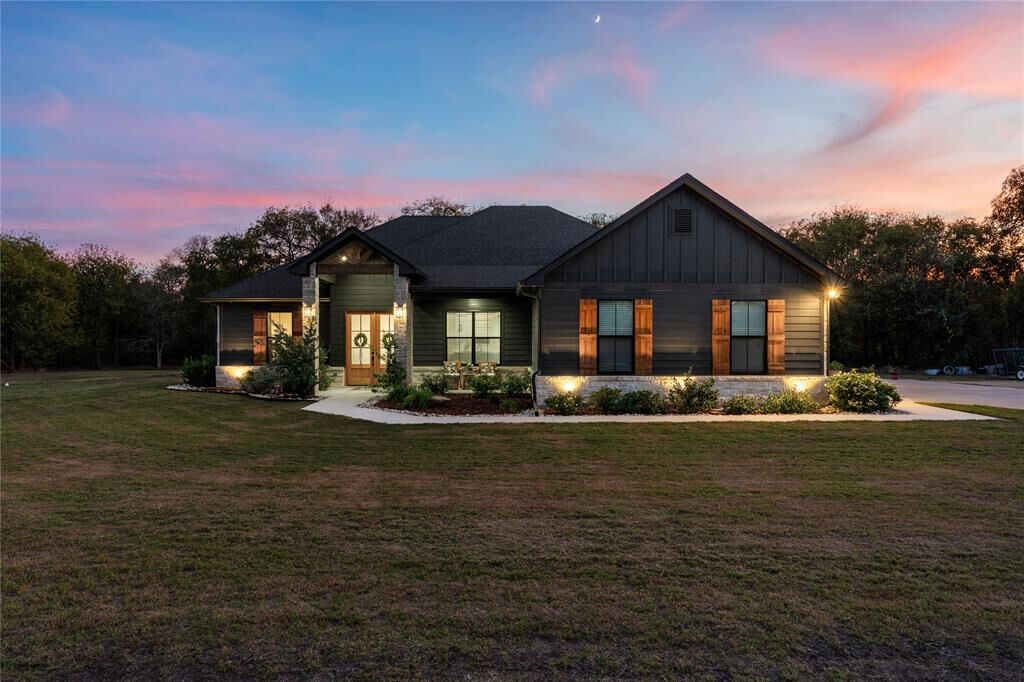
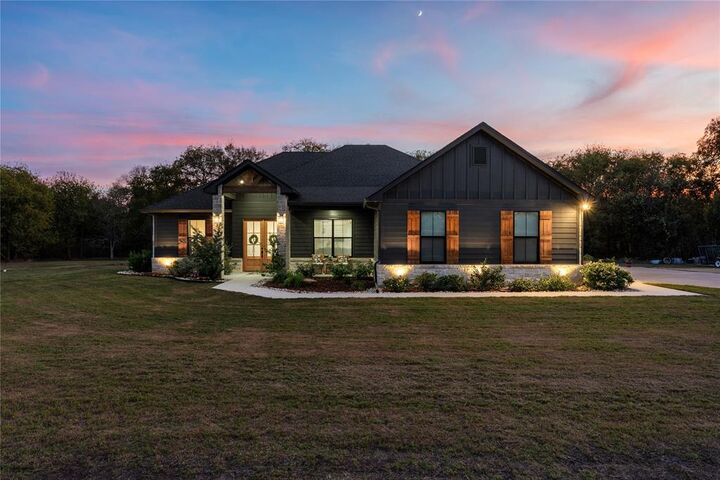
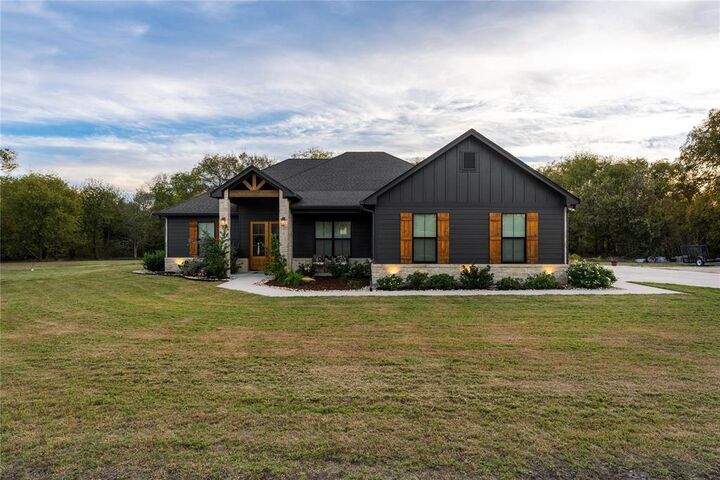
Modern Farmhouse
Modern Farmhouse
School District
Bruceville-Eddy Isd
Bruceville-Eddy Isd
County
Falls County
Falls County
Listed By
Debanhi Jobe, Texas Luxury And Land
Source
NTREIS
Last checked Nov 16 2026 at 2:46 AM GMT+0000
NTREIS
Last checked Nov 16 2026 at 2:46 AM GMT+0000
Bathroom Details
- Full Bathrooms: 2
Interior Features
- Dishwasher
- Electric Range
- Laundry: Electric Dryer Hookup
- Laundry: Utility Room
- Pantry
- Open Floorplan
- Eat-In Kitchen
- Kitchen Island
- Walk-In Closet(s)
Subdivision
- Unknown
Property Features
- Fireplace: 0
- Fireplace: None
- Foundation: Slab
Heating and Cooling
- Central
- Electric
- Central Air
Flooring
- Carpet
- Luxury Vinyl Plank
Exterior Features
- Roof: Shingle
Utility Information
- Utilities: City Water, Aerobic Septic
School Information
- Elementary School: Bruceville-Eddy
Parking
- Driveway
Stories
- 1
Living Area
- 1,819 sqft
Location
Estimated Monthly Mortgage Payment
*Based on Fixed Interest Rate withe a 30 year term, principal and interest only
Listing price
Down payment
%
Interest rate
%Mortgage calculator estimates are provided by CENTURY 21 Real Estate LLC and are intended for information use only. Your payments may be higher or lower and all loans are subject to credit approval.
Disclaimer: Copyright 2026 North Texas Real Estate Information System (NTREIS). All rights reserved. This information is deemed reliable, but not guaranteed. The information being provided is for consumers’ personal, non-commercial use and may not be used for any purpose other than to identify prospective properties consumers may be interested in purchasing. Data last updated 11/15/26 18:46



Step inside to an inviting open concept layout featuring vinyl plank flooring, crown molding, recessed lighting, and stylish finishes throughout the main living areas. The kitchen serves as the heart of the home, showcasing an oversized contrasting blue island with generous seating, beautiful countertops, ceiling height cabinetry, illuminated display cabinets, stainless steel appliances, farmhouse sink, subway tile backsplash, and statement pendant lighting. Flowing seamlessly into the dining and living areas, this space is ideal for everyday living and entertaining.
A sliding barn door thoughtfully separates the secondary bedrooms from the main living areas, creating additional privacy and functionality. The spacious primary suite features a beautifully appointed en suite with dual vanities, soaking tub, separate glass-enclosed shower, and an impressive walk-in closet with built-in drawers and shelving. A dedicated laundry room offers additional cabinetry, counter space, utility sink, and decorative tile flooring. Outdoors, the expansive covered patio with recessed lighting and ceiling fan creates the perfect setting for entertaining or unwinding. The spacious fenced backyard offers plenty of room to envision a future swimming pool, outdoor gathering spaces, or a personalized backyard retreat. Mature trees and a small creek along the rear of the property provide a serene natural backdrop and added privacy. Enjoy the charm of small-town surroundings without sacrificing convenience! With 2.46 acres, beautiful finishes, a thoughtfully designed layout, and easy access to I-35, this property offers the space, comfort, and setting to make it your own. Schedule your private showing today!