

Listing Courtesy of: BRYAN -COLLEGE STATION / Listed By: BHHS Caliber Realty
3465 Lockett Hall Circle Bryan, TX 77808
Active (50 Days)
$399,900 (USD)
Description
MLS #:
26013169
26013169
Lot Size
9,104 SQFT
9,104 SQFT
Type
Single-Family Home
Single-Family Home
Year Built
2019
2019
Style
Traditional
Traditional
School District
Bryan
Bryan
County
Brazos County
Brazos County
Listed By
Nathan Cook, BHHS Caliber Realty
Source
BRYAN -COLLEGE STATION
Last checked Nov 7 2026 at 11:21 PM GMT+0000
BRYAN -COLLEGE STATION
Last checked Nov 7 2026 at 11:21 PM GMT+0000
Bathroom Details
- Full Bathrooms: 3
Interior Features
- Ceiling Fan
- Raised Ceiling
- Smoke Alarm
- Garage Door Opener
- Attic Fan
Kitchen
- Built-In Dishwsh
- Built-In Oven-Electric
- Eating Bar
- Garbage Disposal
- Island
- Microwave Oven
- Pantry
- Electric Range
- Refrigerator
Subdivision
- Greenbrier
Lot Information
- Medium Trees
Property Features
- Foundation: Slab
Heating and Cooling
- Central Gas
- Central Electric
Homeowners Association Information
- Dues: $350
Flooring
- Tile
- Vinyl
- Brick
Exterior Features
- Roof: Composition
Utility Information
- Utilities: City Sewer, City Water, Gas on Site, Gas Hot Water Heater, Internet Available on Site, Garbage
- Energy: Digital Program Thermostat
Garage
- Attached Garage
Stories
- One Story
Living Area
- 2,166 sqft
Location
Estimated Monthly Mortgage Payment
*Based on Fixed Interest Rate withe a 30 year term, principal and interest only
Listing price
Down payment
%
Interest rate
%Mortgage calculator estimates are provided by CENTURY 21 Real Estate LLC and are intended for information use only. Your payments may be higher or lower and all loans are subject to credit approval.
Disclaimer: Copyright 2026 Bryan-College Station MLS. All rights reserved. This information is deemed reliable, but not guaranteed. The information being provided is for consumers’ personal, non-commercial use and may not be used for any purpose other than to identify prospective properties consumers may be interested in purchasing. Data last updated 11/7/26 15:21



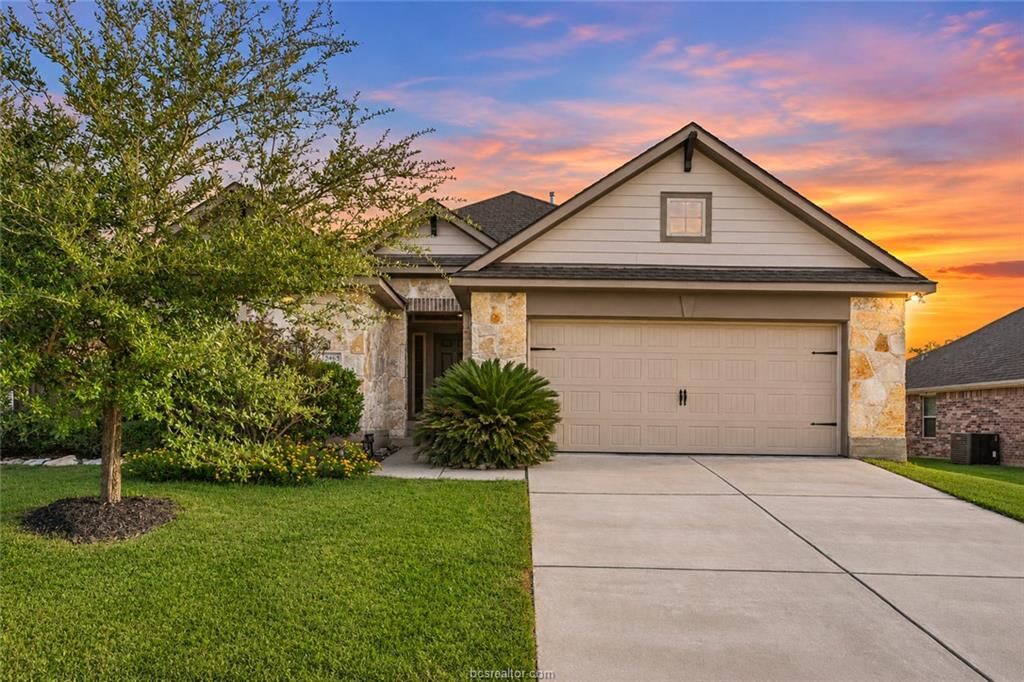
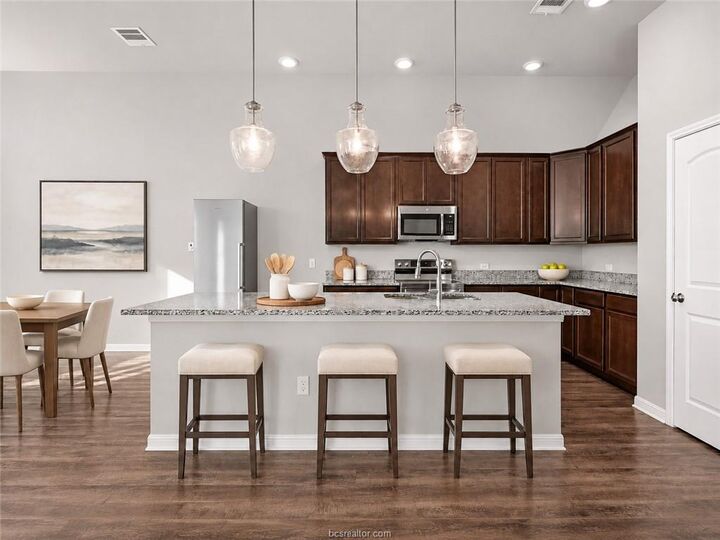
Built for effortless entertaining, the open layout showcases soaring 10-ft ceilings and a gourmet chef’s kitchen anchored by a massive granite island. Unwind in the grand owner’s retreat featuring twin vanities and a deep soaking tub, while a rare secondary guest suite offers a private full bath and 2nd walk-in closet.
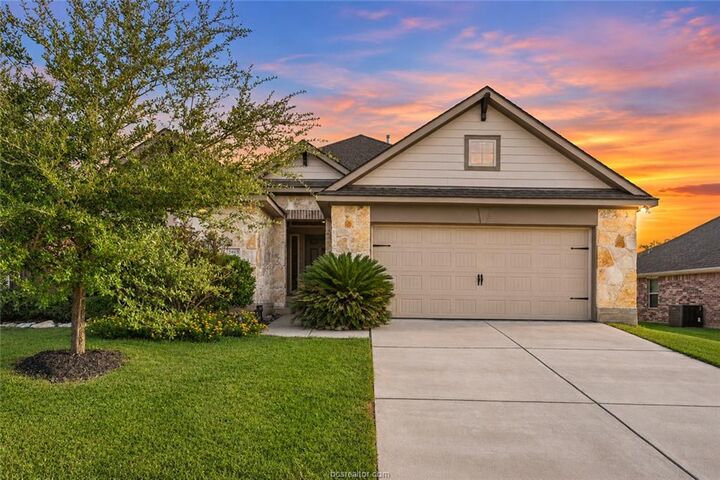
Step outside into your own backyard oasis—a beautifully manicured retreat boasting a covered patio, thriving grapevine arbor, fresh herb garden, and mature pomegranate and blackberry bushes. Easy access to town but in quiet, tree-lined neighborhood—schedule your private tour today! All staged and sunset photos are AI generated.