

Listing Courtesy of: BRYAN -COLLEGE STATION / Listed By: Keller Williams Realty C. P.
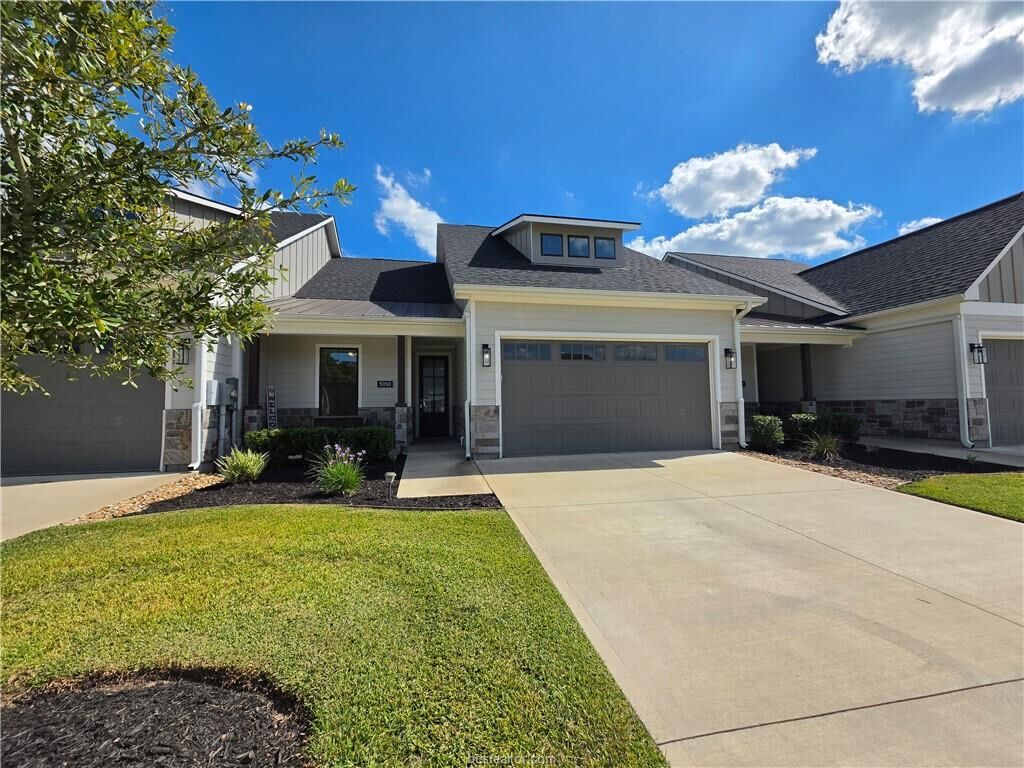
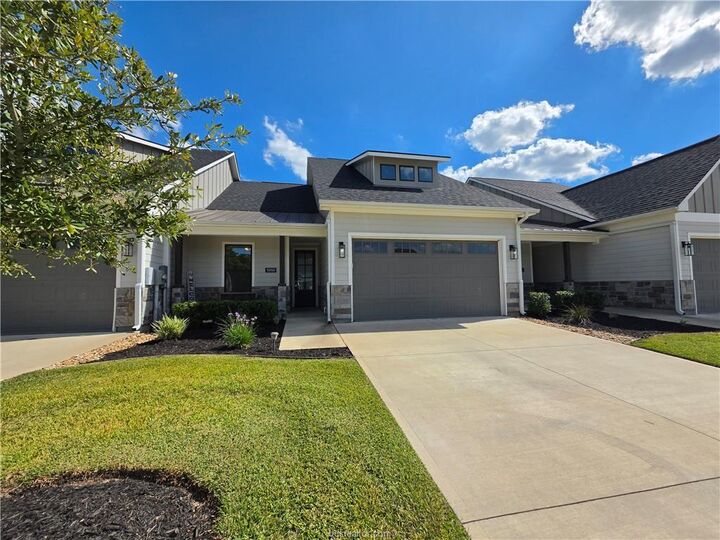
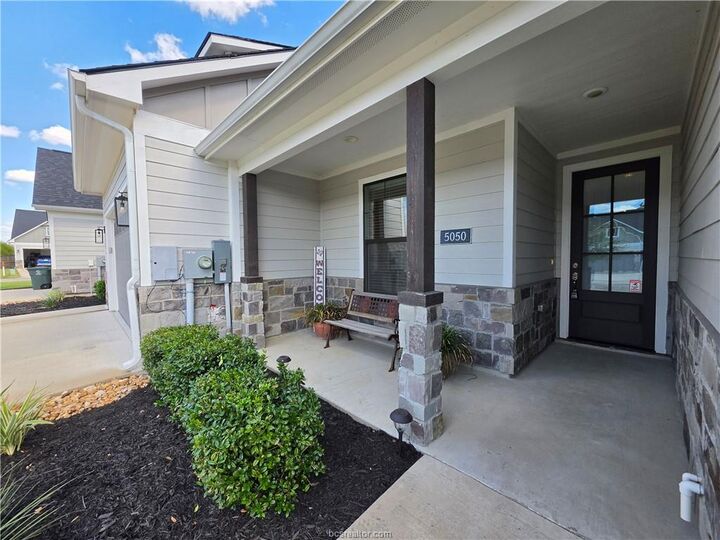
5050 Mooney Falls Drive Bryan, TX 77802
Active (0 Days)
$420,000 (USD)
Description
MLS #:
26013164
26013164
Lot Size
4,199 SQFT
4,199 SQFT
Type
Townhouse
Townhouse
Year Built
2021
2021
Style
Traditional
Traditional
School District
Bryan
Bryan
County
Brazos County
Brazos County
Listed By
Marty Kelly, Keller Williams Realty C. P.
Source
BRYAN -COLLEGE STATION
Last checked Nov 7 2026 at 11:51 PM GMT+0000
BRYAN -COLLEGE STATION
Last checked Nov 7 2026 at 11:51 PM GMT+0000
Bathroom Details
- Full Bathrooms: 3
Interior Features
- Ceiling Fan
- Raised Ceiling
- Garage Door Opener
Kitchen
- Built-In Dishwsh
- Garbage Disposal
- Microwave Oven
- Walk-In Pantry
- Electric Range
- Breakfast Area
Subdivision
- Oakmont
Property Features
- Foundation: Slab
Heating and Cooling
- Central Electric
- Ceiling Fan
Homeowners Association Information
- Dues: $125
Flooring
- Carpet
- Vinyl
Exterior Features
- Roof: Composition
- Roof: Shingle
Utility Information
- Utilities: City Sewer, City Water, Underground Utilities
- Energy: Ceiling Fans, High-Efficiency Hvac
Garage
- Attached Garage
- Front Entry
Stories
- Two Story or More
Living Area
- 1,930 sqft
Location
Estimated Monthly Mortgage Payment
*Based on Fixed Interest Rate withe a 30 year term, principal and interest only
Listing price
Down payment
%
Interest rate
%Mortgage calculator estimates are provided by CENTURY 21 Real Estate LLC and are intended for information use only. Your payments may be higher or lower and all loans are subject to credit approval.
Disclaimer: Copyright 2026 Bryan-College Station MLS. All rights reserved. This information is deemed reliable, but not guaranteed. The information being provided is for consumers’ personal, non-commercial use and may not be used for any purpose other than to identify prospective properties consumers may be interested in purchasing. Data last updated 11/7/26 15:51



Residents of master-planned Oakmont enjoy neighborhood amenities including resort-style pools, walking trails, & green spaces, all situated just 6.5 miles from Kyle Field & the Texas A&M University main campus. This location offers a quick commute to major area employers & regional hubs—including Texas A&M University, the RELLIS Campus, Texas A&M Health Science Center, CHI St. Joseph Health, & Baylor Scott & White. Exceptional educational accessibility is right at your doorstep, with straightforward connectivity to both Texas A&M & Blinn College campuses (Bryan & RELLIS).
Whether you are looking for an executive home, gameday retreat, or an investment property near the university corridor, this turnkey property delivers the perfect blend of location, quality craftsmanship, & timeless style.