

Listing Courtesy of: NTREIS / Listed By: Jpar-Grandview
1133 Cardinal Ridge Road Burleson, TX 76028
Pending (8 Days)
$380,000 (USD)

Description
MLS #:
21302882
21302882
Lot Size
8,668 SQFT
8,668 SQFT
Type
Single-Family Home
Single-Family Home
Year Built
2015
2015
School District
Burleson Isd
Burleson Isd
County
Johnson County
Johnson County
Listed By
Misty Hayre, Jpar-Grandview
Source
NTREIS
Last checked Jul 8 2026 at 8:11 AM GMT+0000
NTREIS
Last checked Jul 8 2026 at 8:11 AM GMT+0000
Bathroom Details
- Full Bathrooms: 2
Interior Features
- Cable Tv Available
- High Speed Internet Available
- Disposal
- Dishwasher
- Plumbed for Gas In Kitchen
- Electric Oven
- Microwave
- Gas Range
- Vaulted Ceiling(s)
- Laundry: Full Size W/D Area
- Laundry: Washer Hookup
- Vented Exhaust Fan
- Windows: Bay Window(s)
- Laundry: In Hall
- Gas Oven
- Laundry: Utility Room
- Pantry
- Open Floorplan
- Granite Counters
- Kitchen Island
- Walk-In Closet(s)
- Built-In Features
- Windows: Shutters
- Laundry: Dryer Hookup
Subdivision
- Oak Vly Estates Ph 15-17 & 18B
Property Features
- Fireplace: 1
- Fireplace: Wood Burning
- Fireplace: Brick
- Fireplace: Gas Starter
- Fireplace: Stone
- Fireplace: Living Room
- Fireplace: Raised Hearth
- Foundation: Slab
Heating and Cooling
- Central
- Fireplace(s)
- Central Air
- Electric
- Ceiling Fan(s)
- Attic Fan
Homeowners Association Information
- Dues: $100
Flooring
- Vinyl
- Tile
Exterior Features
- Roof: Shingle
Utility Information
- Utilities: City Sewer, City Water, Asphalt, Concrete, Sidewalk, Curbs, Cable Available, Electricity Connected
School Information
- Elementary School: Bransom
Garage
- Garage
Parking
- Garage Door Opener
- Garage
- Common
- Garage Faces Front
- Concrete
- Kitchen Level
- Lighted
- Direct Access
- Side by Side
- Outside
- Paved
- Asphalt
Stories
- 1
Living Area
- 2,032 sqft
Location
Estimated Monthly Mortgage Payment
*Based on Fixed Interest Rate withe a 30 year term, principal and interest only
Listing price
Down payment
%
Interest rate
%Mortgage calculator estimates are provided by CENTURY 21 Real Estate LLC and are intended for information use only. Your payments may be higher or lower and all loans are subject to credit approval.
Disclaimer: Copyright 2026 North Texas Real Estate Information System (NTREIS). All rights reserved. This information is deemed reliable, but not guaranteed. The information being provided is for consumers’ personal, non-commercial use and may not be used for any purpose other than to identify prospective properties consumers may be interested in purchasing. Data last updated 7/8/26 01:11



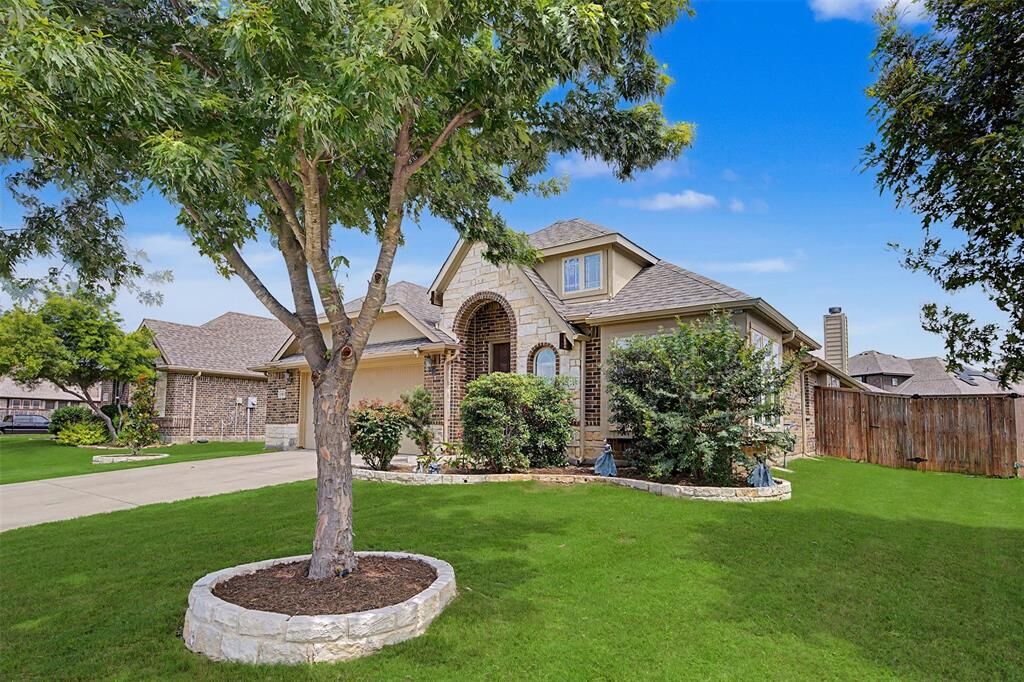
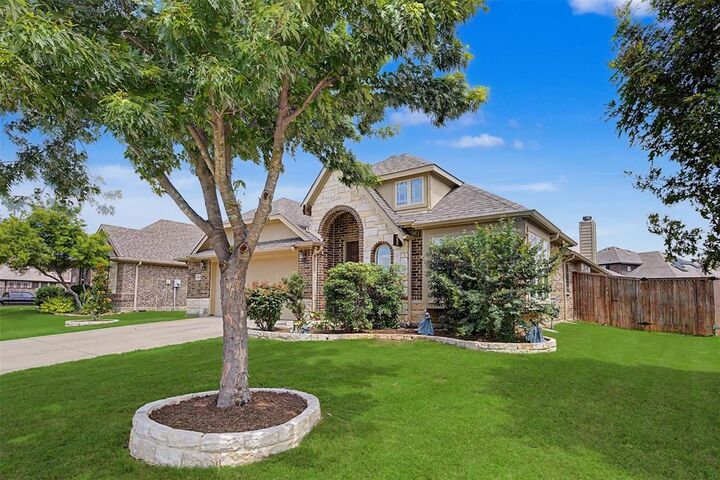
The home's front yard is graced with a vibrant young magnolia and a cheerful shade tree. A fully automated sprinkler services the front and backyard, and rain gutters add efficiency.
Inside the spacious foyer, the openness of the home is felt. Come experience the study room featuring a large bay window. This is the perfect area for a reading nook, home office, or library.
The laundry room is conveniently located across the foyer from the oversized two-car garage which provides ample room for various interests.
.
The kitchen features granite countertops, abundant cabinetry, and easy access to the spacious shelved pantry.
The open concept layout allows the kitchen to flow into the dining area and living room, creating an ideal setting.
.
Anchoring the living room is a rocked fireplace that beautifully mirrors the home’s exterior, creating warmth and continuity throughout.
Tucked privately off the dining area is the primary suite. This retreat features an additional sitting room perfect for a quiet reading space, nursery, exercise area, or home office. The bathing space has a shower and soaking tub along with a private water closet. The suite even has a generous walk-in closet.
Off the living area are the two additional bedrooms each featuring walk-in closets. A full secondary bath serves these bedrooms, while additional storage closets throughout the home ensure room for organization.
Step outside to the covered patio and extended concrete pad, ideal for grilling, entertaining, or relaxing in the sunshine. The backyard is framed by two beautiful soapberry trees whose appeal perfect this tranquil outdoor space, ready for you to enjoy throughout the seasons.
This is more than a house - it is a home thoughtfully designed for comfort, function, and joyful family living in the highly desirable Oak Valley Estates.