

Listing Courtesy of: NTREIS / Listed By: Rise Realty
1911 E Branch Hollow Drive Carrollton, TX 75007
Active (1 Days)
$349,999 (USD)
Description
MLS #:
21409145
21409145
Lot Size
8,638 SQFT
8,638 SQFT
Type
Single-Family Home
Single-Family Home
Year Built
1983
1983
Style
Traditional
Traditional
School District
Lewisville Isd
Lewisville Isd
County
Denton County
Denton County
Listed By
Shavone Whipple, Rise Realty
Source
NTREIS
Last checked Oct 13 2026 at 2:12 AM GMT+0000
NTREIS
Last checked Oct 13 2026 at 2:12 AM GMT+0000
Bathroom Details
- Full Bathrooms: 2
Interior Features
- High Speed Internet Available
- Wet Bar
- Dishwasher
- Electric Oven
- Laundry: Electric Dryer Hookup
- Laundry: Washer Hookup
- Built-In Gas Range
- Pantry
- Granite Counters
- Cathedral Ceiling(s)
- Laundry: Dryer Hookup
Subdivision
- High Country
Lot Information
- Landscaped
Property Features
- Fireplace: 1
- Fireplace: Wood Burning
- Fireplace: Living Room
- Foundation: Slab
Heating and Cooling
- Central
- Central Air
Flooring
- Carpet
- Laminate
- Tile
Exterior Features
- Roof: Asphalt
Utility Information
- Utilities: City Sewer, City Water, Individual Water Meter, Individual Gas Meter
School Information
- Elementary School: Homestead
Parking
- Alley Access
- Concrete
Stories
- 1
Living Area
- 1,783 sqft
Location
Estimated Monthly Mortgage Payment
*Based on Fixed Interest Rate withe a 30 year term, principal and interest only
Listing price
Down payment
%
Interest rate
%Mortgage calculator estimates are provided by CENTURY 21 Real Estate LLC and are intended for information use only. Your payments may be higher or lower and all loans are subject to credit approval.
Disclaimer: Copyright 2026 North Texas Real Estate Information System (NTREIS). All rights reserved. This information is deemed reliable, but not guaranteed. The information being provided is for consumers’ personal, non-commercial use and may not be used for any purpose other than to identify prospective properties consumers may be interested in purchasing. Data last updated 10/12/26 19:12



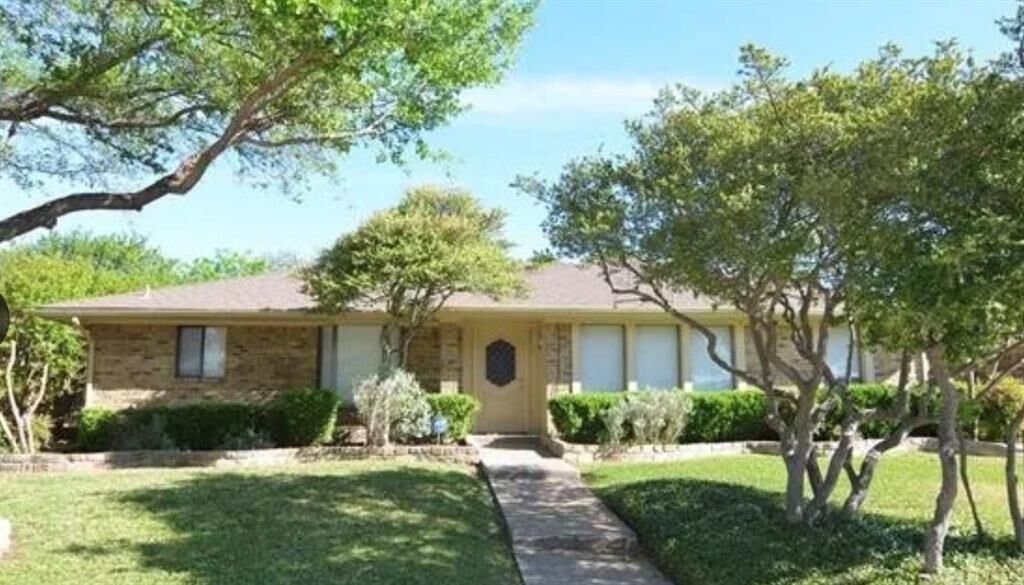
Make your next move to 1911 E Branch Hollow Dr, a single-story brick home offering flexibility, practical features, and convenient access to everyday essentials in Carrollton. With three bedrooms, two bathrooms, and an additional room that can serve as a private office or fourth bedroom, the layout can readily adapt to changing needs.
Central cooling helps maintain indoor comfort, while the slab foundation and composition shingle roof support the home’s straightforward design. The roof was replaced approximately four years ago, providing a meaningful update for future owners. An attached garage offers sheltered parking and additional space for household storage, tools, or recreational gear.
Outside, the backyard creates room for relaxing, entertaining, gardening, or play. Its privacy fence was also replaced about four years ago, helping define the outdoor area and creating a more secluded setting for weekend cookouts or quiet evenings at home.
The surrounding neighborhood places useful destinations close at hand. Tom Thumb is nearby for groceries and daily necessities, and Branch Hollow Park offers an accessible spot for fresh air, walks, and outdoor recreation. The property’s Carrollton address also provides access to the broader amenities of Denton County and the surrounding North Texas area.
Whether the extra room becomes a workspace, guest room, hobby area, or additional sleeping space, this home provides options for a variety of lifestyles. Conventional financing is noted for the sale. Explore the possibilities at 1911 E Branch Hollow Dr and arrange a private showing today.