

Listing Courtesy of: NTREIS / Listed By: Stride Real Estate, LLC - Contact: 469-329-0962
3400 Silverwood Drive Carrollton, TX 75007
Pending (25 Days)
$3,850 (USD)

Description
MLS #:
21348196
21348196
Lot Size
0.32 acres
0.32 acres
Type
Rental
Rental
Year Built
1999
1999
Style
A-Frame
A-Frame
School District
Lewisville Isd
Lewisville Isd
County
Denton County
Denton County
Listed By
Freddie George, Stride Real Estate, LLC, Contact: 469-329-0962
Source
NTREIS
Last checked Aug 27 2026 at 9:58 PM GMT+0000
NTREIS
Last checked Aug 27 2026 at 9:58 PM GMT+0000
Bathroom Details
- Full Bathrooms: 3
Interior Features
- High Speed Internet Available
- Decorative Lighting
- Wet Bar
- Multiple Staircases
- Loft
- Disposal
- Dishwasher
- Convection Oven
- Refrigerator
- Gas Cooktop
- Vented Exhaust Fan
- Built-In Refrigerator
- Pantry
- Eat-In Kitchen
- Granite Counters
- Kitchen Island
- Walk-In Closet(s)
- Chandelier
- Built-In Features
- Double Vanity
- Wired for Data
Subdivision
- Park Vista Estates
Lot Information
- Adjacent to Greenbelt
- Greenbelt
- Sprinkler System
- Cul-De-Sac
Property Features
- Fireplace: 1
- Fireplace: Gas Starter
- Fireplace: Gas Logs
- Fireplace: Gas
- Fireplace: Living Room
- Fireplace: Glass Doors
- Foundation: Slab
Heating and Cooling
- Heat Pump
- Central
- Electric
- Central Air
- Ceiling Fan(s)
- Attic Fan
Pool Information
- Water Feature
- In Ground
- Outdoor Pool
- Waterfall
- Pump
Flooring
- Carpet
- Ceramic Tile
- Hardwood
Exterior Features
- Roof: Shingle
Utility Information
- Utilities: City Sewer, City Water, All Weather Road, Sidewalk, Individual Water Meter, Individual Gas Meter, Electricity Connected
School Information
- Elementary School: Hebron Valley
Garage
- Garage
Parking
- Garage Door Opener
- Garage
- Garage Faces Rear
- Alley Access
Stories
- 2
Living Area
- 3,217 sqft
Additional Information: Stride Real Estate, LLC | 469-329-0962
Location
Disclaimer: Copyright 2026 North Texas Real Estate Information System (NTREIS). All rights reserved. This information is deemed reliable, but not guaranteed. The information being provided is for consumers’ personal, non-commercial use and may not be used for any purpose other than to identify prospective properties consumers may be interested in purchasing. Data last updated 8/27/26 14:58



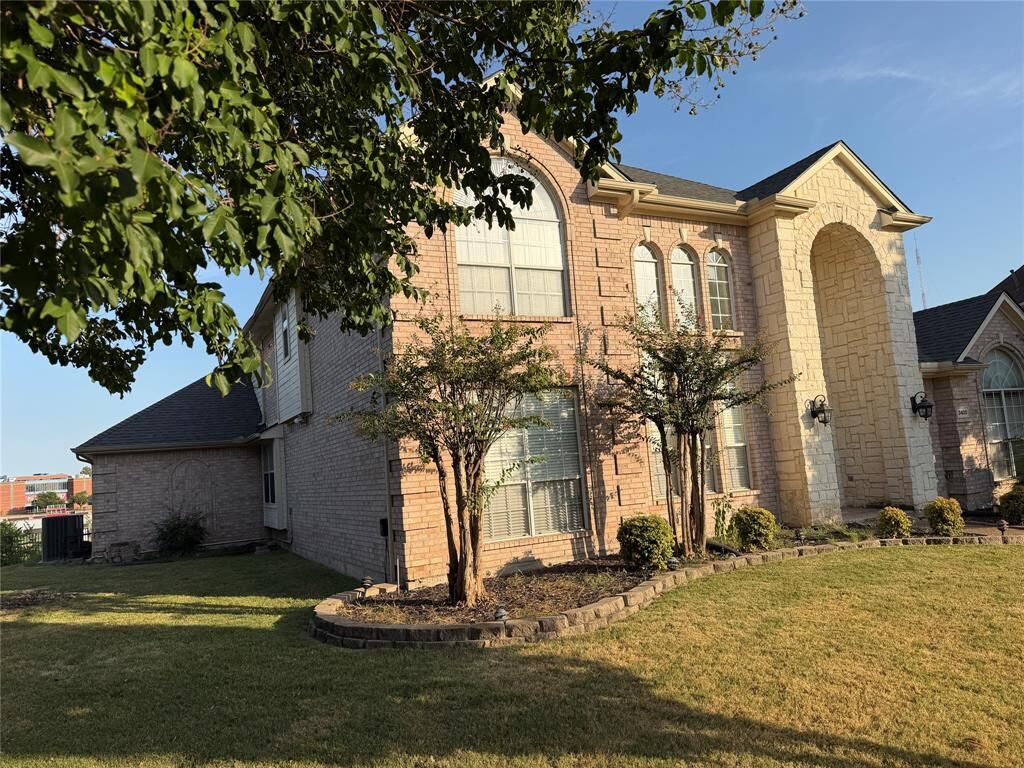
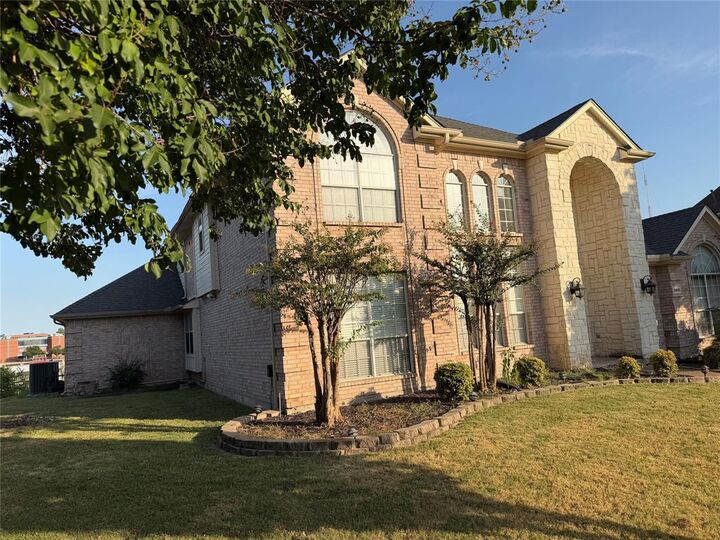
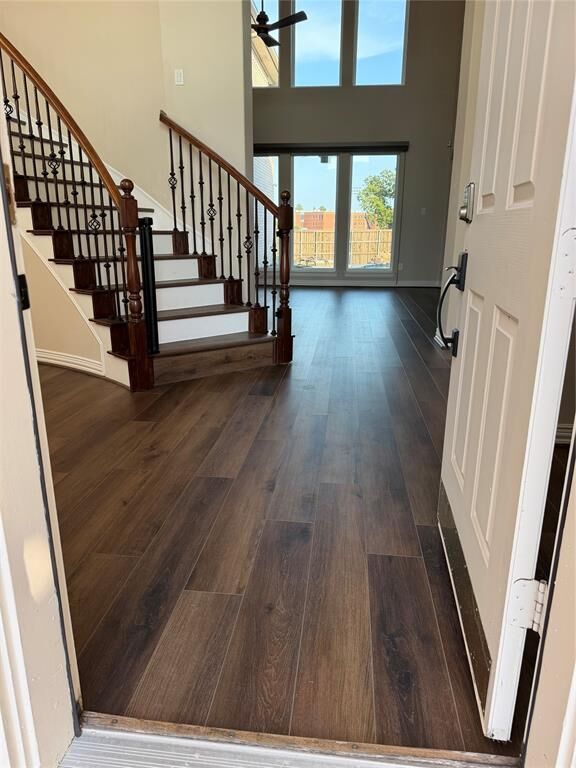
Vaulted ceilings and expansive windows fill the family room with natural light, showcasing stunning pool and greenbelt views. Enjoy a spacious game room with a wet bar, perfect for entertaining, plus elegant formal living and dining rooms. The gourmet kitchen boasts granite countertops, a breakfast bar, island, and built-in cabinets.
Step outside to your private oasis with a sparkling pool, hot tub, and balcony overlooking peaceful greenery. With dual staircases, ceiling fans, built-in storage, every detail exudes sophistication. This home is an entertainer’s dream and a retreat for everyday living!