

Listing Courtesy of: NTREIS / Listed By: eXp Realty LLC - Contact: 469-819-0066
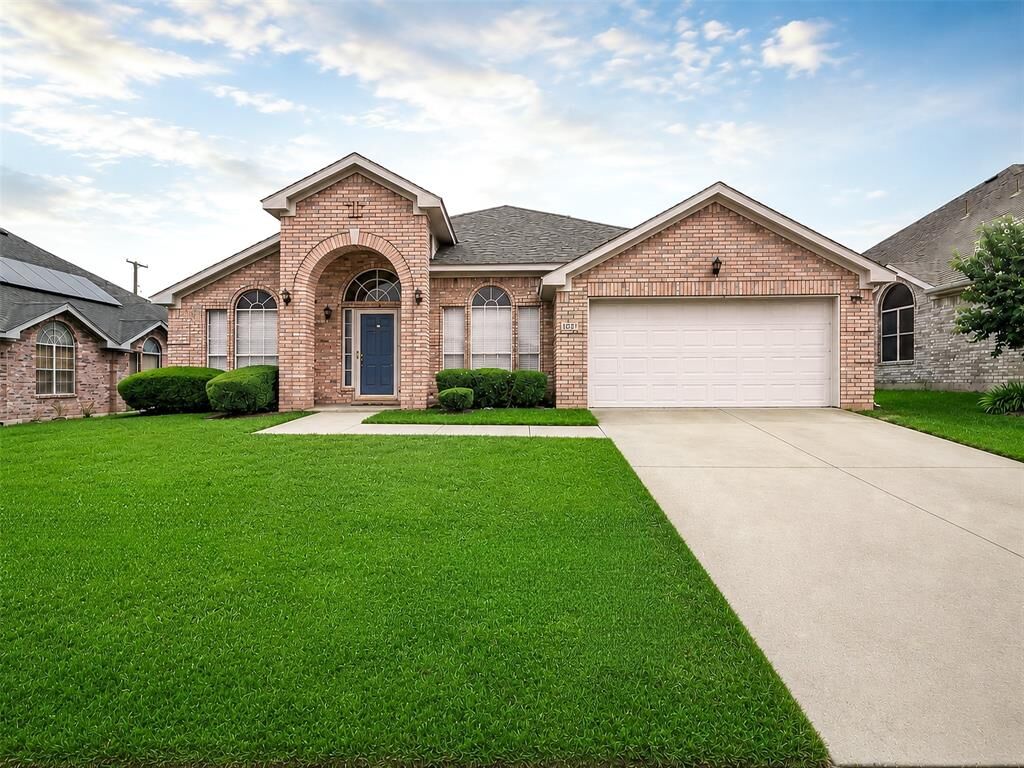
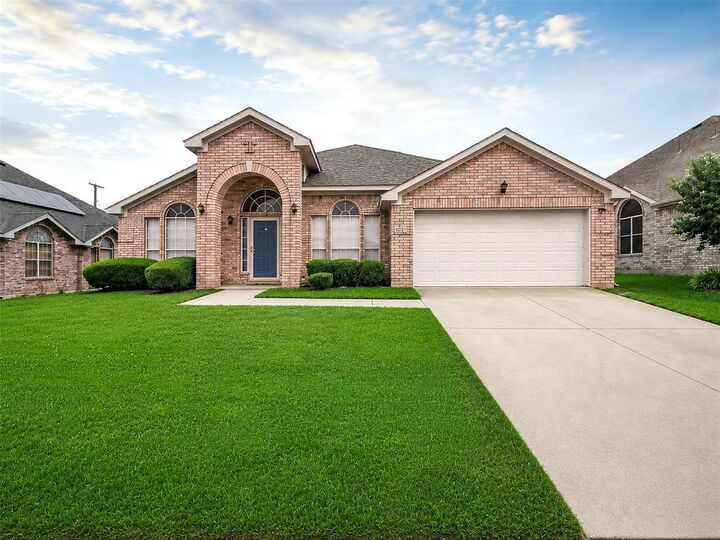
1022 Pondview Drive Cedar Hill, TX 75104
Active (4 Days)
$300,000 (USD)

Description
MLS #:
21367296
21367296
Lot Size
9,409 SQFT
9,409 SQFT
Type
Single-Family Home
Single-Family Home
Year Built
2001
2001
Style
Traditional
Traditional
School District
Cedar Hill Isd
Cedar Hill Isd
County
Dallas County
Dallas County
Listed By
Minkyung Chang, eXp Realty LLC, Contact: 469-819-0066
Source
NTREIS
Last checked Aug 27 2026 at 9:58 PM GMT+0000
NTREIS
Last checked Aug 27 2026 at 9:58 PM GMT+0000
Bathroom Details
- Full Bathrooms: 2
Interior Features
- High Speed Internet Available
- Dishwasher
- Electric Range
- Eat-In Kitchen
Subdivision
- Winding Hollow Ph 02
Property Features
- Fireplace: 1
- Fireplace: Living Room
Heating and Cooling
- Central
- Central Air
Utility Information
- Utilities: City Sewer, City Water
School Information
- Elementary School: Waterford
Garage
- Garage
Parking
- Garage
- Driveway
- Direct Access
Stories
- 1
Living Area
- 2,150 sqft
Additional Information: eXp Realty LLC | 469-819-0066
Location
Estimated Monthly Mortgage Payment
*Based on Fixed Interest Rate withe a 30 year term, principal and interest only
Listing price
Down payment
%
Interest rate
%Mortgage calculator estimates are provided by CENTURY 21 Real Estate LLC and are intended for information use only. Your payments may be higher or lower and all loans are subject to credit approval.
Disclaimer: Copyright 2026 North Texas Real Estate Information System (NTREIS). All rights reserved. This information is deemed reliable, but not guaranteed. The information being provided is for consumers’ personal, non-commercial use and may not be used for any purpose other than to identify prospective properties consumers may be interested in purchasing. Data last updated 8/27/26 14:58



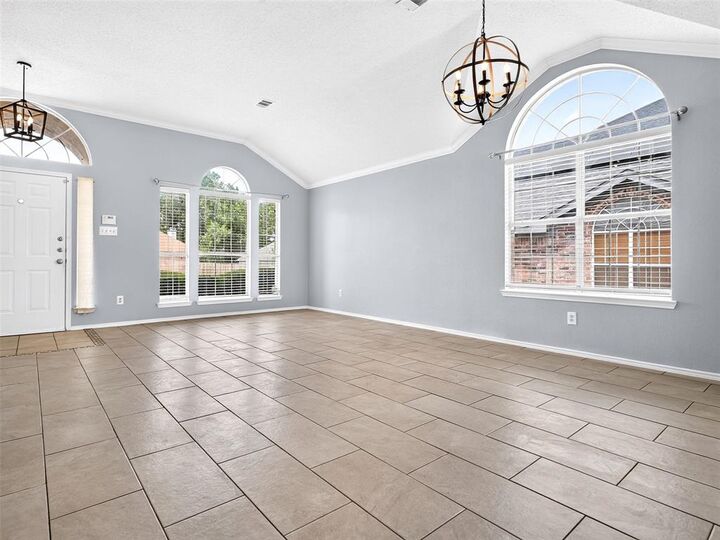
This stunning 4-bedroom home offers a bright, spacious layout with high ceilings, abundant natural light, upgraded lighting, custom tile, and NO CARPET throughout. The inviting family room features a cozy fireplace and flows into the spacious kitchen with ample cabinetry, generous counter space, and a beautiful skylight that fills the heart of the home with natural light. The private split primary suite features dual sinks, a garden tub, separate shower, and multiple closets. Generously sized secondary bedrooms provide plenty of flexibility for family, guests, or a home office. Enjoy a dedicated dining area, full-size laundry room, and an oversized backyard with plenty of space for entertaining, play, or creating your own outdoor retreat. Beautifully updated and move in ready!