

Listing Courtesy of: NTREIS / Listed By: Re/Max Preferred Associates - Contact: 972-741-8678
721 Lisa Lane Cedar Hill, TX 75104
Active (24 Days)
$2,000 (USD)
Description
MLS #:
21301614
21301614
Lot Size
8,233 SQFT
8,233 SQFT
Type
Rental
Rental
Year Built
1972
1972
Style
Traditional
Traditional
School District
Cedar Hill Isd
Cedar Hill Isd
County
Dallas County
Dallas County
Listed By
Kellie Fancher, Re/Max Preferred Associates, Contact: 972-741-8678
Source
NTREIS
Last checked Jul 8 2026 at 7:26 AM GMT+0000
NTREIS
Last checked Jul 8 2026 at 7:26 AM GMT+0000
Bathroom Details
- Full Bathrooms: 2
Interior Features
- Cable Tv Available
- High Speed Internet Available
- Decorative Lighting
- Disposal
- Electric Water Heater
- Microwave
- Electric Range
- Windows: Window Coverings
- Laundry: Electric Dryer Hookup
- Laundry: Full Size W/D Area
- Eat-In Kitchen
- Kitchen Island
- Walk-In Closet(s)
- Built-In Features
Subdivision
- Cedarbrake Hills 01
Lot Information
- Interior Lot
- Lrg. Backyard Grass
- Few Trees
Property Features
- Fireplace: 0
- Foundation: Slab
Heating and Cooling
- Central
- Electric
- Central Air
- Ceiling Fan(s)
Flooring
- Ceramic Tile
- Luxury Vinyl Plank
Exterior Features
- Roof: Composition
Utility Information
- Utilities: City Sewer, City Water, All Weather Road, Concrete, Sidewalk, Curbs
School Information
- Elementary School: Plummer
Garage
- Garage
Parking
- Garage
- Garage Faces Front
- Concrete
- Garage Single Door
Stories
- 1
Living Area
- 1,261 sqft
Additional Information: Re/Max Preferred Associates | 972-741-8678
Location
Disclaimer: Copyright 2026 North Texas Real Estate Information System (NTREIS). All rights reserved. This information is deemed reliable, but not guaranteed. The information being provided is for consumers’ personal, non-commercial use and may not be used for any purpose other than to identify prospective properties consumers may be interested in purchasing. Data last updated 7/8/26 00:26



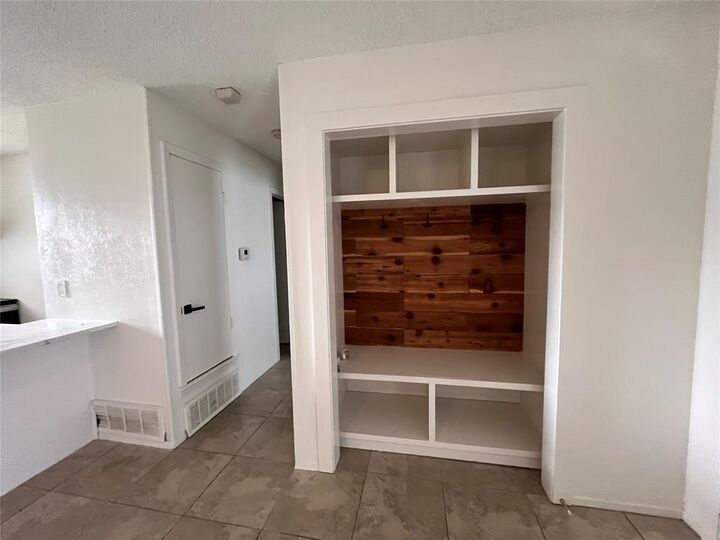
The kitchen features solid surface countertops, updated appliances, and a large island with additional storage, drawers, and breakfast bar seating. The entry storage area with cedar accents, cubbies, shelving, and hooks adds both character and functionality.
Both bathrooms have been beautifully updated with tile surrounds and quartz countertops. The primary suite features dual vanities and generous storage. Window coverings are installed throughout the home.
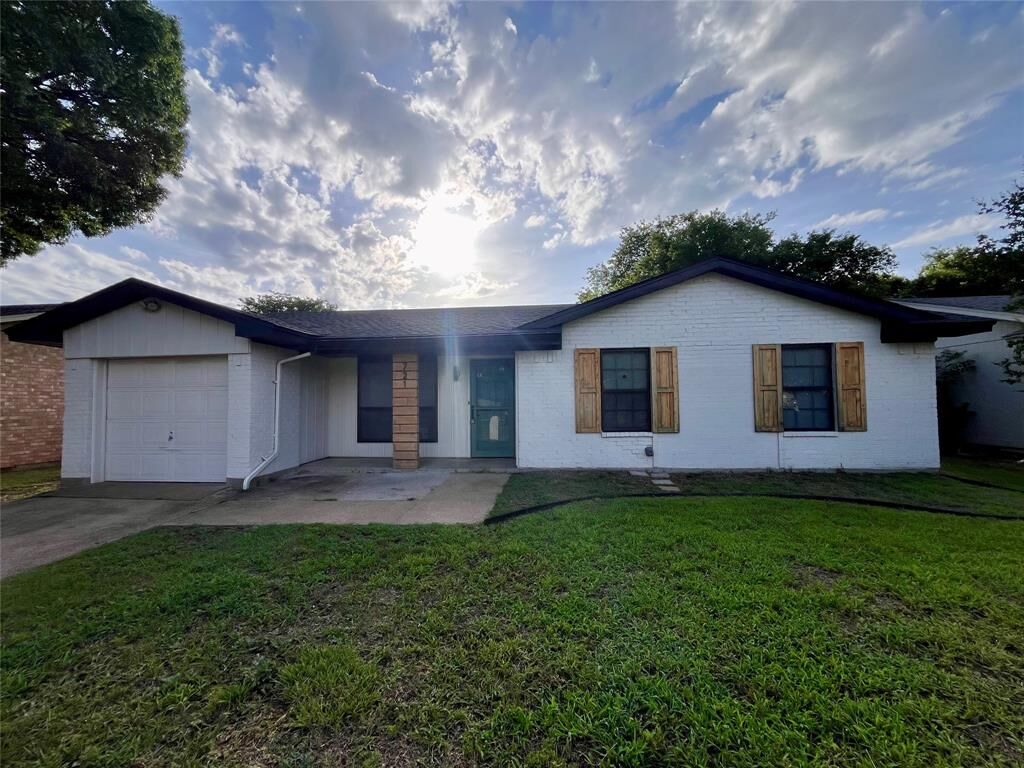
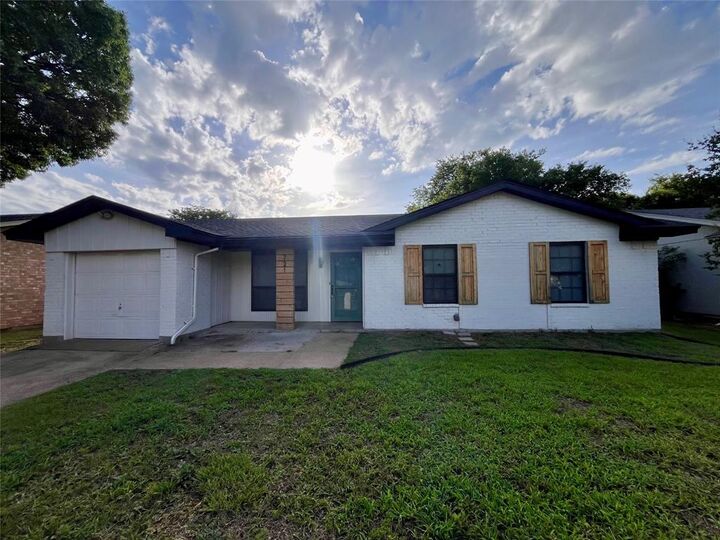
Storage is abundant with an oversized utility room and pantry area, multiple hallway closets, and a backyard storage building. Enjoy a covered front porch, a concrete patio in the back, and a fenced backyard. Conveniently located less than one mile from Uptown Mall with easy access to major roads, shopping, and dining.
Leasing Requirements: This property does not participate in any housing voucher or housing assistance programs. Applicants must have a minimum gross monthly income of $6,000+ (approximately 3–3.5 times the monthly rent). Employment, rental history, credit, and criminal background will be verified. Undisclosed negative trade lines are grounds for automatic denial. Application paperwork is available through TransactionDesk. Please submit the completed paperwork, a copy of each applicant's driver's license, and the three most recent pay stubs to the listing agent to receive the application link. All applicants are required to complete an animal profile, whether they have pets or not. Pets will be considered on a case-by-case basis. A $100 administrative fee is due at lease signing. Agents and applicants should independently verify all information material to their decision to lease the property.