

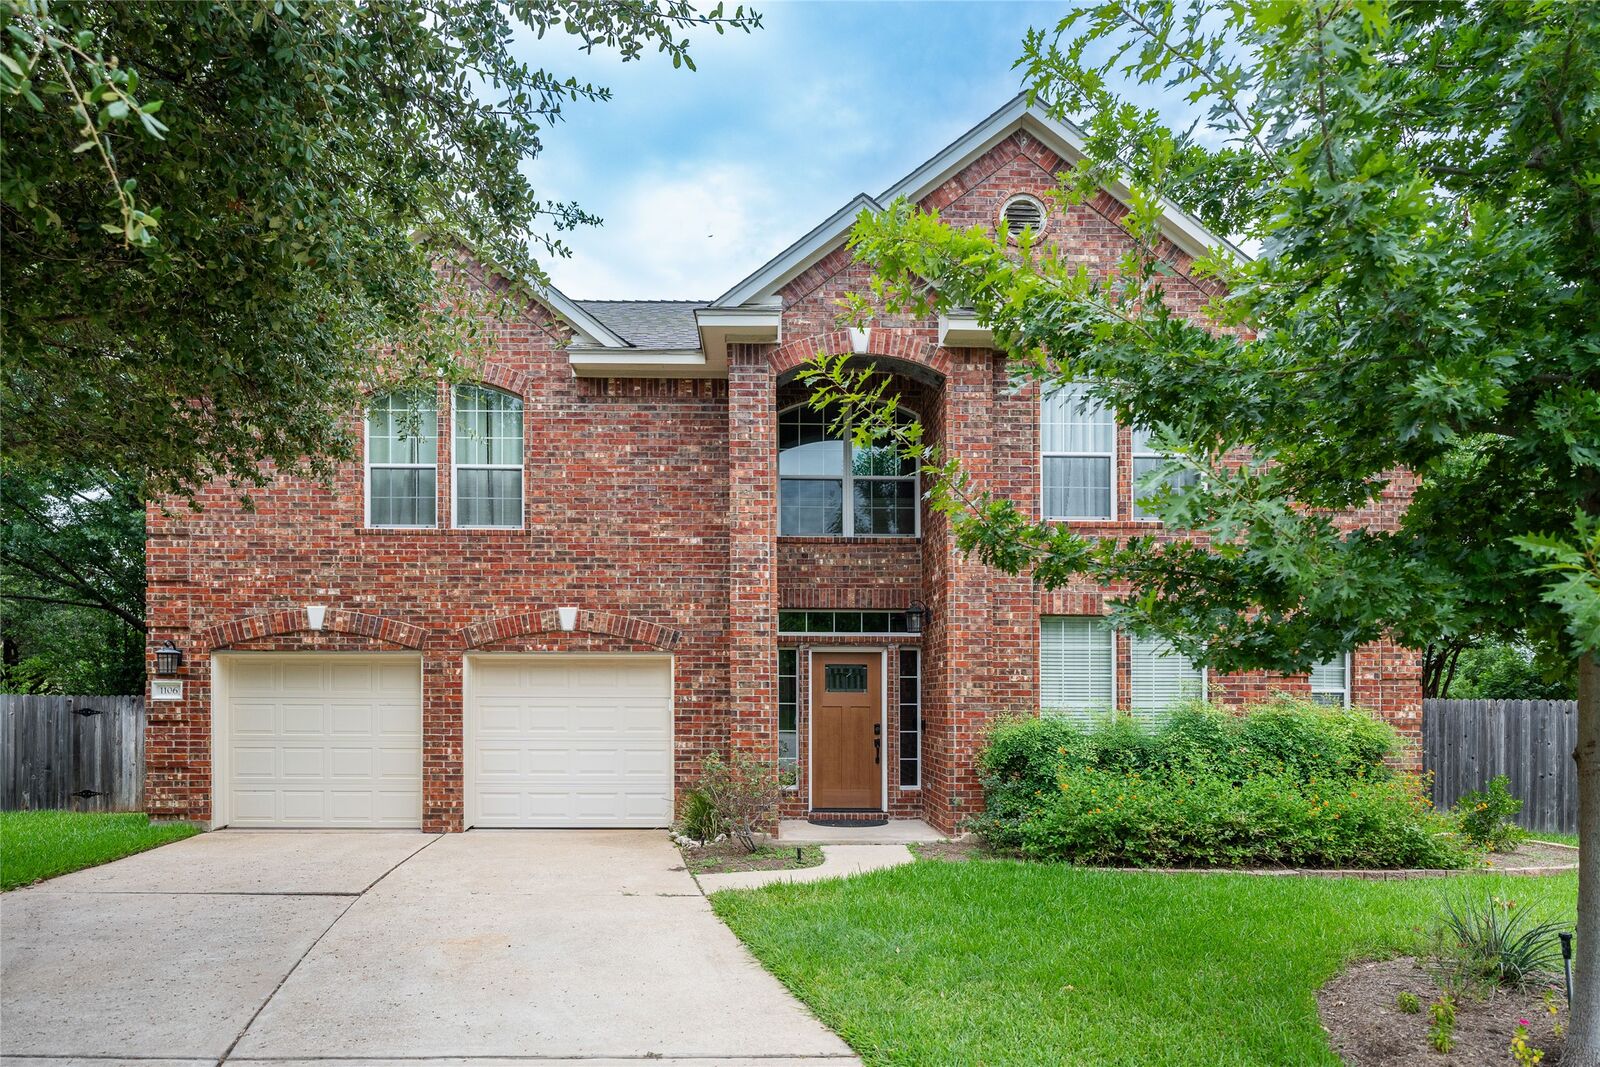
Listing Courtesy of: Austin Board of Realtors / Listed By: All Side Realty - Contact: (832) 275-3890
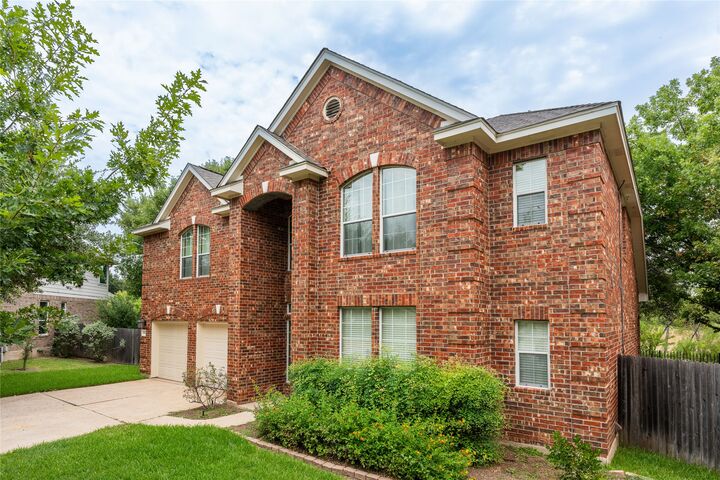
1106 Camden Cove Cedar Park, TX 78613
Active (26 Days)
$2,800 (USD)
Description
MLS #:
5463233
5463233
Lot Size
9,688 SQFT
9,688 SQFT
Type
Rental
Rental
Year Built
2002
2002
Views
Trees/Woods, Park/Greenbelt
Trees/Woods, Park/Greenbelt
School District
Leander Isd
Leander Isd
County
Williamson County
Williamson County
Community
Forest Oaks Sec 6
Forest Oaks Sec 6
Listed By
Sandy Sun, All Side Realty, Contact: (832) 275-3890
Source
Austin Board of Realtors
Last checked Aug 29 2026 at 3:36 AM GMT+0000
Austin Board of Realtors
Last checked Aug 29 2026 at 3:36 AM GMT+0000
Bathroom Details
- Full Bathrooms: 2
- Half Bathroom: 1
Interior Features
- Double Vanity
- Dishwasher
- Disposal
- Microwave
- Refrigerator
- Pantry
- Dryer
- Washer
- Multiple Living Areas
- Walk-In Closet(s)
- Breakfast Bar
- Ceiling Fan(s)
- Quartz Counters
- Built-In Oven
- Main Level Primary
- Soaking Tub
- High Ceilings
- Kitchen Island
- Multiple Dining Areas
- Separate/Formal Dining Room
- Tray Ceiling(s)
- Double Oven
- Gas Cooktop
- Entrance Foyer
- Dry Bar
- Laundry: Laundry Room
Subdivision
- Forest Oaks Sec 6
Lot Information
- Trees Medium Size
- Sprinklers In Ground
Property Features
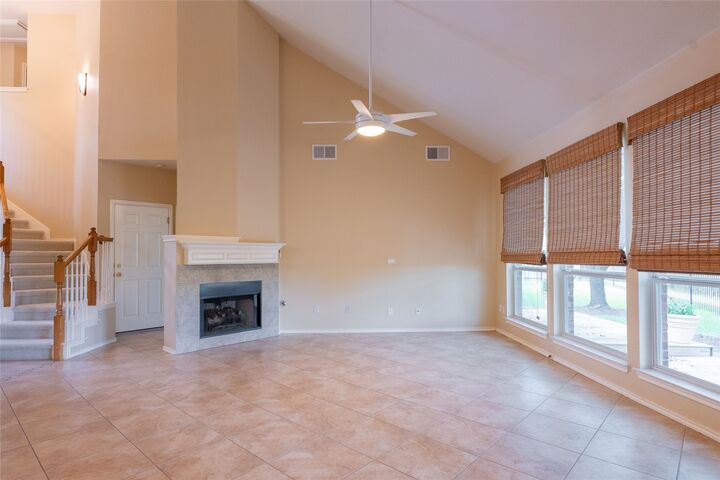
- Fireplace: Living Room
- Fireplace: 1
- Foundation: Slab
Heating and Cooling
- Central Air
- Ceiling Fan(s)
Flooring
- Laminate
- Carpet
- Tile
Exterior Features
- Roof: Composition
Utility Information
- Utilities: See Remarks
- Sewer: See Remarks
School Information
- Elementary School: Charlotte Cox
- Middle School: Artie L Henry
- High School: Vista Ridge
Parking
- Garage
- Garage Door Opener
Stories
- 2
Living Area
- 2,627 sqft
Additional Information: All Side Realty | (832) 275-3890
Location
Disclaimer: Copyright 2026 Austin Association of Realtors. All rights reserved. This information is deemed reliable, but not guaranteed. The information being provided is for consumers’ personal, non-commercial use and may not be used for any purpose other than to identify prospective properties consumers may be interested in purchasing. Data last updated 8/28/26 20:36



Enjoy a private backyard with the green bell … perfect for relaxing or entertaining. Conveniently located near major employers, shopping, dining, parks, and easy access to Hwy 183, FM 1431, and 183 Toll Road.
Refrigerator, washer, and dryer are included. Tenant is responsible for utilities and routine lawn maintenance. No smoking. Pets will be considered on a case-by-case basis with landlord approval.
Don't miss this wonderful opportunity to lease a beautiful home in a highly sought-after Cedar Park location!