

Listing Courtesy of: Austin Board of Realtors / Listed By: The Virtual Realty Group - Contact: (512) 663-3202
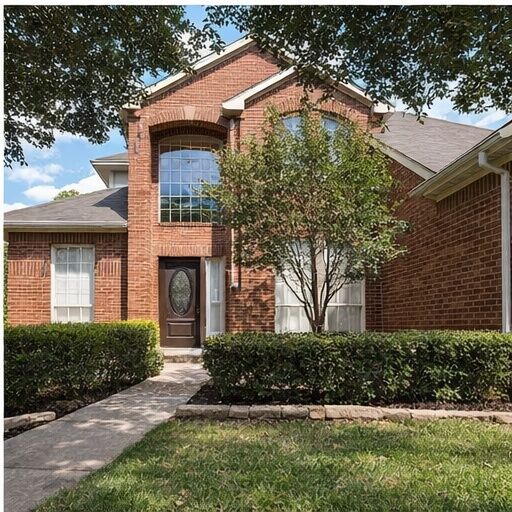
1718 Bow Ridge Drive Cedar Park, TX 78613
Active (2 Days)
$2,700 (USD)

MLS #:
7648738
7648738
Lot Size
10,224 SQFT
10,224 SQFT
Type
Rental
Rental
Year Built
1995
1995
School District
Leander Isd
Leander Isd
County
Williamson County
Williamson County
Community
Ranch at Cypress Creek Sec 04
Ranch at Cypress Creek Sec 04
Listed By
Amanda South, The Virtual Realty Group, Contact: (512) 663-3202
Source
Austin Board of Realtors
Last checked Sep 1 2026 at 11:41 AM GMT+0000
Austin Board of Realtors
Last checked Sep 1 2026 at 11:41 AM GMT+0000
Bathroom Details
- Full Bathrooms: 3
Interior Features
- Dishwasher
- Refrigerator
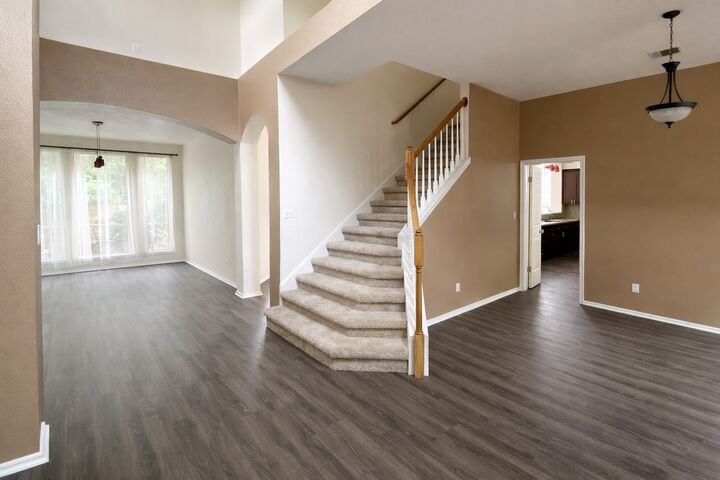
- Multiple Living Areas
- Free-Standing Range
- Breakfast Bar
- Multiple Dining Areas
- Separate/Formal Dining Room
- Gas Range
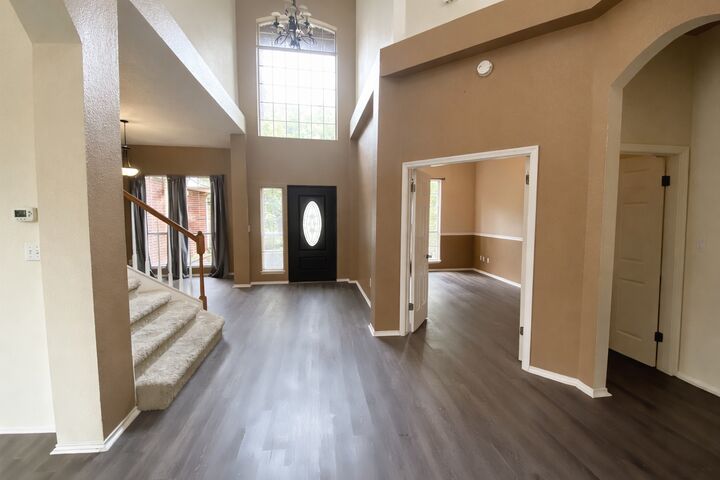
- Entrance Foyer
- Laundry: Main Level
- Laundry: Laundry Room
Subdivision
- Ranch At Cypress Creek Sec 04
Lot Information
- Trees Medium Size
Property Features
- Fireplace: Family Room
- Fireplace: 1
- Foundation: Slab
Heating and Cooling
- Central
- Central Air
Flooring
- Carpet
- Tile
Exterior Features
- Roof: Composition
Utility Information
- Utilities: Cable Available, High Speed Internet Available, Water Source: Public
- Sewer: Public Sewer
School Information
- Elementary School: Westside
- Middle School: Cedar Park
- High School: Cedar Park
Parking
- Garage
- Attached
- Door-Single
- Garage Faces Front
Stories
- 2
Living Area
- 2,908 sqft
Additional Information: The Virtual Realty Group | (512) 663-3202
Location
Disclaimer: Copyright 2026 Austin Association of Realtors. All rights reserved. This information is deemed reliable, but not guaranteed. The information being provided is for consumers’ personal, non-commercial use and may not be used for any purpose other than to identify prospective properties consumers may be interested in purchasing. Data last updated 9/1/26 04:41



Description