

Listing Courtesy of: Austin Board of Realtors / Listed By: Compass Re Texas, LLC - Contact: (512) 575-3644
615 Blue Oak Circle Cedar Park, TX 78613
Active (2 Days)
$379,900 (USD)

Description
MLS #:
3132630
3132630
Taxes
$4,964(2025)
$4,964(2025)
Lot Size
7,841 SQFT
7,841 SQFT
Type
Single-Family Home
Single-Family Home
Year Built
1996
1996
School District
Leander Isd
Leander Isd
County
Williamson County
Williamson County
Community
Blue Oaks Estates
Blue Oaks Estates
Listed By
Yanci Zhang, Realty Austin, Contact: (512) 575-3644
Source
Austin Board of Realtors
Last checked Sep 29 2026 at 10:32 AM GMT+0000
Austin Board of Realtors
Last checked Sep 29 2026 at 10:32 AM GMT+0000
Bathroom Details
- Full Bathrooms: 2
Interior Features
- High Speed Internet
- Dishwasher
- Microwave
- Refrigerator
- Windows: Screens
- Built-In Features
- Breakfast Bar
- Main Level Primary
- Free-Standing Gas Range
- Windows: Skylight(s)
- Wired for Sound
- Laundry: In Garage
Subdivision
- Blue Oaks Estates
Lot Information
- Level
- Many Trees
- Trees Large Size
- Trees Medium Size
- Back Yard
- Front Yard
- Sprinklers Automatic
- Sprinklers In Ground
- Sprinklers In Front
Property Features
- Fireplace: Living Room
- Fireplace: 1
- Fireplace: Gas
- Fireplace: Gas Log
- Foundation: Slab
Heating and Cooling
- Natural Gas
- Central
- Fireplace(s)
- Central Air
Flooring
- Laminate
- Wood
- Vinyl
Exterior Features
- Roof: Composition
Utility Information
- Utilities: Water Source: Public, Underground Utilities
- Sewer: Public Sewer
School Information
- Elementary School: Lois F Giddens
- Middle School: Running Brushy
- High School: Leander High
Parking
- Off Street
- Garage
- Attached
- Garage Faces Front
- Garage Door Opener
Stories
- 1
Living Area
- 1,789 sqft
Additional Information: Realty Austin | (512) 575-3644
Location
Estimated Monthly Mortgage Payment
*Based on Fixed Interest Rate withe a 30 year term, principal and interest only
Listing price
Down payment
%
Interest rate
%Mortgage calculator estimates are provided by CENTURY 21 Real Estate LLC and are intended for information use only. Your payments may be higher or lower and all loans are subject to credit approval.
Disclaimer: Copyright 2026 Austin Association of Realtors. All rights reserved. This information is deemed reliable, but not guaranteed. The information being provided is for consumers’ personal, non-commercial use and may not be used for any purpose other than to identify prospective properties consumers may be interested in purchasing. Data last updated 9/29/26 03:32



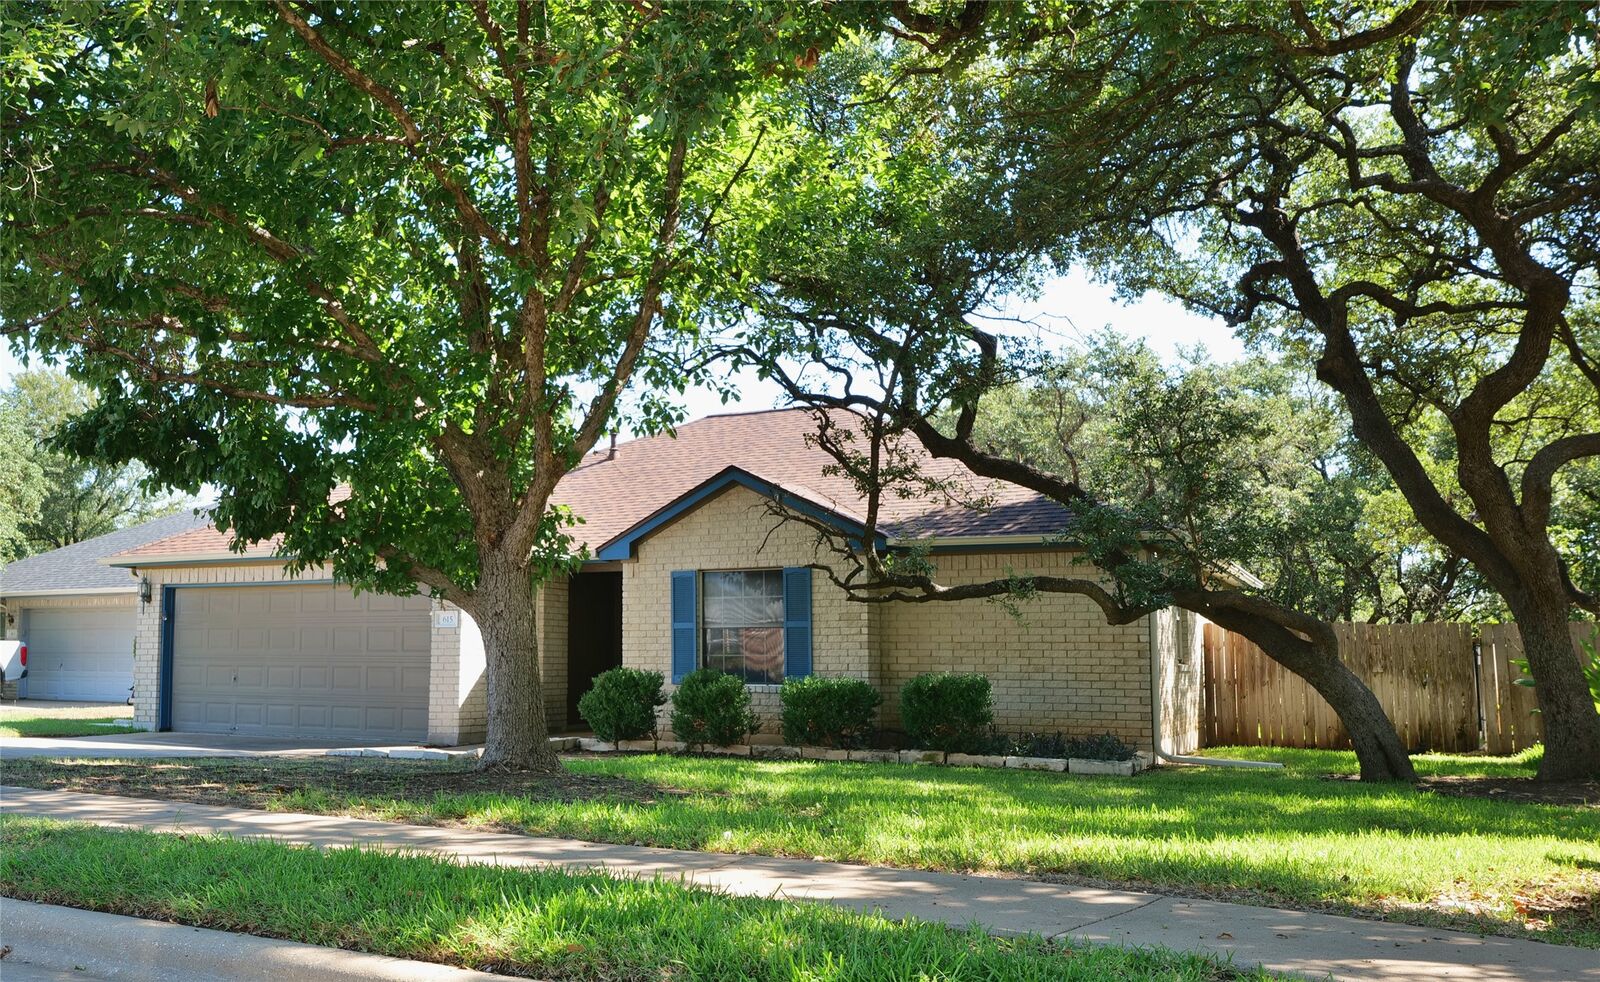
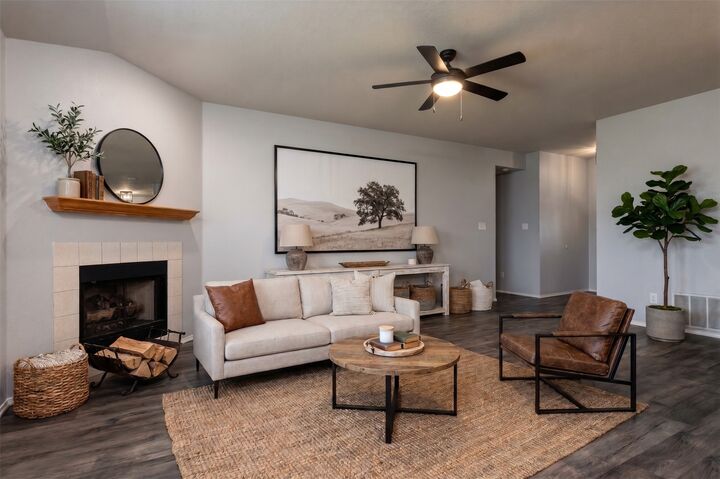
Nestled on a quiet, tree-shaded cul-de-sac, this single-story, 3-bedroom, 2-bathroom home (1,789 sq. ft.) pairs premium interior finishes with over $48K in major 2024 infrastructure updates.
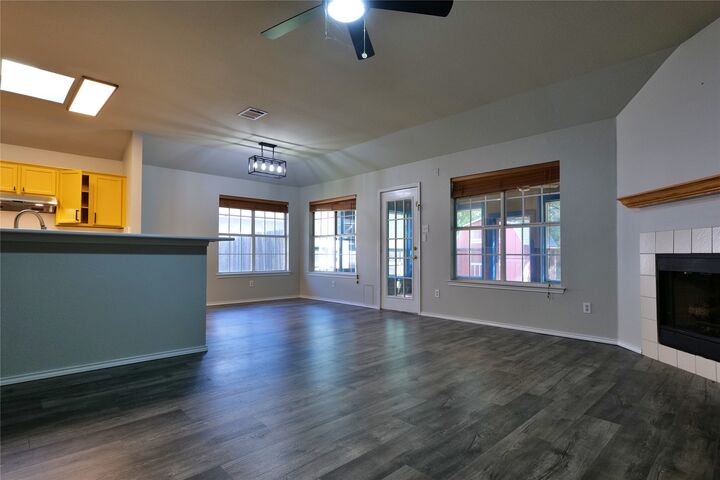
The light-filled floor plan features a beautifully updated kitchen equipped with quartz countertops, freshly painted cabinetry, and brand-new stainless steel appliances—including a gas stove, high-performance exterior-vented range hood, refrigerator, and dishwasher. Recent high-value enhancements include an upgraded premium walk-in shower, a whole-house carbon water filter, water softener, new washer and dryer, new full-house gutters, and a brand-new impact-resistant roof.
Expand your living space in the fully climate-controlled enclosed sunroom—the perfect setting for a home office, gym, or lounge overlooking the private, shaded backyard. Zoned to top-rated Leander ISD schools and completely move-in ready!