

Listing Courtesy of: NTREIS / Listed By: Keller Williams Prosper Celina - Contact: 972-382-8882
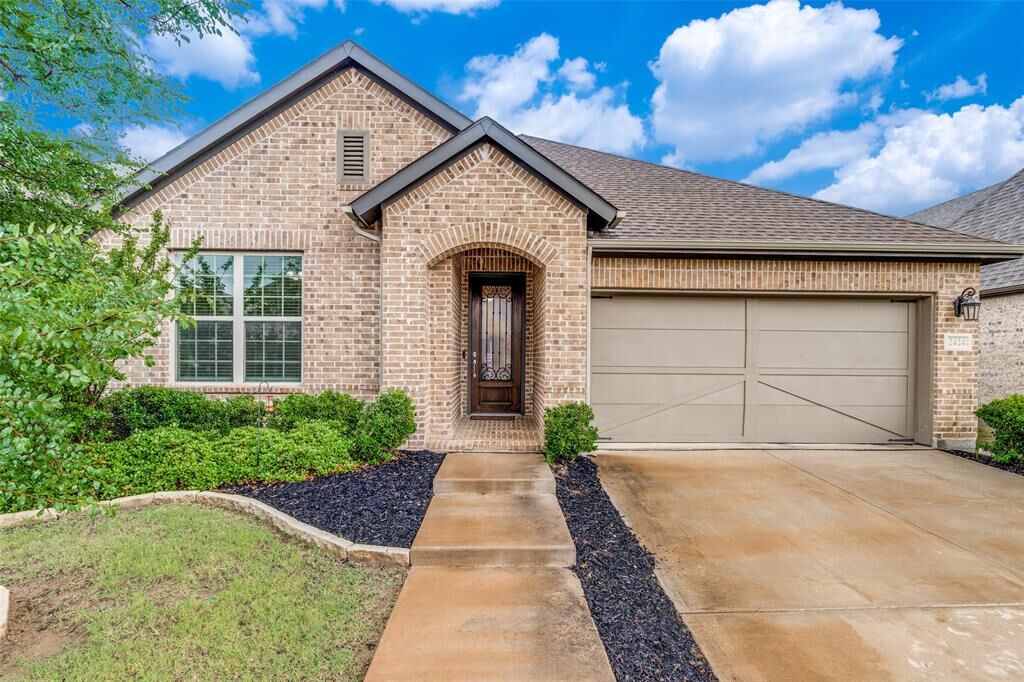
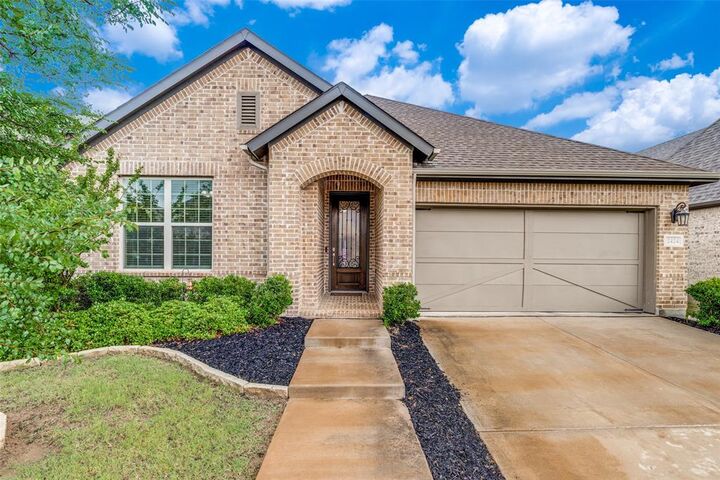
2424 Preakness Place Celina, TX 75009
Active (0 Days)
$3,000 (USD)

Description
MLS #:
21391025
21391025
Lot Size
6,098 SQFT
6,098 SQFT
Type
Rental
Rental
Year Built
2021
2021
Style
Traditional
Traditional
School District
Prosper Isd
Prosper Isd
County
Collin County
Collin County
Listed By
Tami Burnett, Keller Williams Prosper Celina, Contact: 972-382-8882
Source
NTREIS
Last checked Sep 22 2026 at 2:11 AM GMT+0000
NTREIS
Last checked Sep 22 2026 at 2:11 AM GMT+0000
Bathroom Details
- Full Bathrooms: 3
Interior Features
- Decorative Lighting
- Disposal
- Dishwasher
- Tankless Water Heater
- Plumbed for Gas In Kitchen
- Electric Oven
- Microwave
- Pantry
- Granite Counters
- Kitchen Island
- Walk-In Closet(s)
- Built-In Features
- Second Primary Bedroom
Subdivision
- Mustang Lakes Ph 2A
Lot Information
- Subdivision
- Interior Lot
- Landscaped
- Sprinkler System
- Level
Property Features
- Fireplace: 1
- Fireplace: Gas
- Fireplace: Family Room
- Foundation: Slab
Heating and Cooling
- Central
- Electric
- Fireplace(s)
- Central Air
- Ceiling Fan(s)
Homeowners Association Information
- Dues: $162
Flooring
- Carpet
- Tile
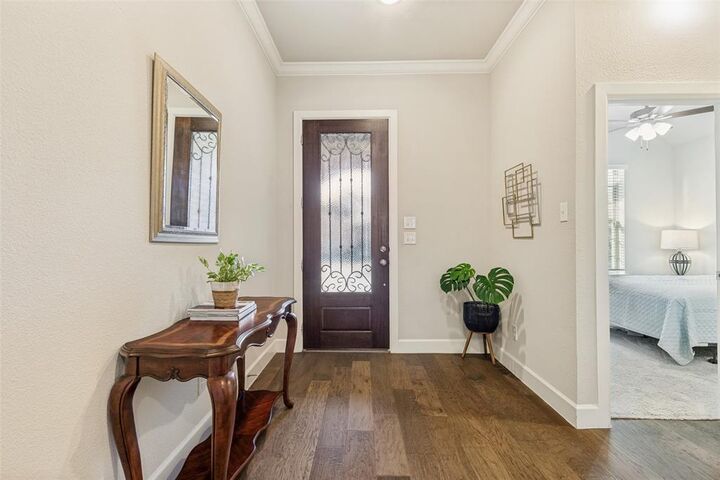
- Engineered Wood
Exterior Features
- Roof: Composition
Utility Information
- Utilities: City Sewer, City Water, Sidewalk, Curbs, Co-Op Electric
School Information
- Elementary School: Sam Johnson
Garage
- Garage Door Opener
Parking
- Garage Door Opener
- Garage Faces Front
- Garage Single Door
Stories
- 1
Living Area
- 2,261 sqft
Additional Information: Keller Williams Prosper Celina | 972-382-8882
Location
Disclaimer: Copyright 2026 North Texas Real Estate Information System (NTREIS). All rights reserved. This information is deemed reliable, but not guaranteed. The information being provided is for consumers’ personal, non-commercial use and may not be used for any purpose other than to identify prospective properties consumers may be interested in purchasing. Data last updated 9/21/26 19:11



The open-concept floor plan creates a welcoming space, anchored by a cozy gas fireplace and rich wood flooring that flows through the main living areas. The kitchen features granite countertops, ample cabinetry, and a large kitchen island with bar seating, seamlessly connecting to the living and dining areas for easy gathering.
One of the standout features of this home is that, along with the primary bedroom, there is an ADDITIONAL bedroom with its own full ensuite bath. There is also a designated home office.
Step outside to enjoy the oversized backyard and covered patio.
Located in the highly desirable Mustang Lakes community, enjoy resort-style amenities, beautiful green spaces, and a vibrant neighborhood atmosphere. The Elementary School is within walking distance, the HS is zoned for Walnut Grove and the Middle School will be zoned for the new Bridges Middle School!