

Listing Courtesy of: NTREIS / Listed By: Zenappy Realty - Contact: 214-430-2895
4102 Parkview Boulevard Celina, TX 75009
Active (0 Days)
$7,500 (USD)

Description
MLS #:
21391433
21391433
Lot Size
0.27 acres
0.27 acres
Type
Rental
Rental
Year Built
2022
2022
Style
Contemporary/Modern
Contemporary/Modern
School District
Prosper Isd
Prosper Isd
County
Collin County
Collin County
Listed By
Giri Singamsetti, Zenappy Realty, Contact: 214-430-2895
Source
NTREIS
Last checked Sep 22 2026 at 2:41 AM GMT+0000
NTREIS
Last checked Sep 22 2026 at 2:41 AM GMT+0000
Bathroom Details
- Full Bathrooms: 5
- Half Bathroom: 1
Interior Features
- Decorative Lighting
- Sound System Wiring
- Wet Bar
- Smart Home System
- Loft
- Dishwasher
- Double Oven
- Refrigerator
- Dryer
- Microwave
- Gas Range
- Built-In Refrigerator
- Pantry
- Open Floorplan
- Granite Counters
- Kitchen Island
- Walk-In Closet(s)
- Chandelier
- Built-In Features
- Double Vanity
- Natural Woodwork
- Tile Counters
Subdivision
- Light Farms The Parkview Neighborhood
Lot Information
- Adjacent to Greenbelt
- Greenbelt
Property Features
- Fireplace: 1
- Fireplace: Stone
- Fireplace: Gas
- Fireplace: Living Room
Heating and Cooling
- Solar
- Central
- Electric
- Fireplace(s)
- Active Solar
- Energy Star Qualified Equipment
- Central Air
- Ceiling Fan(s)
- Attic Fan
Homeowners Association Information
- Dues: $139
Flooring
- Wood
Exterior Features
- Roof: Asphalt
Utility Information
- Utilities: City Sewer, City Water, Individual Water Meter, Individual Gas Meter, Electricity Available, Electricity Connected
- Energy: Solar
School Information
- Elementary School: Ralph and Mary Lynn Boyer
Garage
- Garage
Parking
- Garage Door Opener
- Garage
- Garage Faces Side
- Garage Faces Front
- Driveway
- Garage Double Door
Stories
- 2
Living Area
- 5,117 sqft
Additional Information: Zenappy Realty | 214-430-2895
Location
Disclaimer: Copyright 2026 North Texas Real Estate Information System (NTREIS). All rights reserved. This information is deemed reliable, but not guaranteed. The information being provided is for consumers’ personal, non-commercial use and may not be used for any purpose other than to identify prospective properties consumers may be interested in purchasing. Data last updated 9/21/26 19:41



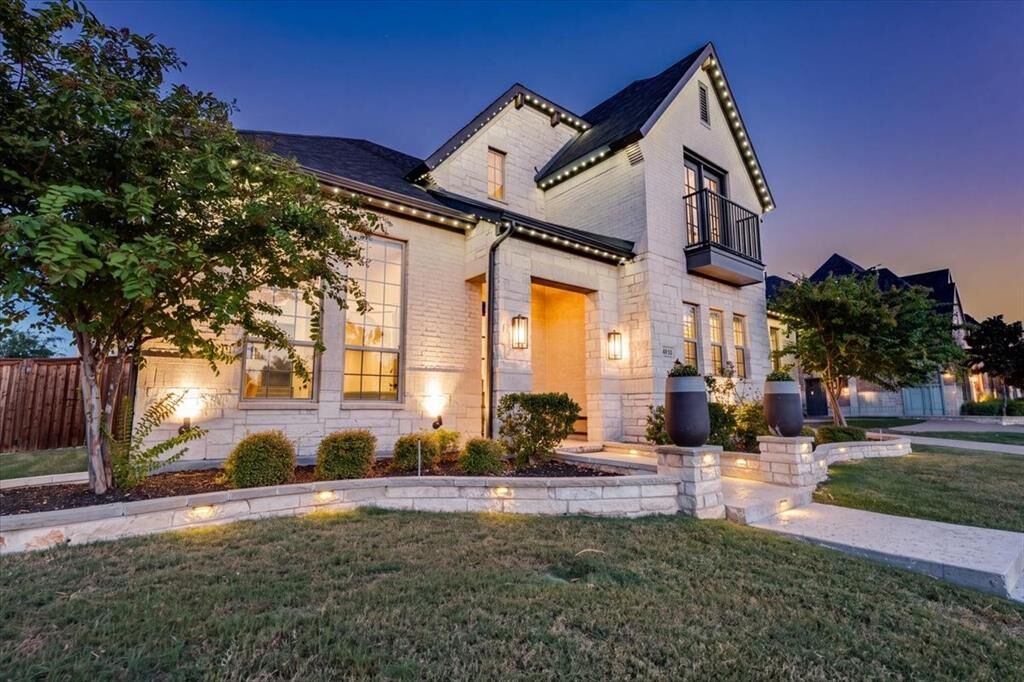
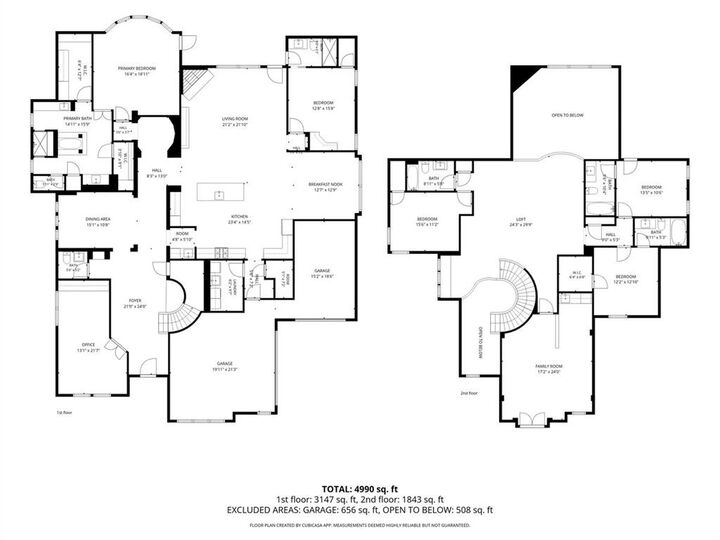
Designed for both comfortable everyday living and entertaining, the home features an impressive chef’s kitchen with rare double islands, two dishwashers, extensive custom cabinetry, natural stone countertops, built-in refrigerator, double ovens, and professional-style gas cooking.
The spacious primary suite offers a spa-inspired bath with an oversized walk-in shower featuring double-door entry, jetted soaking tub, dual vanities, and separate his-and-hers closets with custom built-in cabinetry. A second ensuite bedroom on the main level provides excellent flexibility for guests, multigenerational living, or extended stays. The executive study features extensive custom built-ins, ideal for working from home.
Upstairs includes three additional ensuite bedrooms, a large game room, and a dedicated media room complete with projector, immersive surround sound, wet bar, sink, cabinetry, and beverage refrigerator.
Enjoy exceptional outdoor living with an expansive covered patio featuring a full outdoor kitchen, built-in grill, sink, cabinetry, motorized shades, and Jellyfish lighting. The oversized backyard offers plenty of additional outdoor space, along with convenient private bath access from the exterior.
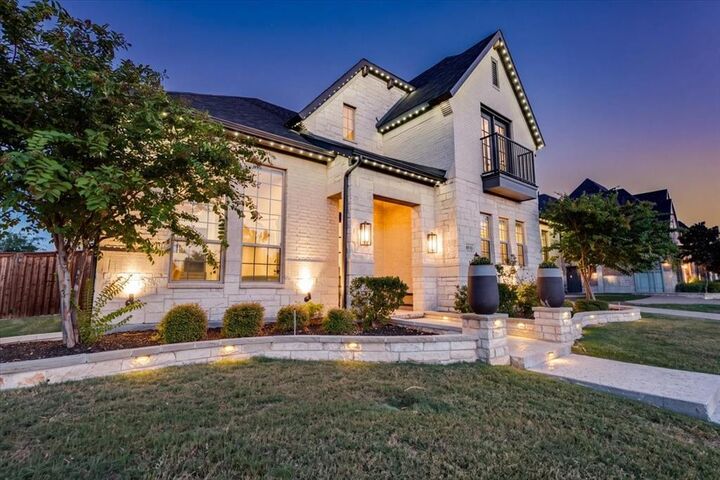
Additional features include a whole-house water softener, paid-off 15KW solar system, Tesla Powerwall battery backup, Tesla EV charger, Class 3 impact-resistant roof, epoxy garage flooring, and built-in garage storage. The solar system may help significantly reduce electricity consumption from the grid dependi