

Listing Courtesy of: HOUSTON / Listed By: Bay Haven Realty
920 Grove Road Clear Lake Shores, TX 77565
Active (1 Days)
$699,000 (USD)
OPEN HOUSE TIMES
-
OPENSat, Sep 2612 noon - 2:00 pm
Description
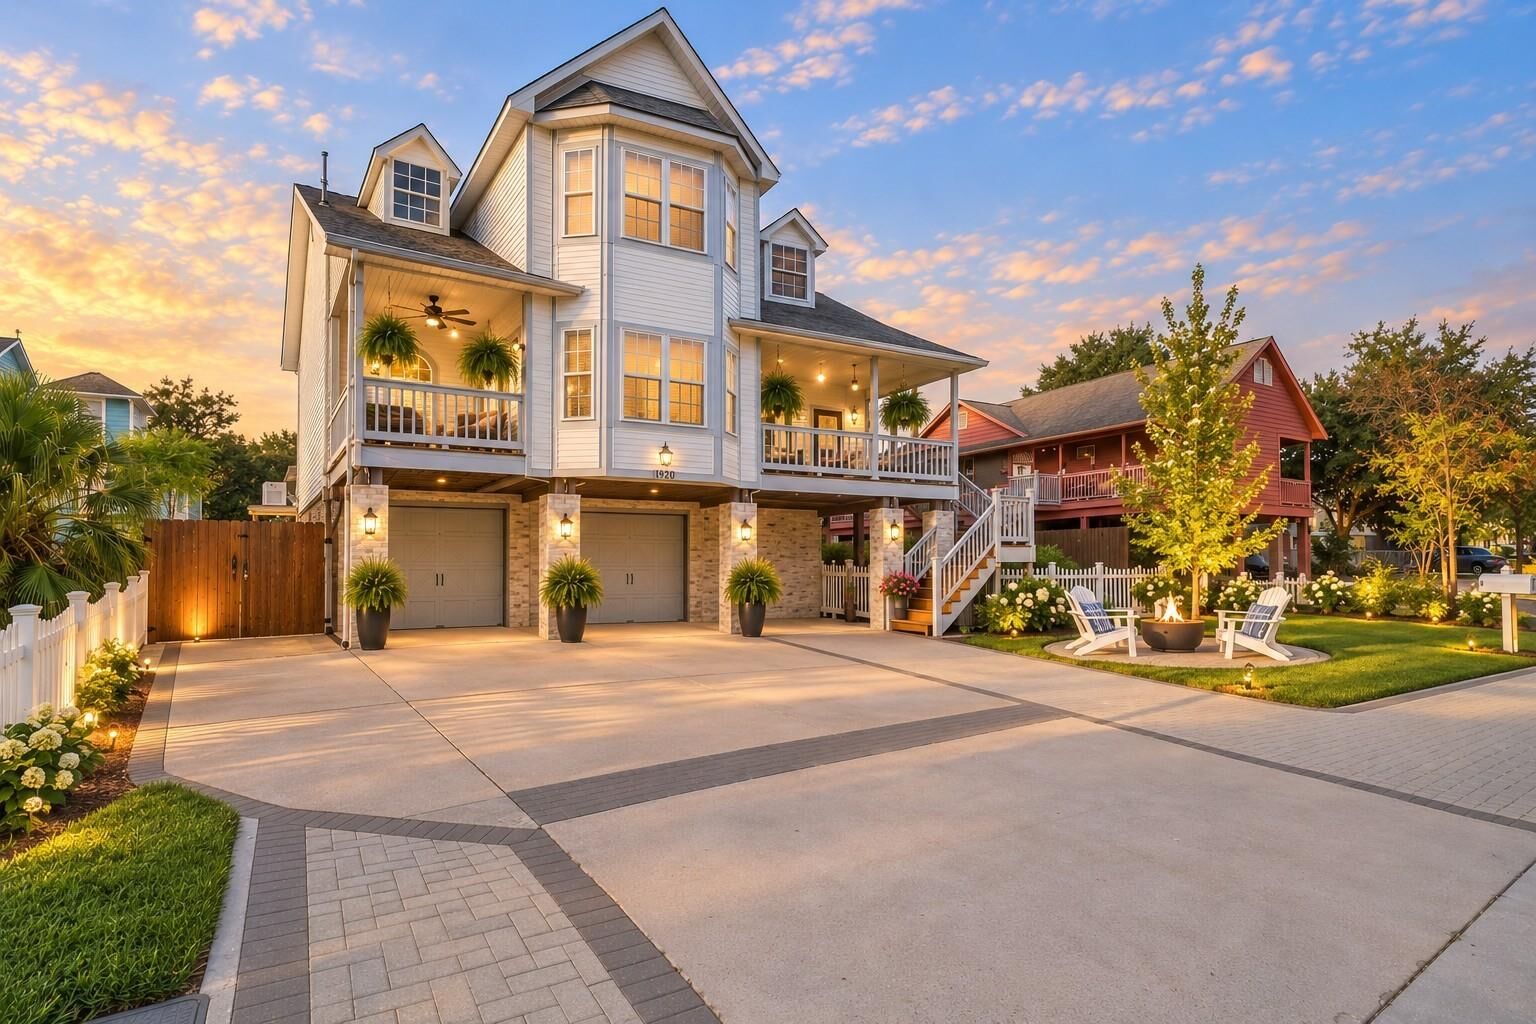
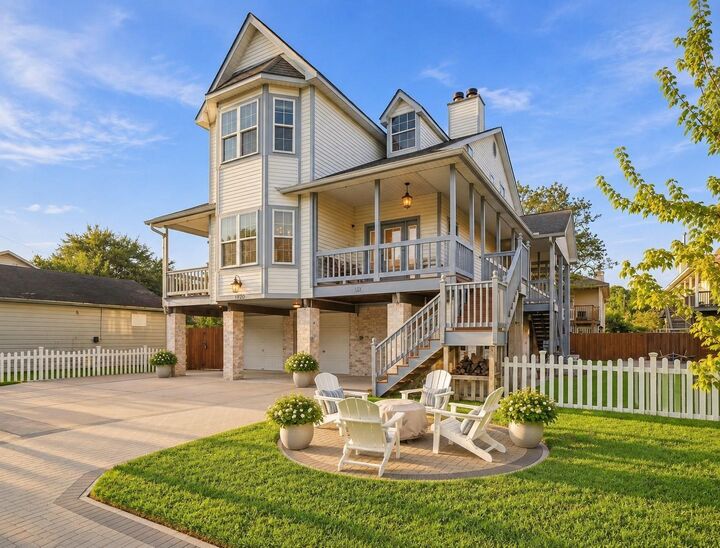
Nestled in a serene neighborhood, this charming 3-bedroom home boasts a spacious layout with modern finishes, and a whole-house generator. The open-concept kitchen features newly purchased stainless steel appliances and granite countertops, double ovens, a food warmer, and huge pantry. Relax in the cozy living room with a fireplace, and includes a wet bar. The master suite offers a luxurious retreat with a spa-like ensuite bathroom. The large yard has endless possibilities, and includes a place to store your boat. Conveniently located near parks, schools, and shopping, this home is ideal for families looking for comfort and style. Don't miss the opportunity to make this house your home! Zoned to the Exemplary CCISD school district.
MLS #:
62378011
62378011
Taxes
$9,019(2026)
$9,019(2026)
Lot Size
7,000 SQFT
7,000 SQFT
Type
Single-Family Home
Single-Family Home
Year Built
1992
1992
Style
Traditional
Traditional
School District
9 - Clear Creek
9 - Clear Creek
County
Galveston County
Galveston County
Community
Clear Lake Shores
Clear Lake Shores
Listed By
Priscilla Duffy, Bay Haven Realty
Source
HOUSTON
Last checked Sep 22 2026 at 12:01 AM GMT+0000
HOUSTON
Last checked Sep 22 2026 at 12:01 AM GMT+0000
Bathroom Details
- Full Bathrooms: 3
- Half Bathroom: 1
Interior Features
- Wet Bar
- Dry Bar
- Multilevel Bedroom
- Balcony
- Dishwasher
- Microwave
- Disposal
- Laundry: Washer Hookup
- Laundry: Electric Dryer Hookup
- Walk-In Closet(s)
- Primary Bed - 2nd Floor
- Gas Cooktop
- Double Oven
- Water Softener
Kitchen
- Island W/ Cooktop
- Kitchen Open to Family Room
- Second Sink
- Walk-In Pantry
- Under Cabinet Lighting
Subdivision
- Clear Lake Shores
Lot Information
- 0 Up to 1/4 Acre
- Subdivided
- Back Yard
Property Features
- Fireplace: 2
- Fireplace: Gas Log
- Foundation: Raised
Heating and Cooling
- Natural Gas
- Electric
Flooring
- Carpet
- Slate
- Tile
- Wood
Exterior Features
- Roof: Composition
Utility Information
- Sewer: Public Sewer
School Information
- Elementary School: Stewart Elementary School (Clear Creek)
- Middle School: Bayside Intermediate School
- High School: Clear Falls High School
Garage
- Garage
Parking
- Additional Parking
- Total: 2
- Oversized
- Boat
Stories
- 1
Living Area
- 2,927 sqft
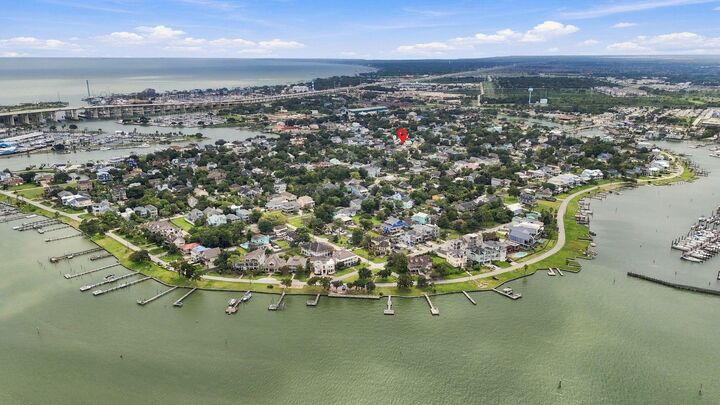
Location
Estimated Monthly Mortgage Payment
*Based on Fixed Interest Rate withe a 30 year term, principal and interest only
Listing price
Down payment
%
Interest rate
%Mortgage calculator estimates are provided by CENTURY 21 Real Estate LLC and are intended for information use only. Your payments may be higher or lower and all loans are subject to credit approval.
Disclaimer: Copyright 2026 Houston Association of Realtors. All rights reserved. This information is deemed reliable, but not guaranteed. The information being provided is for consumers’ personal, non-commercial use and may not be used for any purpose other than to identify prospective properties consumers may be interested in purchasing. Data last updated 9/21/26 17:01


