

Listing Courtesy of: BRYAN -COLLEGE STATION / Listed By: Century 21 Integra
6119 Darlington Avenue College Station, TX 77845
Active (1 Days)
$439,900 (USD)
Description
MLS #:
26012018
26012018
Lot Size
5,763 SQFT
5,763 SQFT
Type
Single-Family Home
Single-Family Home
Year Built
2021
2021
Style
Traditional
Traditional
School District
College Station
College Station
County
Brazos County
Brazos County
Listed By
Clay Lee, Century 21 Integra
Source
BRYAN -COLLEGE STATION
Last checked Oct 13 2026 at 1:21 AM GMT+0000
BRYAN -COLLEGE STATION
Last checked Oct 13 2026 at 1:21 AM GMT+0000
Bathroom Details
- Full Bathrooms: 3
Interior Features
- Ceiling Fan
- Raised Ceiling
- Blinds/Shades
- Drapes/Curtains
- Smoke Alarm
- Garage Door Opener
- Ethernet Wiring
Kitchen
- Built-In Dishwsh
- Eating Bar
- Garbage Disposal
- Island
- Microwave Oven
- Vent Fan
- Walk-In Pantry
- Pantry
- Refrigerator
- Gas Range
- Breakfast Area
- Plumbed for Gas In Kitchen
Subdivision
- Southern Pointe
Property Features
- Foundation: Slab
Heating and Cooling
- Central Gas
- Central Electric
Homeowners Association Information
- Dues: $600
Flooring
- Laminate
- Tile
- Wood
- Vinyl
Exterior Features
- Roof: Composition
Utility Information
- Utilities: City Sewer, City Water, Electric on Site, Gas on Site, Garbage
- Energy: Ceiling Fans, Hvac>13, Digital Program Thermostat, High-Efficiency Hvac, Insulated/Low-E Windows, Energy Star/Cfl/Led Lights, Attic Vents, Energy Star Appliances, Thermo Windows, Insulation-Other
Garage
- Attached Garage
Stories
- Two Story or More
Living Area
- 2,989 sqft
Location
Estimated Monthly Mortgage Payment
*Based on Fixed Interest Rate withe a 30 year term, principal and interest only
Listing price
Down payment
%
Interest rate
%Mortgage calculator estimates are provided by CENTURY 21 Real Estate LLC and are intended for information use only. Your payments may be higher or lower and all loans are subject to credit approval.
Disclaimer: Copyright 2026 Bryan-College Station MLS. All rights reserved. This information is deemed reliable, but not guaranteed. The information being provided is for consumers’ personal, non-commercial use and may not be used for any purpose other than to identify prospective properties consumers may be interested in purchasing. Data last updated 10/12/26 18:21



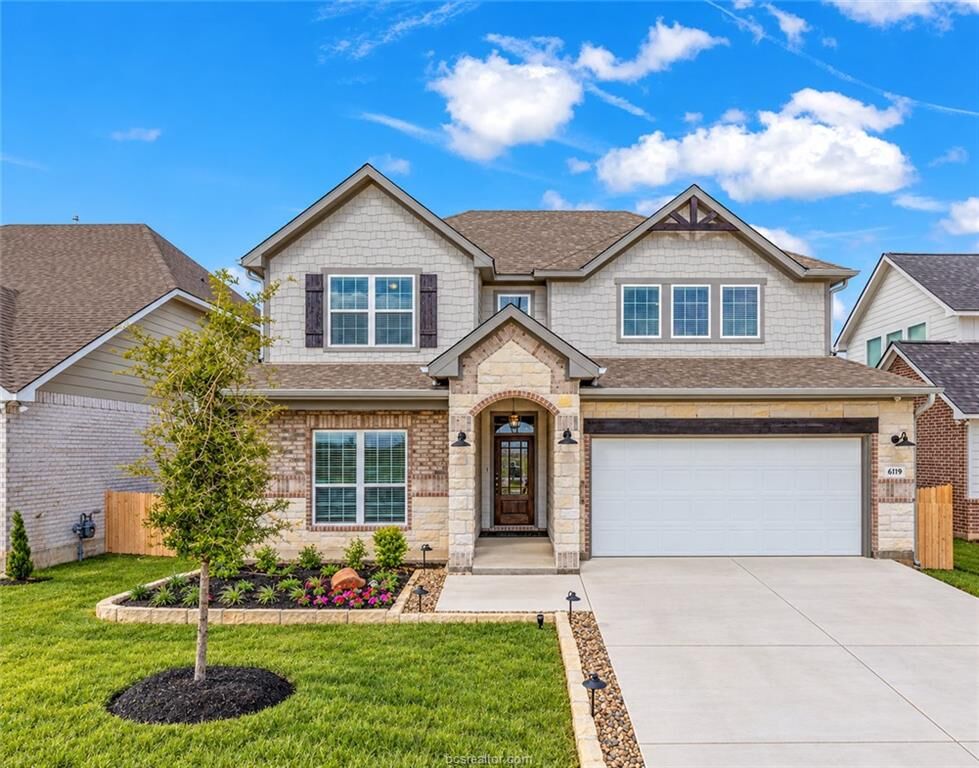
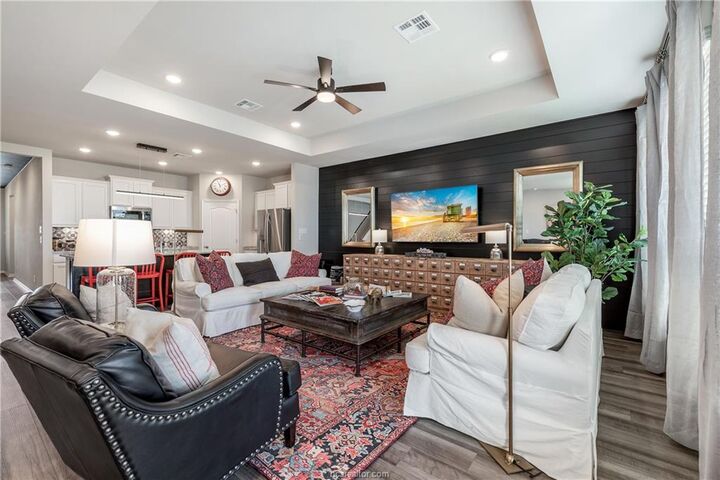
This home was created to showcase what is possible when thoughtful design and upgraded finishes are incorporated throughout. Dramatic black shiplap creates a striking statement across the kitchen, dining and family-room spaces, while designer wallpapers give four of the bedrooms their own distinctive character. Carefully selected lighting, finishes and custom design details continue throughout the home.
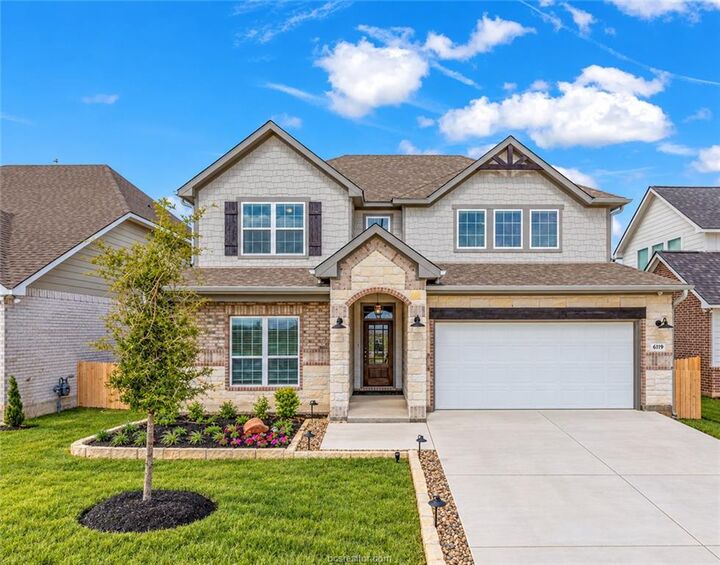
The spacious two-story floor plan offers exceptional flexibility with five bedrooms, three full baths, generous gathering spaces and an upstairs space that is ideal for a media, game, or second family room.
The open kitchen, dining and family room form the heart of the home and were designed for entertaining as much as everyday living. Expansive windows provide abundant natural light while the model-home finishes give the space a polished look rarely found in a move-in-ready home.
In Southern Pointe, residents enjoy resort-style amenities including a community pool, splash pad, pickleball and basketball courts, playgrounds, trails, ponds and approximately 30 acres of green space, all with convenient access to Highway 6, shopping, dining and Texas A&M University. Select model-home furnishings may also be available for purchase.