

Listing Courtesy of: HOUSTON / Listed By: Texas United Realty
14732 S Ascot Bend Circle Conroe, TX 77306
Active (2 Days)
$1,900 (USD)
Description
MLS #:
35019300
35019300
Lot Size
5,798 SQFT
5,798 SQFT
Type
Rental
Rental
Year Built
2024
2024
Style
Traditional
Traditional
School District
11 - Conroe
11 - Conroe
County
Montgomery County
Montgomery County
Community
Meadow Park Sec 1
Meadow Park Sec 1
Listed By
Nancy Zeman, Texas United Realty
Source
HOUSTON
Last checked Sep 29 2026 at 2:08 PM GMT+0000
HOUSTON
Last checked Sep 29 2026 at 2:08 PM GMT+0000
Bathroom Details
- Full Bathrooms: 2
- Half Bathroom: 1
Interior Features
- Dishwasher
- Microwave
- Disposal
- Laundry: Washer Hookup
- Laundry: Gas Dryer Hookup
- Laundry: Electric Dryer Hookup
- Sitting Area
- Walk-In Closet(s)
- Windows: Window Coverings
- All Bedrooms Up
- Gas Oven
- Gas Range
- Energy Star Qualified Appliances
Kitchen
- Pantry
- Pots/Pans Drawers
- Walk-In Pantry
- Under Cabinet Lighting
- Soft Closing Cabinets
Subdivision
- Meadow Park Sec 1
Lot Information
- 0 Up to 1/4 Acre
- Subdivided
- Corner Lot
- Back Yard
Property Features
- Fireplace: 0
Heating and Cooling
- Natural Gas
- Electric
Flooring
- Carpet
- Vinyl
Utility Information
- Utilities: Cable Available
- Sewer: Public Sewer
- Energy: Thermostat, Other Energy Features, Lighting
School Information
- Elementary School: Austin Elementary School (Conroe)
- Middle School: Moorhead Junior High School
- High School: Caney Creek High School
Garage
- Attached Garage
Parking
- Total: 2
- Attached
- Double-Wide Driveway
- Garage Door Opener
Stories
- 2
Living Area
- 2,229 sqft
Location
Disclaimer: Copyright 2026 Houston Association of Realtors. All rights reserved. This information is deemed reliable, but not guaranteed. The information being provided is for consumers’ personal, non-commercial use and may not be used for any purpose other than to identify prospective properties consumers may be interested in purchasing. Data last updated 9/29/26 07:08



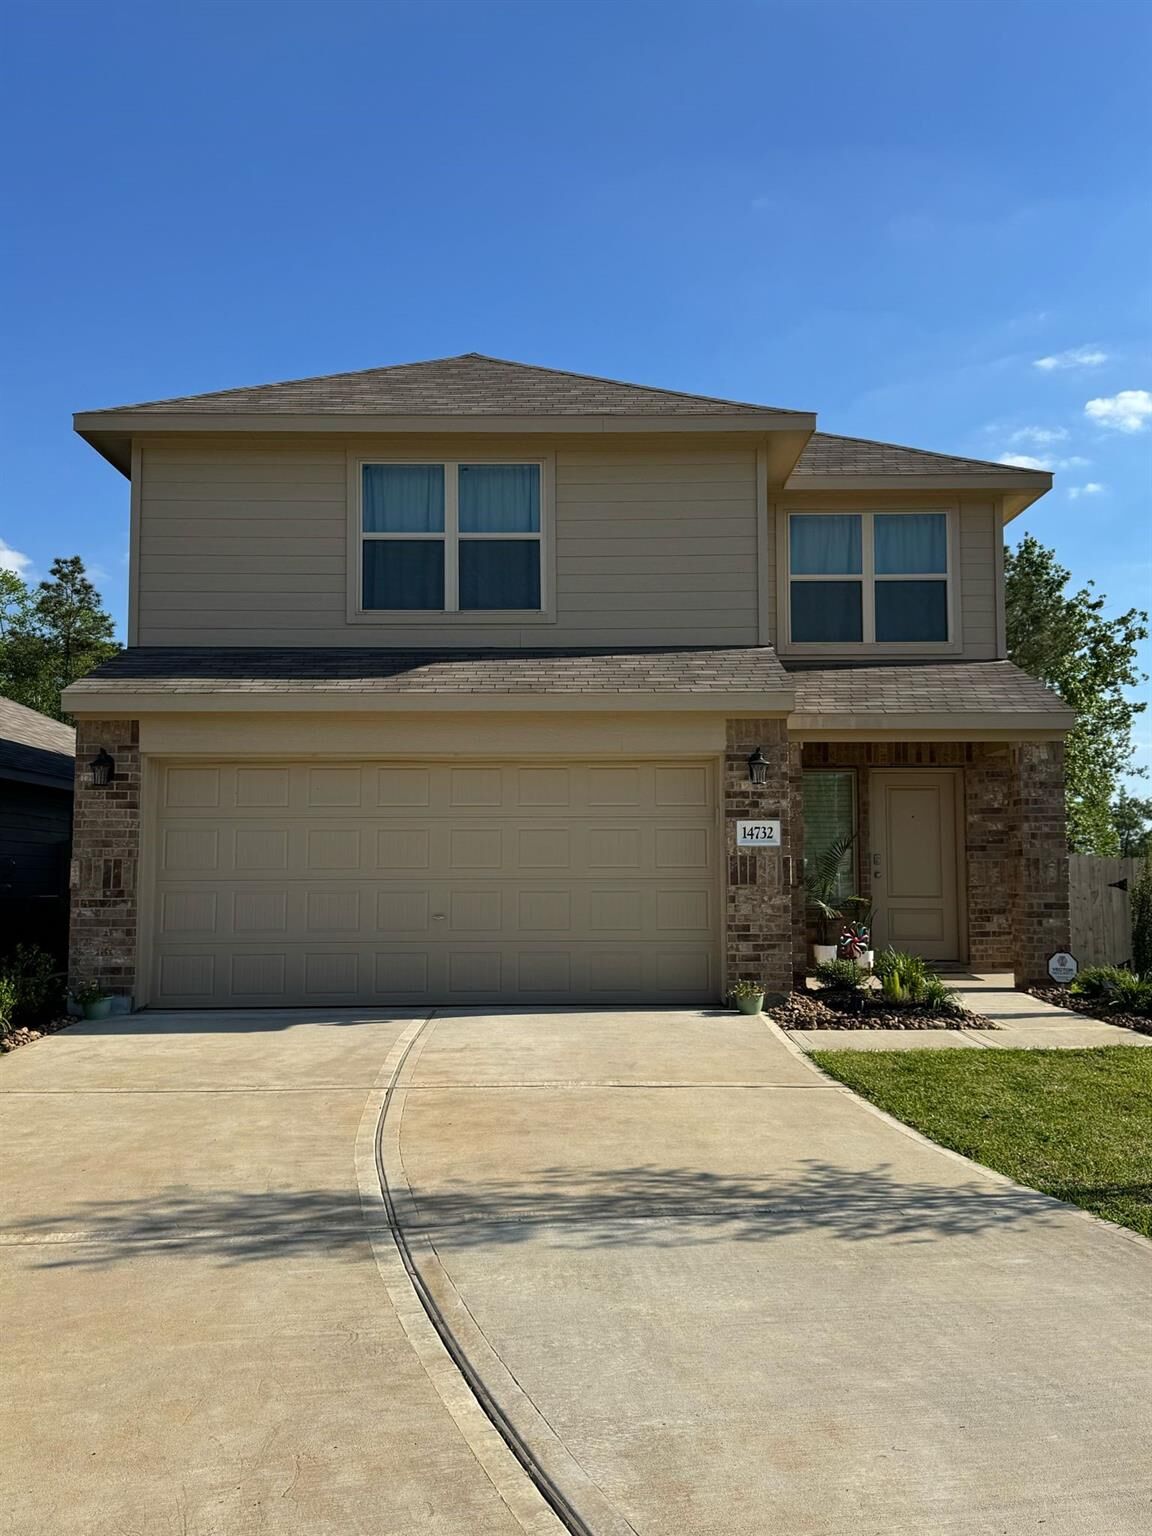
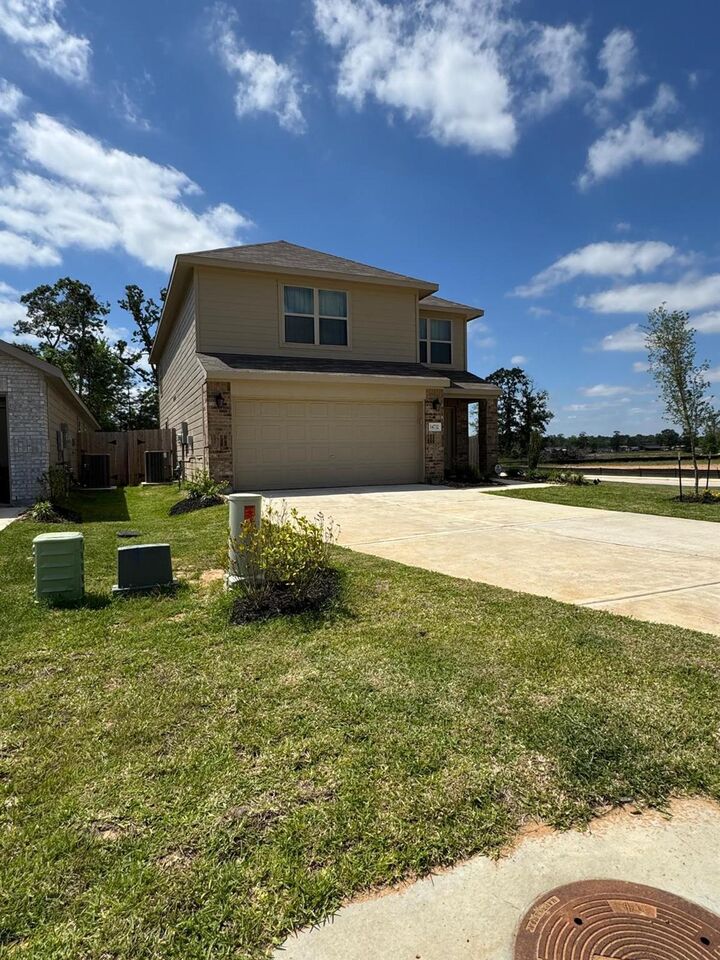
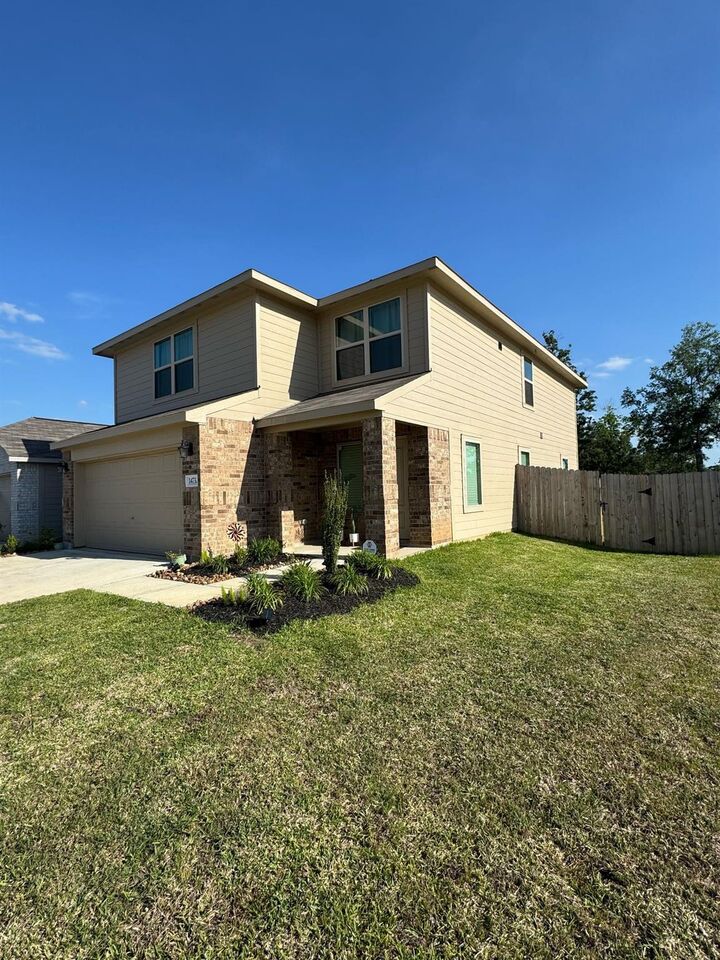
This unique 2 story floor plan is one of a kind built in Meadow Park! This premium corner lot has no backyard neighbors and has a classic layout for families with a living area on one level and four bedrooms on the other.
The front door leads into a spacious family room with an adjacent kitchen and dining area. Three bedrooms share a bathroom in the hall on the second floor, while the owner’s suite is tucked into the corner with a private bathroom and walk-in closet. Upgrades include Kitchen backsplash, Cabinet handles, Vanity sink/cabinet, Garage door opener with remotes, Camera system, Doorbell and backyard with voice alarm system, Outdoor light fixture, downstairs 2-inch blinds. Huge backyard!!