

Listing Courtesy of: HOUSTON / Listed By: Anne Vickery & Associates Realty, LLC
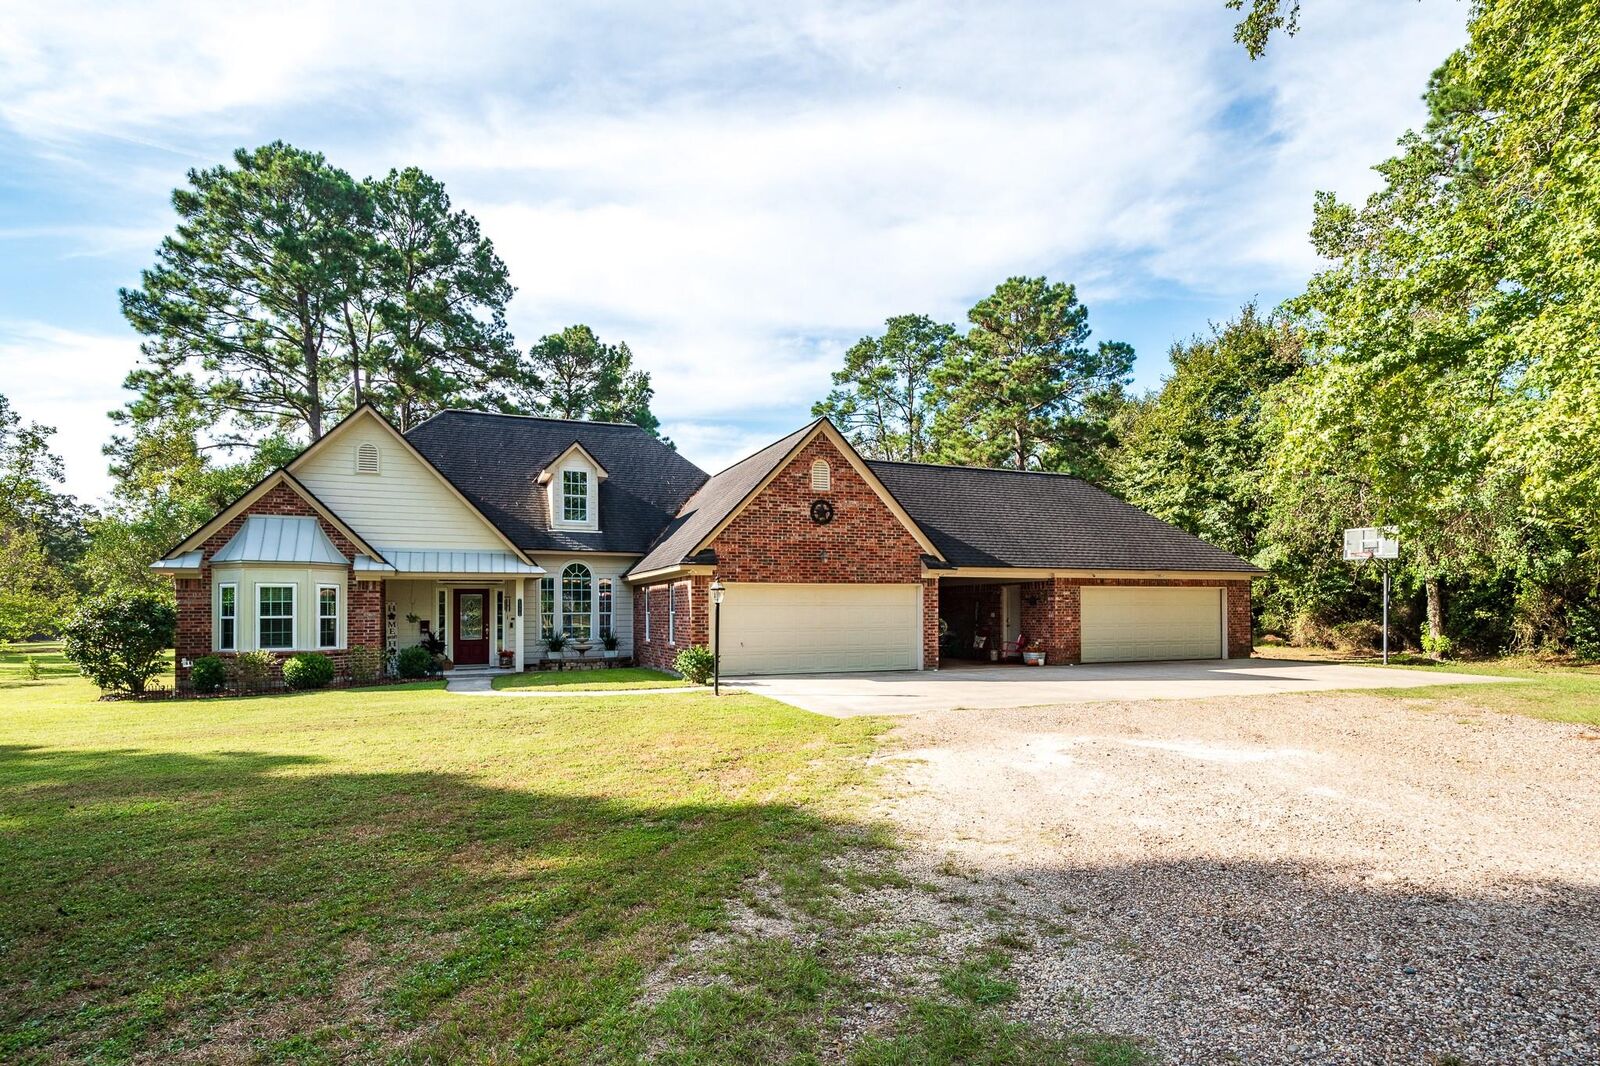
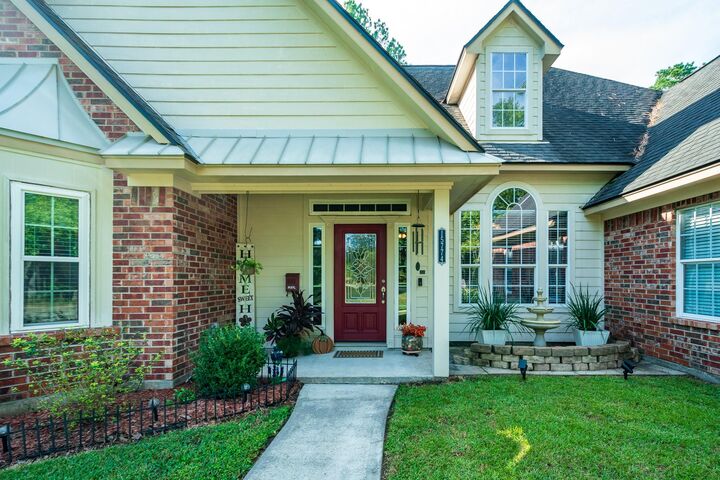
15774 Fm 3083 Road Conroe, TX 77302
Active (1 Days)
$795,000 (USD)
Description
MLS #:
24243466
24243466
Taxes
$6,697(2026)
$6,697(2026)
Lot Size
5.42 acres
5.42 acres
Type
Single-Family Home
Single-Family Home
Year Built
2003
2003
Style
Ranch
Ranch
School District
11 - Conroe
11 - Conroe
County
Montgomery County
Montgomery County
Community
Unk
Unk
Listed By
Jim Clark Ii, Anne Vickery & Associates Realty, LLC
Source
HOUSTON
Last checked Oct 13 2026 at 1:27 AM GMT+0000
HOUSTON
Last checked Oct 13 2026 at 1:27 AM GMT+0000
Bathroom Details
- Full Bathrooms: 2
- Half Bathroom: 1
Interior Features
- Wired for Sound
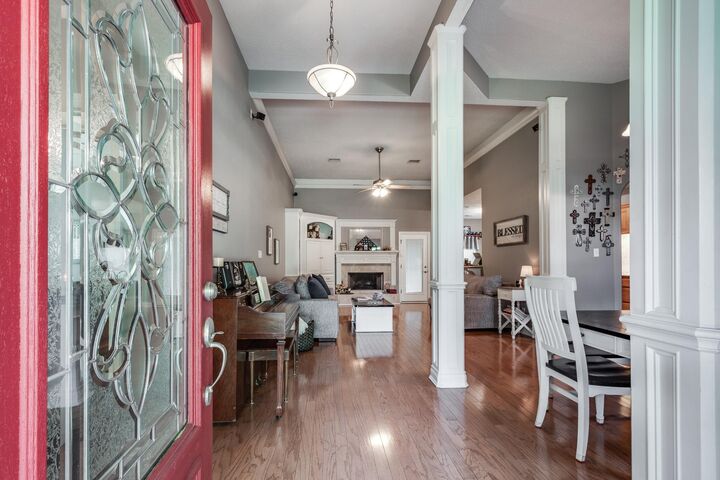
- Formal Entry/Foyer
- Crown Molding
- Dishwasher
- Microwave
- Electric Oven
- Disposal
- Laundry: Washer Hookup
- Laundry: Electric Dryer Hookup
- High Ceilings
- Walk-In Closet(s)
- Split Plan
- Electric Cooktop
- Windows: Insulated/Low-E Windows
Kitchen
- Pantry
- Pots/Pans Drawers
- Walk-In Pantry
- Breakfast Bar
- Under Cabinet Lighting
Subdivision
- Unk
Lot Information
- Cleared
- 5 Up to 10 Acres
Property Features
- Fireplace: 1
- Fireplace: Electric
- Foundation: Slab
Heating and Cooling
- Electric
- Ceiling Fan(s)
Pool Information
- Gunite
- In Ground
Flooring
- Carpet
- Tile
Exterior Features
- Roof: Composition
Utility Information
- Sewer: Aerobic Septic
- Energy: Thermostat
School Information
- Elementary School: Hope Elementary School (Conroe)
- Middle School: Moorhead Junior High School
- High School: Caney Creek High School
Garage
- Attached Garage
Parking
- Additional Parking
- Driveway Gate
- Attached
- Automatic Gate
- Auto Driveway Gate
- Total: 4
Stories
- 1
Living Area
- 2,336 sqft
Location
Estimated Monthly Mortgage Payment
*Based on Fixed Interest Rate withe a 30 year term, principal and interest only
Listing price
Down payment
%
Interest rate
%Mortgage calculator estimates are provided by CENTURY 21 Real Estate LLC and are intended for information use only. Your payments may be higher or lower and all loans are subject to credit approval.
Disclaimer: Copyright 2026 Houston Association of Realtors. All rights reserved. This information is deemed reliable, but not guaranteed. The information being provided is for consumers’ personal, non-commercial use and may not be used for any purpose other than to identify prospective properties consumers may be interested in purchasing. Data last updated 10/12/26 18:27



The outdoor living is where this property truly shines! Take a dip in the private pool, fire up the outdoor kitchen, and enjoy plenty of room to entertain, relax, and make the most of the Texas lifestyle. A barn adds even more versatility for storage, hobbies, equipment, animals, or a workshop.
Whether you're looking for room to spread out, a private retreat, or a property with space for your lifestyle and future plans, this acreage delivers. Country feel, convenient Conroe location, and the space you've been looking for—all in one property!