

Listing Courtesy of: HOUSTON / Listed By: Keller Williams Realty Metropolitan
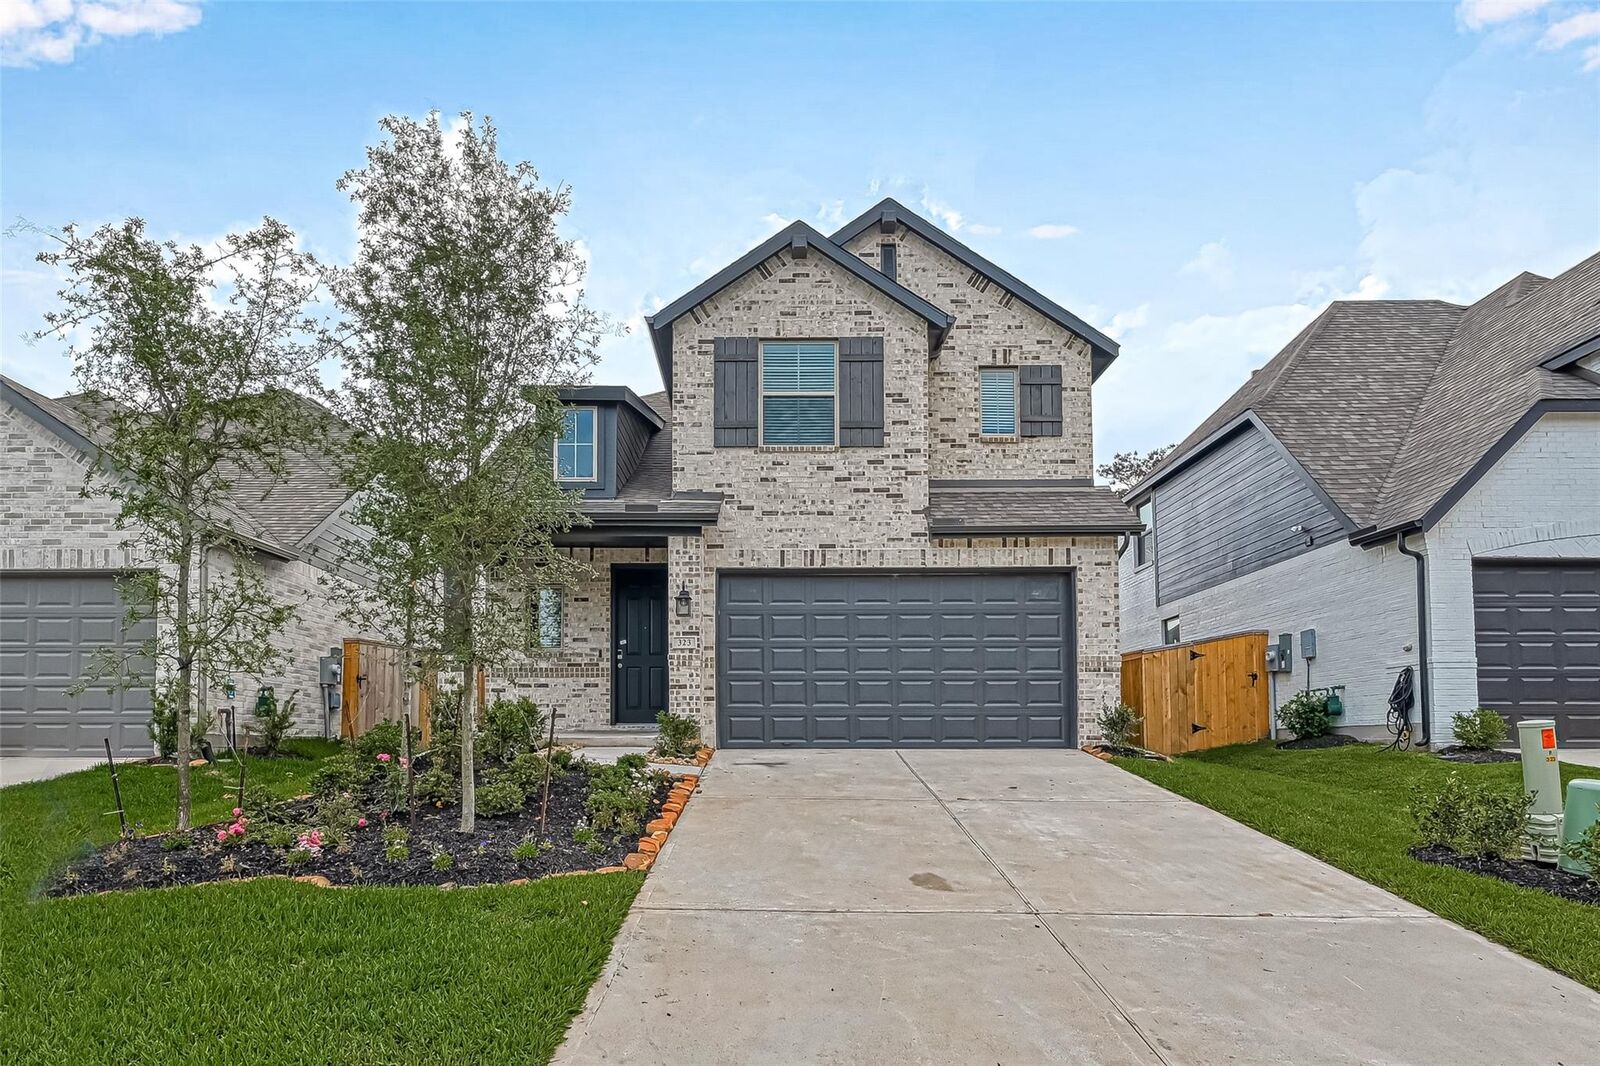
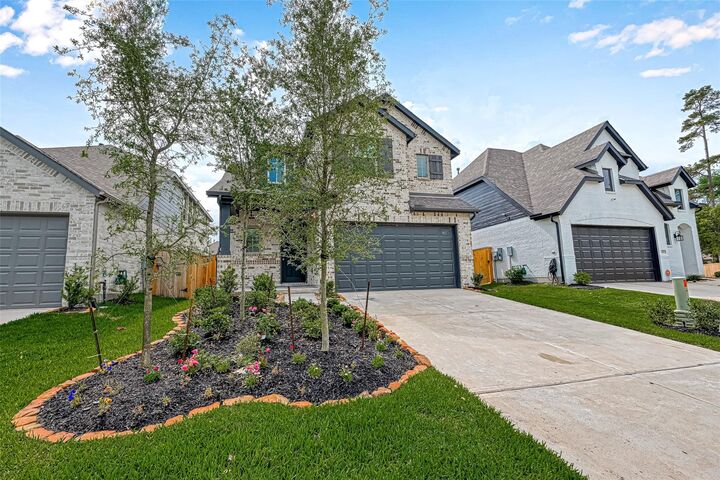
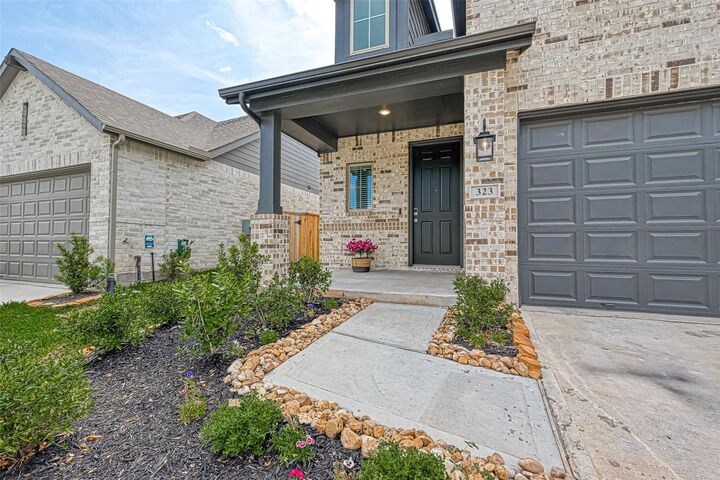
323 Highland Bayou Drive Conroe, TX 77304
Active (2 Days)
$2,950 (USD)
Description
MLS #:
68958634
68958634
Lot Size
5,410 SQFT
5,410 SQFT
Type
Rental
Rental
Year Built
2021
2021
Style
Traditional
Traditional
School District
11 - Conroe
11 - Conroe
County
Montgomery County
Montgomery County
Community
Grand Central Park 20
Grand Central Park 20
Listed By
Kathy Villalon, Keller Williams Realty Metropolitan
Source
HOUSTON
Last checked Sep 29 2026 at 2:08 PM GMT+0000
HOUSTON
Last checked Sep 29 2026 at 2:08 PM GMT+0000
Bathroom Details
- Full Bathrooms: 2
- Half Bathroom: 1
Interior Features
- Dryer Included
- Dishwasher
- Microwave
- Disposal
- Laundry: Washer Hookup
- Laundry: Gas Dryer Hookup
- Laundry: Electric Dryer Hookup
- Primary Bed - 1st Floor
- High Ceilings
- Walk-In Closet(s)
- Washer
- Refrigerator
- Dryer
- Gas Cooktop
- Windows: Insulated/Low-E Windows
- Water Heater
Kitchen
- Kitchen Open to Family Room
- Pantry
- Kitchen Island
- Breakfast Bar
Subdivision
- Grand Central Park 20
Lot Information
- Subdivided
- Back Yard
Heating and Cooling
- Natural Gas
- Electric
- Ceiling Fan(s)
Flooring
- Carpet
- Tile
Utility Information
- Utilities: Cable Available, None
- Energy: Thermostat, Hvac, Hvac>13 Seer
School Information
- Elementary School: Wilkinson Elementary School
- Middle School: Peet Junior High School
- High School: Conroe High School
Garage
- Attached Garage
Parking
- Total: 2
- Attached
Stories
- 2
Living Area
- 2,127 sqft
Location
Disclaimer: Copyright 2026 Houston Association of Realtors. All rights reserved. This information is deemed reliable, but not guaranteed. The information being provided is for consumers’ personal, non-commercial use and may not be used for any purpose other than to identify prospective properties consumers may be interested in purchasing. Data last updated 9/29/26 07:08



Walking distance to the LAKEHOUSE, PARK & POOL.
Spacious two story with 10 ceiling height. Family room opens to island kitchen with single basin sink, white cabinets, extra cabinets at the island, beautiful white quartz countertops; designer backsplash, stainless appliances. Refrigerator, washer and dryer included!
Rigid core wood-look flooring troughout main living areas downstairs. Walk-in closets in all bedrooms. Extended primary bedroom with bay window and beatiful view to the backyard. Primary bath has free-standing tub. Recessed shower with tiled walls and floor. Spacious upstairs with large gameroom and two secondary bedrooms and a full bath with double sinks. Smart home technology and tankless water heater system.
Make your appointment today! Home is ready and easy to show!