

Listing Courtesy of: HOUSTON / Listed By: Jane Byrd Properties International LLC
614 Lost Maples Bend Lane Conroe, TX 77304
Active (4 Days)
$425,000 (USD)
OPEN HOUSE TIMES
-
OPENSat, Aug 292:00 pm - 4:00 pm
Description
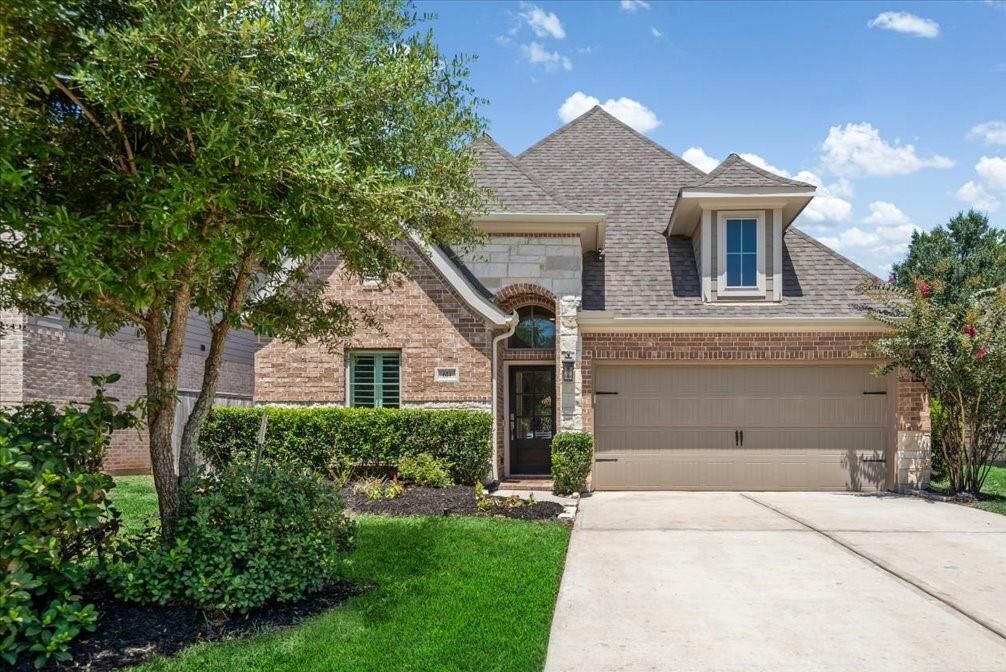
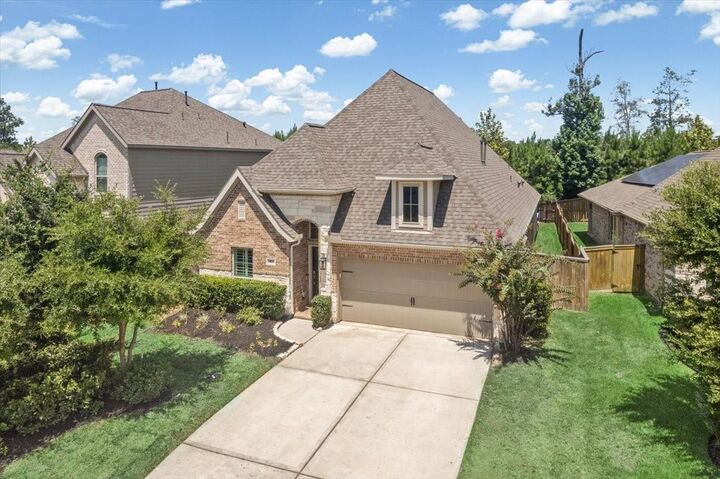
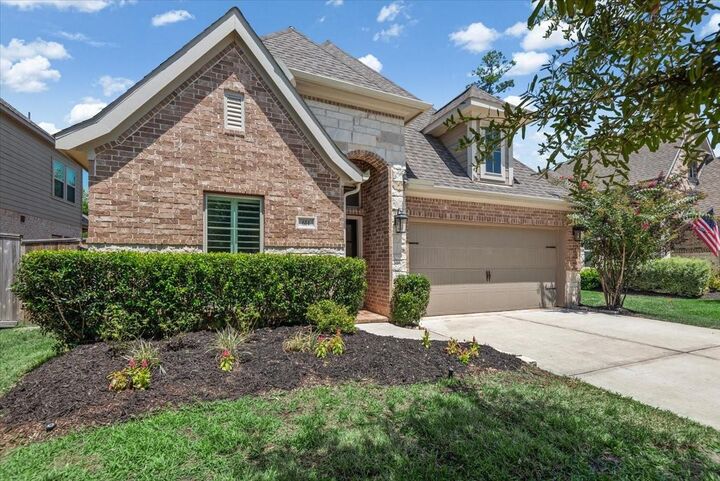
This majorly upgraded Perry home has it all! The extended entry showcases 12 foot ceilings and leads to a secondary bedroom with full en-suite bathroom and walk in closet, perfect for multi generational living! Upgraded tile flooring flows into a spacious kitchen complete with a large kitchen island, ample counter and cabinet space and bar seating! Kitchen opens to dining area and large living room, perfect for entertaining. Tucked away primary bedroom features large windows and an en suite bathroom where the upgrades continue with double sinks, luxurious soaking tub and separate walk in shower! Two additional bedrooms conveniently located next to third full bathroom! Covered patio, laundry room and cubbie bench, the list goes on! This home is in a PRIME LOCATION, less than 1/2 a mile from Grand Central's amenity center, pool, pickle ball courts, parks, playgrounds, lakes and trails! Not in flood zone!
MLS #:
17679290
17679290
Taxes
$11,243(2025)
$11,243(2025)
Lot Size
5,820 SQFT
5,820 SQFT
Type
Single-Family Home
Single-Family Home
Year Built
2021
2021
Style
Traditional
Traditional
School District
11 - Conroe
11 - Conroe
County
Montgomery County
Montgomery County
Community
Grand Central Park
Grand Central Park
Listed By
Kate Miller, Jane Byrd Properties International LLC
Source
HOUSTON
Last checked Aug 28 2026 at 1:06 AM GMT+0000
HOUSTON
Last checked Aug 28 2026 at 1:06 AM GMT+0000
Bathroom Details
- Full Bathrooms: 3
Interior Features
- Dishwasher
- Microwave
- Electric Oven
- Laundry: Washer Hookup
- Laundry: Electric Dryer Hookup
- High Ceilings
- En-Suite Bath
- Walk-In Closet(s)
- Windows: Insulated/Low-E Windows
- Gas Range
Kitchen
- Kitchen Open to Family Room
- Kitchen Island
Subdivision
- Grand Central Park
Lot Information
- 0 Up to 1/4 Acre
- Subdivided
Property Features
- Foundation: Slab
Heating and Cooling
- Electric
- Ceiling Fan(s)
Homeowners Association Information
- Dues: $1180/Annually
Flooring
- Tile
Exterior Features
- Roof: Composition
Utility Information
- Sewer: Public Sewer
- Energy: Thermostat, Lighting
School Information
- Elementary School: Wilkinson Elementary School
- Middle School: Peet Junior High School
- High School: Conroe High School
Garage
- Attached Garage
Parking
- Total: 2
- Attached
Stories
- 1
Living Area
- 2,230 sqft
Location
Estimated Monthly Mortgage Payment
*Based on Fixed Interest Rate withe a 30 year term, principal and interest only
Listing price
Down payment
%
Interest rate
%Mortgage calculator estimates are provided by CENTURY 21 Real Estate LLC and are intended for information use only. Your payments may be higher or lower and all loans are subject to credit approval.
Disclaimer: Copyright 2026 Houston Association of Realtors. All rights reserved. This information is deemed reliable, but not guaranteed. The information being provided is for consumers’ personal, non-commercial use and may not be used for any purpose other than to identify prospective properties consumers may be interested in purchasing. Data last updated 8/27/26 18:06


