

Listing Courtesy of: HOUSTON / Listed By: Gregtxrealty Central
705 Fairway Oaks Conroe, TX 77302
Active (204 Days)
$480,000 (USD)
OPEN HOUSE TIMES
-
OPENSun, Nov 812 noon - 1:30 pm
Description
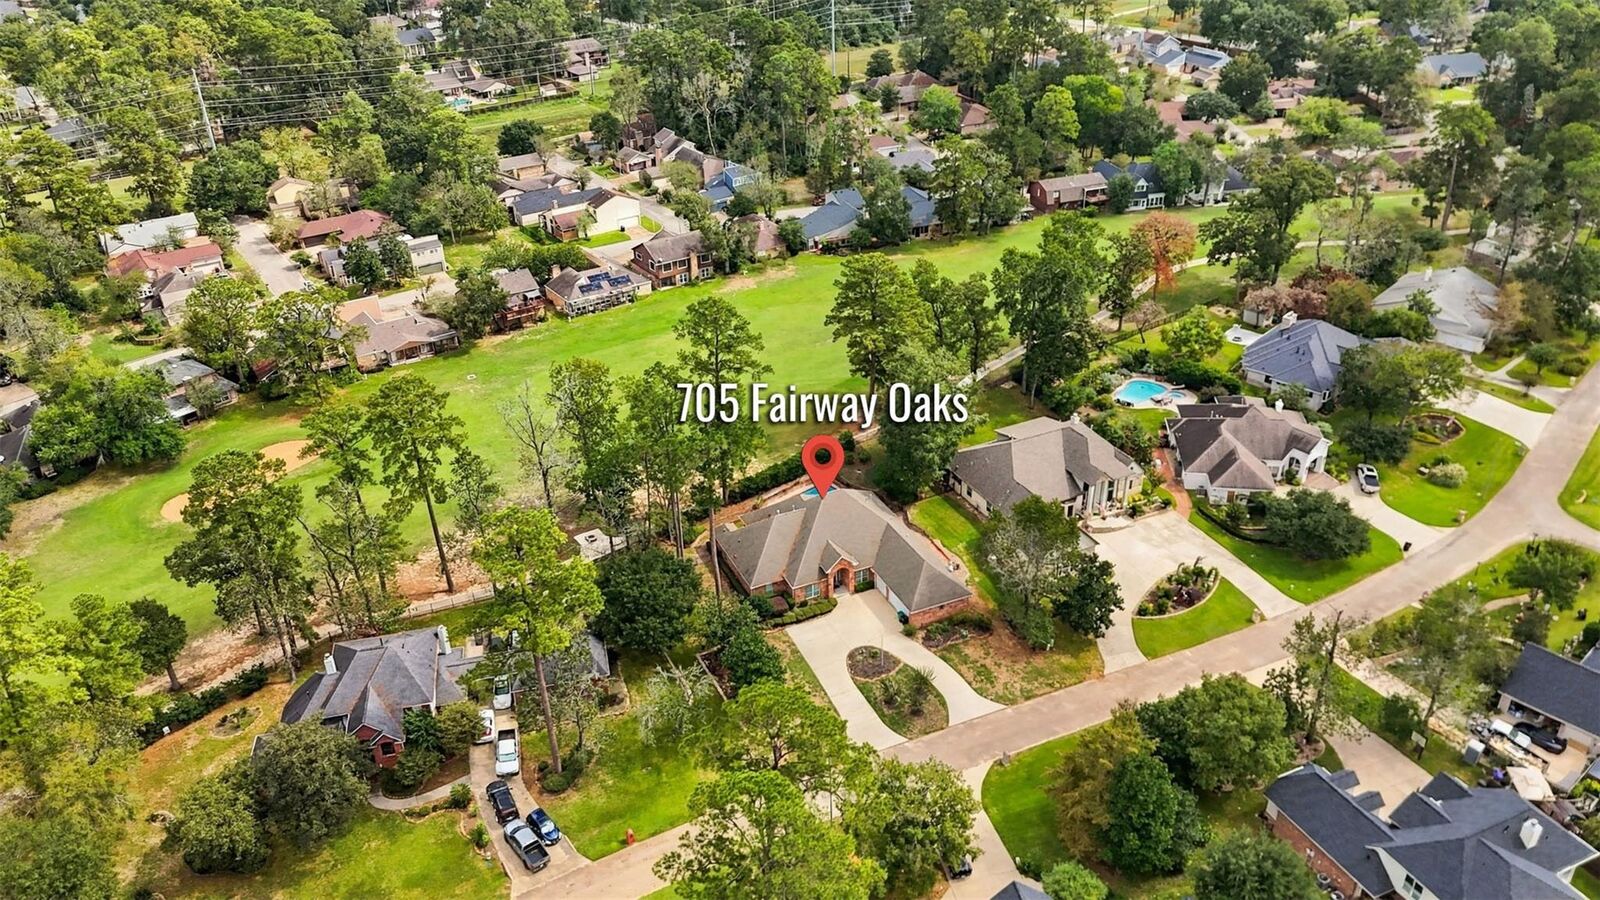
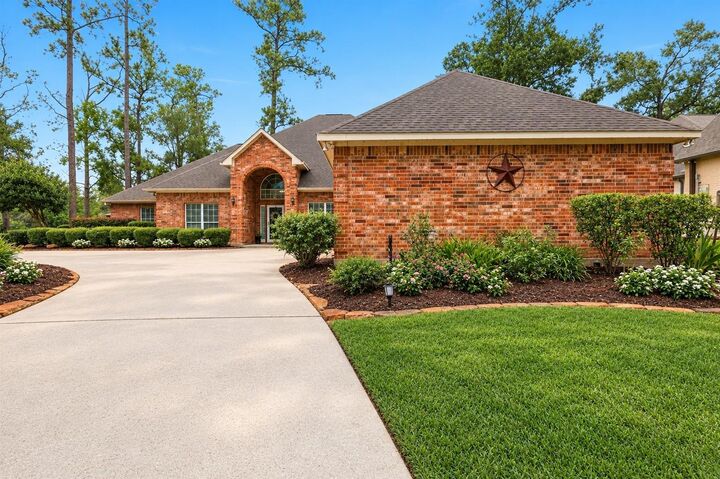
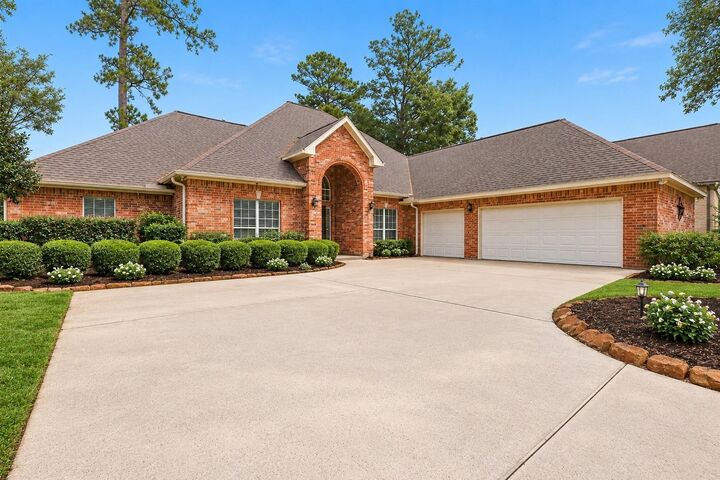
Golf course views, a private pool and spa, and room to spread out both inside and out, 705 Fairway Oaks has so much to offer! Located in River Plantation, this 3-bedroom, 3-bath home features 3,072 square feet of living space with a dedicated office, formal dining room, and a spacious one-story open floor plan. Outside, the oversized 17,000+ square foot lot gives you plenty of space to enjoy, while the circular driveway and 3-car garage add convenience and curb appeal. The backyard is made for enjoying the outdoors, whether you're unwinding by the pool, relaxing in the spa, or taking in the views of the 9th hole at River Plantation Golf Club. If you've been looking for a home with generous space, a great outdoor setup, and golf course living, this one is it. Residents also have access to neighborhood amenities, including parks, a community pool, tennis courts, and recreation areas. Come see what makes this home so special!
MLS #:
56907195
56907195
Taxes
$10,823(2026)
$10,823(2026)
Lot Size
0.41 acres
0.41 acres
Type
Single-Family Home
Single-Family Home
Year Built
2002
2002
Style
Traditional
Traditional
School District
11 - Conroe
11 - Conroe
County
Montgomery County
Montgomery County
Community
Fairway Estates
Fairway Estates
Listed By
Bailey Lowe, Gregtxrealty Central
Source
HOUSTON
Last checked Nov 7 2026 at 10:57 PM GMT+0000
HOUSTON
Last checked Nov 7 2026 at 10:57 PM GMT+0000
Bathroom Details
- Full Bathrooms: 3
Interior Features
- Formal Entry/Foyer
- Crown Molding
- Dishwasher
- Electric Oven
- Disposal
- Laundry: Washer Hookup
- Laundry: Gas Dryer Hookup
- Laundry: Electric Dryer Hookup
- Primary Bed - 1st Floor
- All Bedrooms Down
- High Ceilings
- Sitting Area
- Walk-In Closet(s)
- Windows: Window Coverings
- Gas Cooktop
- Double Oven
- Windows: Insulated/Low-E Windows
- Gas Range
Kitchen
- Kitchen Open to Family Room
- Pantry
- Kitchen Island
- Walk-In Pantry
- Breakfast Bar
Subdivision
- Fairway Estates
Lot Information
- Cul-De-Sac
- Subdivided
- Near Golf Course
- 1/4 Up to 1/2 Acre
- Back Yard
- On Golf Course
Property Features
- Fireplace: 1
- Fireplace: Gas Log
- Foundation: Slab
Heating and Cooling
- Natural Gas
- Zoned
- Electric
- Ceiling Fan(s)
Pool Information
- Gunite
- In Ground
- Pool With Hot Tub Attached
Homeowners Association Information
- Dues: $275/Quarterly
Flooring
- Carpet
- Tile
- Engineered Wood
Exterior Features
- Roof: Composition
Utility Information
- Sewer: Public Sewer
- Energy: Thermostat, Hvac, Attic Vents
School Information
- Elementary School: Wilkinson Elementary School
- Middle School: Stockton Junior High School
- High School: Conroe High School
Garage
- Attached Garage
Parking
- Attached
- Workshop In Garage
- Total: 3
- Golf Cart Garage
- Garage Door Opener
- Circular Driveway
Stories
- 1
Living Area
- 3,072 sqft
Location
Estimated Monthly Mortgage Payment
*Based on Fixed Interest Rate withe a 30 year term, principal and interest only
Listing price
Down payment
%
Interest rate
%Mortgage calculator estimates are provided by CENTURY 21 Real Estate LLC and are intended for information use only. Your payments may be higher or lower and all loans are subject to credit approval.
Disclaimer: Copyright 2026 Houston Association of Realtors. All rights reserved. This information is deemed reliable, but not guaranteed. The information being provided is for consumers’ personal, non-commercial use and may not be used for any purpose other than to identify prospective properties consumers may be interested in purchasing. Data last updated 11/7/26 14:57


